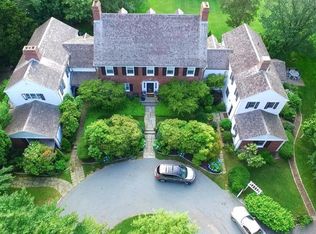
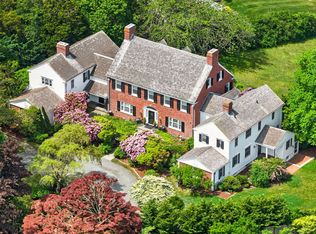
Landmark Chatham Georgian estate set on 1.3 acres overlooking Oyster Pond, with downtown and beach just moments away. Known as ''Beechwood'', this iconic residence was built in 1948 for Henry Howes, a descendant of one of Chatham's earliest families and showcases exceptional craftsmanship throughout. The stately brick main structure is flanked by two projecting wings. The home offers over 7,500 sq ft with 10 bedrooms and 10 bathrooms. Inside, enjoy hand-painted murals, sweeping water views, curved staircases, intricate woodwork, and beautifully scaled living spaces filled with character. The lower level features a ''speakeasy'', ballroom, workshop, and storage. Outside, expansive terraces, mature gardens, bluestone walkways, towering trees, and rolling lawns create a spectacular setting leading toward the water. The property was divided into three townhouse residences, but has since been used as a single-family home. A rare chance to own one of Chatham's most iconic legacy properties.
For sale
$6,500,000
150-150 Cross St #154, Chatham, MA 02633
10beds
7,658sqft
Single Family Residence
Built in 1948
1.28 Acres Lot
$-- Zestimate®
$849/sqft
$-- HOA
What's special
Stately brick main structureRolling lawnsExceptional craftsmanship throughoutSweeping water viewsTowering treesBluestone walkwaysMature gardens
- 103 days
- 669
- 31
Likely to sell faster than
Zillow last checked:
Listing updated:
Listed by:
Chris Rhinesmith 508-945-1186,
Compass 508-206-8726
Source: MLS PIN,MLS#: 73535185
Facts & features
Interior
Bedrooms & bathrooms
- Bedrooms: 10
- Bathrooms: 10
- Full bathrooms: 7
- 1/2 bathrooms: 3
Primary bedroom
- Level: Second
Bedroom 2
- Level: Second
Bedroom 3
- Level: Second
Bedroom 4
- Level: First
Primary bathroom
- Features: Yes
Dining room
- Level: First
Kitchen
- Level: First
Living room
- Level: First
Heating
- Forced Air
Cooling
- Other
Appliances
- Included: Gas Water Heater
Features
- Wet Bar, Elevator
- Flooring: Wood, Tile, Other
- Basement: Full,Partially Finished
- Number of fireplaces: 7
Interior area
- Total structure area: 7,658
- Total interior livable area: 7,658 sqft
- Finished area above ground: 7,658
Property
Parking
- Total spaces: 5
- Parking features: Paved Drive
- Uncovered spaces: 5
Features
- Exterior features: Sprinkler System, Garden
- Has view: Yes
- View description: Scenic View(s), Water
- Has water view: Yes
- Water view: Water
- Waterfront features: 0 to 1/10 Mile To Beach, Beach Ownership(Public)
Lot
- Size: 1.28 Acres
- Features: Cleared
Details
- Zoning: R20
Construction
Type & style
- Home type: SingleFamily
- Architectural style: Georgian
- Property subtype: Single Family Residence
Materials
- Foundation: Concrete Perimeter
- Roof: Wood
Condition
- Year built: 1948
Utilities & green energy
- Sewer: Public Sewer
- Water: Public
Community & HOA
Community
- Features: Public Transportation, Shopping, Golf, Bike Path, Conservation Area, Highway Access, Public School
HOA
- Has HOA: No
Location
- Region: Chatham
Financial & listing details
- Price per square foot: $849/sqft
- Tax assessed value: $4,805,600
- Annual tax amount: $17,637
- Date on market: 6/12/2026
Estimated market value
Not available
Estimated sales range
Not available
Not available
Price history
| Date | Event | Price |
|---|---|---|
| 6/12/2026 | Listed for sale | $6,500,000$849/sqft |
Source: MLS PIN #73535185 Report a problem | ||
Public tax history
Tax history is unavailable.
Monthly payment
Est. payment
Payment breakdown
Explore the cost of this home by adjusting the details. Changes won't be saved.Climate risks
Neighborhood: 02633
Similar homes
- $6,500,00010 bd10 ba7.6k sqft150-154 Cross Street, Chatham, MA 02633For Sale
 MLS ID #22602857, Chris Rhinesmith, Compass Massachusetts, LLC. CCIMLS
 - $5,995,0007 bd5 ba5k sqft172 Irving Ave, Barnstable, MA 02630For Sale
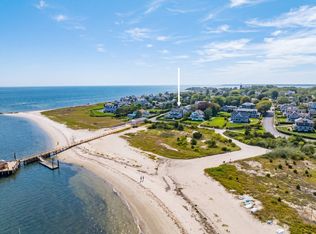 MLS ID #73579636, Paul E. Grover, Berkshire Hathaway HomeServices Robert Paul Properties. MLS PIN
 - $6,488,0007 bd7 ba6.7k sqft19 Walkerwoods Drive, Harwich, MA 02645For Sale
 MLS ID #22505869, Marirose Lynch, RE/MAX Real Estate Center. CCIMLS
 - $5,995,0007 bd5 ba5k sqft172 Irving Avenue, Hyannis Port, MA 02647For Sale
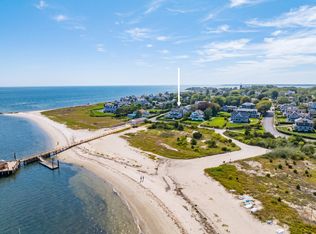 MLS ID #22604738, Paul E Grover, Berkshire Hathaway HomeServices Robert Paul Properties. CCIMLS
