Experience one of Cape Cod's most exceptional luxury estates. Offered fully furnished, this spectacular NEW CONSTRUCTION - 6,700 sq. ft. residence is set on 2.52 secluded acres with 7 bedrooms, 6.5 baths, a heated pool, wine cellar, home theater, and 3-car garage. Walls of glass frame tranquil water views, while soaring ceilings, designer finishes, and a chef's kitchen create an extraordinary setting for entertaining and everyday living. Swim, kayak, paddleboard, or fish from your backyard, then keep your boat just minutes away at Ryder's Cove, Wychmere, or Saquatucket Harbors. Rarely does a home combine this level of privacy, luxury, recreation, and turnkey convenience. A true multigenerational retreat designed for unforgettable gatherings and the very best of Cape Cod living. NEW CONSTRUCTION
For sale
$6,488,000
19 Walkerwoods Drive, Harwich, MA 02645
7beds
6,700sqft
Single Family Residence
Built in 2025
2.52 Acres Lot
$6,067,600 Zestimate®
$968/sqft
$-- HOA
What's special
Fully furnishedHeated poolDesigner finishesHome theaterWine cellarSoaring ceilings
- 307 days
- 503
- 28
Zillow last checked:
Listing updated:
Listed by:
Marirose Lynch 508-237-9496,
RE/MAX Real Estate Center
Source: CCIMLS,MLS#: 22505869
Facts & features
Interior
Bedrooms & bathrooms
- Bedrooms: 7
- Bathrooms: 7
- Full bathrooms: 6
- 1/2 bathrooms: 1
Heating
- Propane
Cooling
- Central Air
Appliances
- Included: Propane Gas, Tankless Water Heater
Features
- Flooring: Hardwood
- Basement: Finished,Full
- Number of fireplaces: 3
Interior area
- Total structure area: 6,700
- Total interior livable area: 6,700 sqft
Property
Parking
- Total spaces: 3
- Parking features: Garage
- Garage spaces: 3
Features
- Stories: 2
- Exterior features: Outdoor Shower, Garden
- Has private pool: Yes
- On waterfront: Yes
- Waterfront features: Waterview, Waterfront, Pond
- Body of water: Walkers Pond,Fresh
Lot
- Size: 2.52 Acres
Details
- Parcel number: HARW M:94 P:A54
- Special conditions: None
Construction
Type & style
- Home type: SingleFamily
- Property subtype: Single Family Residence
Materials
- Clapboard, Shingle Siding
- Roof: Asphalt,Pitched
Condition
- Year built: 2025
Utilities & green energy
- Water: Well
Community & HOA
Location
- Region: Harwich
Financial & listing details
- Price per square foot: $968/sqft
- Tax assessed value: $769,600
- Annual tax amount: $4,641
- Date on market: 12/18/2025
- Cumulative days on market: 308 days
Estimated market value
$6,067,600
$5.76M - $6.37M
Not available
Price history
| Date | Event | Price |
|---|---|---|
| 7/25/2026 | Listed for sale | $6,488,000-5.8%$968/sqft |
Source:  CCIMLS #22505869 Report a problem CCIMLS #22505869 Report a problem | ||
| 12/18/2025 | Listed for sale | $6,888,000+720.7%$1,028/sqft |
Source: CCIMLS #22505869 Report a problem | ||
| 12/2/2022 | Sold | $839,250-13.9%$125/sqft |
Source: MLS PIN #72959078 Report a problem | ||
| 9/23/2022 | Pending sale | $975,000$146/sqft |
Source: CCIMLS #22201264 Report a problem | ||
| 9/23/2022 | Listing removed | -- |
Source:  William Raveis Real Estate, Mortgage & Insurance Report a problem William Raveis Real Estate, Mortgage & Insurance Report a problem | ||
| 3/25/2022 | Listed for sale | $975,000+503.7%$146/sqft |
Source: CCIMLS #22201264 Report a problem | ||
| 3/12/1997 | Sold | $161,500$24/sqft |
Source: Public Record Report a problem | ||
Public tax history
| Year | Property taxes | Tax assessment |
|---|---|---|
| 2025 | $5,633 +21.4% | $953,100 +23.8% |
| 2024 | $4,641 -11.4% | $769,600 -2.4% |
| 2023 | $5,237 -5.8% | $788,700 +15% |
| 2022 | $5,562 +46.2% | $685,800 +55% |
| 2021 | $3,805 +3.6% | $442,400 +5.1% |
| 2020 | $3,674 +4.8% | $420,800 +4% |
| 2019 | $3,507 +8.4% | $404,500 +10% |
| 2018 | $3,235 +7% | $367,600 +9% |
| 2017 | $3,024 -1.1% | $337,100 |
| 2016 | $3,057 | $337,100 |
Find assessor info on the county website
Monthly payment
Est. payment
Payment breakdown
Explore the cost of this home by adjusting the details. Changes won't be saved.Climate risks
Neighborhood: 02645

Similar homes
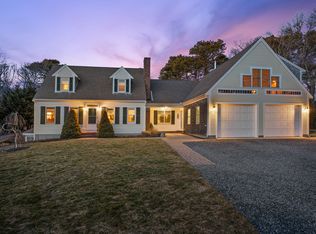
- $6,500,00010 bd10 ba7.6k sqft150-154 Cross Street, Chatham, MA 02633For Sale
 MLS ID #22602857, Chris Rhinesmith, Compass Massachusetts, LLC. CCIMLS
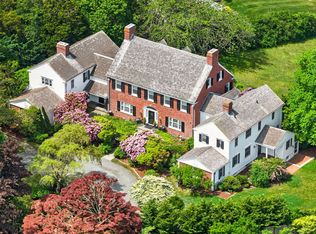
 - $7,995,0005 bd7 ba7.3k sqft77 Towhee Lane, Orleans, MA 02653For Sale
 MLS ID #22601038, Chris Rhinesmith, Compass Massachusetts, LLC. CCIMLS
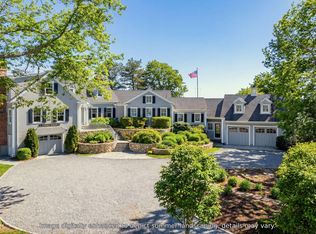
 - $5,995,0006 bd8 ba7.6k sqft186 Stoney Cove Ln, Barnstable, MA 02630For Sale
 MLS ID #73569689, Paul E. Grover, Berkshire Hathaway HomeServices Robert Paul Properties. MLS PIN
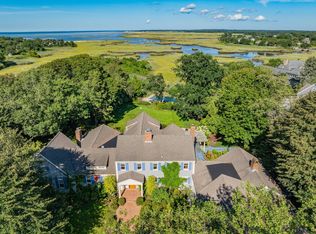
 - $5,900,0004 bd5 ba4.3k sqft95 Cotchpinicut Road, Chatham, MA 02633For Sale
 MLS ID #22603274, John B Burke, William Raveis Real Estate & Home Services. CCIMLS
 - $5,995,0006 bd8 ba7.6k sqft186 Stoney Cove Lane, Cummaquid, MA 02637For SaleMLS ID #22604275, Paul E Grover, Berkshire Hathaway HomeServices Robert Paul Properties. CCIMLS
- $5,850,0005 bd6 ba5.6k sqft15 Windy Hill Way, Chatham, MA 02633For SaleMLS ID #22601111, Timothy P Bailey, John C Ricotta & Assoc.. CCIMLS
- $3,450,0005 bd6 ba6.3k sqft40 Spinnaker Lane, Harwich Port, MA 02646For SaleMLS ID #22604459, Sandra Tanco, Kinlin Grover Compass. CCIMLS
- $6,875,0004 bd5 ba4.5k sqft12 Pond Street, Chatham, MA 02633For SaleMLS ID #22604827, Guthrie Schofield Group, Berkshire Hathaway HomeServices Robert Paul Properties. CCIMLS
- $5,450,0005 bd5 ba4k sqft70 Judges Way, Chatham, MA 02633For SaleMLS ID #22601572, Lori Jurkowski, Christie's International Real Estate Atlantic Brokerage. CCIMLS
- $4,550,0006 bd7 ba5.5k sqft10 Shiverick Road, East Dennis, MA 02641For SaleMLS ID #22602286, Robert B Kinlin, Berkshire Hathaway HomeServices Robert Paul Properties. CCIMLS
- $4,995,0005 bd6 ba4.7k sqft65 Harbor View Road, Chatham, MA 02633For SaleMLS ID #22604593, Chris Rhinesmith, Compass Massachusetts, LLC. CCIMLS
- $4,500,0006 bd7 ba5.7k sqft48 Sylvan Way, South Chatham, MA 02659New ConstructionMLS ID #22600543, Guthrie Schofield Group, Berkshire Hathaway HomeServices Robert Paul Properties. CCIMLS
- $3,500,0004 bd6 ba4.2k sqft15 Elijahs Woods, Harwich, MA 02645New ConstructionMLS ID #22600085, Sandra Tanco, Kinlin Grover Compass. CCIMLS
- $3,399,0005 bd6 ba5.4k sqft10 Notre Dame Avenue, Harwich Port, MA 02646For SaleMLS ID #22605273, Guthrie Schofield Group, Berkshire Hathaway HomeServices Robert Paul Properties. CCIMLS
- $6,500,0004 bd5 ba4k sqft142 Greely Avenue, West Hyannisport, MA 02672For SaleMLS ID #22601498, Robert B Kinlin, Berkshire Hathaway HomeServices Robert Paul Properties. CCIMLS
- $5,450,0006 bd7 ba5.4k sqft22 Kent Road, Barnstable, MA 02630For SaleMLS ID #22602494, Paul E Grover, Berkshire Hathaway HomeServices Robert Paul Properties. CCIMLS
- $4,950,0004 bd4 ba4.6k sqft46 Thayer Lane, Orleans, MA 02653For SaleMLS ID #22604591, Chester Crabtree, III, Christie's International Real Estate Atlantic Brokerage. CCIMLS
- $4,495,0005 bd5 ba5.4k sqft21 Grazing Field Lane, Dennis, MA 02638For SaleMLS ID #22603587, Derek J Greene, The Greene Realty Group. CCIMLS
- $5,250,0004 bd5 ba4k sqft106 Barcliff Avenue, Chatham, MA 02633New ConstructionMLS ID #22604428, Jill Boudreau, eXp Realty, LLC. CCIMLS
