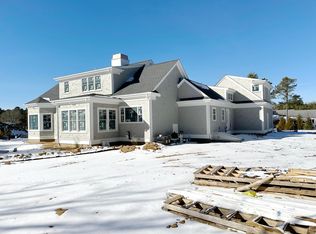
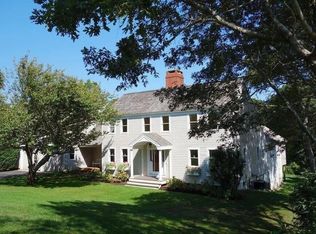
Step into unparalleled luxury in East Harwich. Built by renowned Eastward Homes, this exceptional residence showcases superior craftsmanship and timeless design in one of Harwich's most desirable neighborhoods, with sidewalk access to shops, restaurants, and village amenities. The sun-filled floor plan features gleaming hardwood floors, exquisite finishes, and a stunning great room with a gas fireplace that flows into the chef's kitchen and dining area. A peaceful sunroom offers the perfect place to unwind. The first-floor primary suite includes a spa-inspired bath, while a laundry room, walk-in pantry, and powder room add everyday convenience. Upstairs are three ensuite guest bedrooms and a cozy family room with a half bath. The finished lower level, complete with a full bath, provides flexible space for a home office, gym, media room, or recreation area. Outside, professionally landscaped grounds surround the inground gunite pool, creating a private oasis for relaxing or entertaining. This exceptional home offers the very best of Cape Cod living.
New construction
Price increase: $300K (7/9)
$3,500,000
15 Elijahs Woods, Harwich, MA 02645
4beds
4,293sqft
:
Get pre-qualified$21,145/mo
Single Family Residence
Built in 2026
0.92 Acres Lot
$3,437,800 Zestimate®
$815/sqft
$-- HOA
What's special
Gas fireplaceExquisite finishesLaundry roomSpa-like bathInground gunite poolCozy family roomProfessionally landscaped yard
- 194 days |
- 524 |
- 9 |
Zillow last checked:
Listing updated:
Listed by:
Sandra Tanco 508-737-5775,
Kinlin Grover Compass
Source: CCIMLS,MLS#: 22600085
Facts & features
Interior
Bedrooms & bathrooms
- Bedrooms: 4
- Bathrooms: 6
- Full bathrooms: 4
- 1/2 bathrooms: 2
Primary bedroom
- Description: Flooring: Wood
- Features: Walk-In Closet(s)
- Level: First
Bedroom 2
- Description: Flooring: Wood
- Features: Bedroom 2, Closet, Private Full Bath
- Level: Second
Bedroom 3
- Description: Flooring: Wood
- Features: Bedroom 3, Closet, Private Full Bath
- Level: Second
Bedroom 4
- Description: Flooring: Wood
- Features: Bedroom 4, Closet, Private Full Bath
- Level: Second
Primary bathroom
- Features: Private Full Bath
Dining room
- Description: Flooring: Wood
- Features: Dining Room
- Level: First
Kitchen
- Description: Countertop(s): Quartz,Flooring: Wood
- Features: Kitchen, Upgraded Cabinets, Breakfast Nook, Kitchen Island, Pantry
- Level: First
Living room
- Description: Fireplace(s): Gas,Flooring: Wood
- Features: Recessed Lighting, Living Room, Wet Bar, Built-in Features
- Level: First
Heating
- Has Heating (Unspecified Type)
Cooling
- Central Air
Appliances
- Included: Dishwasher, Washer, Refrigerator, Gas Range, Microwave, Gas Water Heater
- Laundry: Laundry Room, First Floor
Features
- Recessed Lighting, Wet Bar
- Flooring: Wood, Tile
- Basement: Finished,Interior Entry,Full
- Has fireplace: No
- Fireplace features: Gas
Interior area
- Total structure area: 4,293
- Total interior livable area: 4,293 sqft
Property
Parking
- Total spaces: 2
- Parking features: Garage - Attached
- Attached garage spaces: 2
Features
- Stories: 2
- Patio & porch: Patio
- Exterior features: Outdoor Shower
- Has private pool: Yes
- Pool features: Pool Cover, In Ground, Heated, Gunite
Lot
- Size: 0.92 Acres
- Features: Shopping, School, Medical Facility, Major Highway, House of Worship
Details
- Parcel number: 106H40
- Zoning: residential
- Special conditions: None
Construction
Type & style
- Home type: SingleFamily
- Architectural style: Cape Cod, Shingle
- Property subtype: Single Family Residence
Materials
- Shingle Siding
- Foundation: Concrete Perimeter, Poured
- Roof: Asphalt, Pitched
Condition
- Under Construction, New Construction
- New construction: Yes
- Year built: 2026
Utilities & green energy
- Sewer: Public Sewer
Community & HOA
HOA
- Has HOA: No
Location
- Region: Harwich
Financial & listing details
- Price per square foot: $815/sqft
- Tax assessed value: $529,000
- Annual tax amount: $3,165
- Date on market: 1/10/2026
- Cumulative days on market: 194 days
- Road surface type: Paved
Estimated market value
$3,437,800
$3.27M - $3.61M
$7,130/mo
Price history
| Date | Event | Price |
|---|---|---|
| 7/9/2026 | Price change | $3,500,000+9.4%$815/sqft |
Source:  CCIMLS #22600085 Report a problem CCIMLS #22600085 Report a problem | ||
| 6/2/2026 | Price change | $3,200,000+6.7%$745/sqft |
Source: CCIMLS #22600085 Report a problem | ||
| 1/10/2026 | Listed for sale | $2,999,999$699/sqft |
Source: CCIMLS #22600085 Report a problem | ||
Public tax history
Tax history is unavailable.
Monthly payment
Est. payment
Payment breakdown
Explore the cost of this home by adjusting the details. Changes won't be saved.Climate risks
Neighborhood: 02645
Nearby schools
GreatSchools rating
- 7/10Monomoy Regional Middle SchoolGrades: 5-7Distance: 3.1 mi
- 5/10Monomoy Regional High SchoolGrades: 8-12Distance: 2.8 mi
- 6/10Harwich Elementary SchoolGrades: PK-4Distance: 3.7 mi
Schools provided by the listing agent
- District: Monomoy
Source: CCIMLS. This data may not be complete. We recommend contacting the local school district to confirm school assignments for this home.
- $509,500-- bd-- ba-- sqft3 Levis Ln, Harwich, MA 02645Off Market
- $2,650,0004 bd4 ba3.6k sqft7 Elijahs Wood, Harwich, MA 02645Sold
- $2,500,0004 bd5 ba4k sqft10 Levis Ln, Harwich Port, MA 02646Sold
- $2,164,7004 bd4 ba3.2k sqft7 Levis Ln, Harwich, MA 02645Off Market
- $206,000-- bd-- ba-- sqft38 Sherwood Rd, Harwich, MA 02645Off Market
- $540,4003 bd1 ba936 sqft36 Sherwood Rd, Harwich, MA 02645Off Market
- $509,500-- bd-- ba-- sqft11 Strawberry Hill Ln, Harwich, MA 02645Off Market
- $2,900,0005 bd7 ba4k sqft6 Levis Ln, Harwich, MA 02645Sold
A local agent can set up tours, give advice and negotiate with sellers.
Similar homes
- $3,999,0005 bd9 ba5.4k sqft26 Walkerwoods Dr, Harwich, MA 02645For Sale
 MLS ID #73322653, Karen Lopez, Great Estates Realty, Inc.. MLS PIN
 - $1,999,9994 bd4 ba3k sqftLot 1 Ladue Landing, Harwich, MA 02645New Construction
 MLS ID #22600083, Sandra Tanco, Kinlin Grover Compass. CCIMLS
 - $3,390,0004 bd4 ba3.9k sqft60 Harbor Hill Road, Chatham, MA 02633For Sale
 MLS ID #22601737, Jacquelyn I Casey, Shore Road Realty. CCIMLS
 - $3,495,0006 bd5 ba3.8k sqft17 Gosnold Road, Orleans, MA 02653For Sale
 MLS ID #22602833, Alberti Team, Gibson Sotheby's International Realty. CCIMLS
 - $3,395,0005 bd6 ba5.4k sqft10 Notre Dame Avenue, Harwich Port, MA 02646New ConstructionMLS ID #22600638, Sandra Tanco, Kinlin Grover Compass. CCIMLS
- $2,995,0004 bd4 ba2.7k sqft26 Hardings Beach Road, Chatham, MA 02633For SaleMLS ID #22603172, The Bohman Hartung Group, Gibson Sotheby's International Realty. CCIMLS
- $2,795,0003 bd4 ba3.5k sqft44 Baileys Path, Chatham, MA 02633For SaleMLS ID #22603263, Chris Rhinesmith, Compass Massachusetts, LLC. CCIMLS
- $2,390,0004 bd4 ba4k sqft55 Winterset Drive, Chatham, MA 02633For SaleMLS ID #22603375, Janet Stuart, Coldwell Banker Realty. CCIMLS
- $2,440,0004 bd6 ba3.9k sqft4 Maureens Way, Dennis, MA 02638For SaleMLS ID #22603524, Lisa D Steele, Steele Associates Real Estate. CCIMLS
- $3,250,0005 bd5 ba4k sqft58 Keziahs Lane, Orleans, MA 02653For SaleMLS ID #22602888, Cape Island Estates, Christie's Int'l RE Atlantic Brokerage. CCIMLS
- $3,695,0003 bd5 ba5.1k sqft83 Old Mail Road, North Chatham, MA 02650New ConstructionMLS ID #22601738, Lori L Fanning Smith, Compass Massachusetts, LLC. CCIMLS
- $2,895,0004 bd4 ba3.1k sqft28 Mallard Drive, Orleans, MA 02653For SaleMLS ID #22601690, Sandra Milano, RE/MAX Executive Realty. CCIMLS
- $4,200,0003 bd3 ba2.4k sqft30 Indian Trail, Chatham, MA 02633For SaleMLS ID #22602056, Chris Rhinesmith, Compass Massachusetts, LLC. CCIMLS
- $1,849,0004 bd5 ba2.8k sqft132 Great Western Rd, Harwich, MA 02645For SaleMLS ID #73521331, Anthony Lorusso, Lorusso Property Group Inc.. MLS PIN
- $4,495,0004 bd4 ba4.9k sqft38 Indian Trail, Chatham, MA 02633For SaleMLS ID #22601752, Lori Jurkowski, Christie's International Real Estate Atlantic Brokerage. CCIMLS
- $2,745,0004 bd4 ba3.5k sqft27 Openfield Road, South Dennis, MA 02660For SaleMLS ID #22603205, Michael Trabulsie, Luxury Homes of Cape Cod. CCIMLS
- $3,295,0005 bd5 ba4.5k sqft50 & 0 Indian Trail, Barnstable, MA 02630For SaleMLS ID #22602720, Evan Dean, Christie's International Real Estate Atlantic Brokerage. CCIMLS
- $1,995,0004 bd4 ba3k sqft2 Ernst Way, Harwich, MA 02645For SaleMLS ID #73516966, Melinda Borgatti, Majestic Realty Group. MLS PIN
- $3,595,0003 bd5 ba3.6k sqft287 Cedar Street, Chatham, MA 02633For SaleMLS ID #22502029, Shane K Masaschi, Compass. CCIMLS
- $4,300,0004 bd5 ba4.3k sqft12 Windswept Lane, Orleans, MA 02653For SaleMLS ID #22601640, Jeffrey S Marcus, Corcoran Property Advisors. CCIMLS
