Discover the epitome of luxury at this exquisite waterfront estate, a haven of tranquility and elegance. Built in 2002 and meticulously renovated, this stunning home offers unmatched comfort and privacy on 4.32 acres. With prime waterfront access and breathtaking views, this expansive 16-room residence features 5 spacious bedrooms and 9 baths including steam shower. The interior boasts two elegant primary suites with gas fireplaces, expansive walk-in closets, and deep hydro-massaging tubs. The masterfully crafted kitchen is equipped with top-line appliances, custom cabinets and granite countertops. The lower level includes hobby and pool table rooms, a kitchenette, an entertainment center and substantial storage. Outdoors, enjoy a stunning heated saltwater pool, oversized hot tub, waterfalls, multilevel stone terrace, outdoor shower, cabana with full bath and a built-in cooking area.This waterfront estate is more than just a home; it's a lifestyle.
For sale
Price cut: $401K (5/1)
$3,999,000
26 Walkerwoods Dr, Harwich, MA 02645
5beds
5,406sqft
:
Get pre-qualified$24,309/mo
Single Family Residence
Built in 2002
4.32 Acres Lot
$-- Zestimate®
$740/sqft
$-- HOA
What's special
Waterfront estatePrime waterfront accessOutdoor showerOversized hot tubGranite countertopsHeated saltwater poolMultilevel stone terrace
- 570 days |
- 872 |
- 49 |
Zillow last checked:
Listing updated:
Listed by:
Karen Lopez 781-572-2982,
Great Estates Realty, Inc. 508-369-7920
Source: MLS PIN,MLS#: 73322653
Facts & features
Interior
Bedrooms & bathrooms
- Bedrooms: 5
- Bathrooms: 9
- Full bathrooms: 7
- 1/2 bathrooms: 2
Primary bedroom
- Features: Bathroom - Full, Walk-In Closet(s), Flooring - Wall to Wall Carpet, Double Vanity
- Level: First
Bedroom 2
- Features: Bathroom - Full, Walk-In Closet(s), Flooring - Hardwood, Double Vanity
- Level: Second
Bedroom 3
- Features: Bathroom - Full, Ceiling Fan(s), Closet, Flooring - Wall to Wall Carpet
- Level: Second
Bedroom 4
- Features: Bathroom - 3/4, Walk-In Closet(s), Flooring - Wall to Wall Carpet
- Level: Second
Bedroom 5
- Features: Bathroom - 3/4, Walk-In Closet(s), Flooring - Wall to Wall Carpet
- Level: Second
Bathroom 1
- Features: Bathroom - Full, Bathroom - Double Vanity/Sink, Bathroom - Tiled With Shower Stall, Bathroom - With Tub, Walk-In Closet(s), Flooring - Stone/Ceramic Tile
- Level: First
Bathroom 2
- Features: Bathroom - 3/4, Flooring - Stone/Ceramic Tile
- Level: First
Bathroom 3
- Features: Bathroom - Half, Flooring - Stone/Ceramic Tile
- Level: First
Dining room
- Features: Flooring - Hardwood
- Level: First
Family room
- Features: Closet, Flooring - Wall to Wall Carpet
- Level: Basement
Kitchen
- Features: Flooring - Hardwood, Kitchen Island
- Level: First
Living room
- Features: Flooring - Hardwood, Crown Molding
- Level: First
Heating
- Forced Air, Natural Gas, Propane
Cooling
- Central Air
Appliances
- Included: Range, Dishwasher, Microwave, Refrigerator, Washer, Dryer, Wine Refrigerator
- Laundry: Flooring - Stone/Ceramic Tile, Gas Dryer Hookup, First Floor, Electric Dryer Hookup, Washer Hookup
Features
- Central Vacuum, Sauna/Steam/Hot Tub
- Flooring: Wood, Tile, Carpet
- Doors: French Doors
- Basement: Full,Finished
- Number of fireplaces: 3
- Fireplace features: Living Room, Master Bedroom, Bedroom
Interior area
- Total structure area: 5,406
- Total interior livable area: 5,406 sqft
- Finished area above ground: 5,406
Property
Parking
- Total spaces: 11
- Parking features: Attached, Paved Drive, Off Street
- Attached garage spaces: 3
- Uncovered spaces: 8
Features
- Patio & porch: Porch, Screened, Deck, Patio
- Exterior features: Porch, Porch - Screened, Deck, Patio, Pool - Inground, Cabana, Hot Tub/Spa, Fenced Yard, Garden, Outdoor Shower, Outdoor Gas Grill Hookup
- Has private pool: Yes
- Pool features: In Ground
- Has spa: Yes
- Spa features: Private
- Fencing: Fenced
- On waterfront: Yes
- Waterfront features: Waterfront, Lake
Lot
- Size: 4.32 Acres
- Features: Wooded
Details
- Additional structures: Cabana
- Parcel number: M:94 P:A57,2338453
- Zoning: R
Construction
Type & style
- Home type: SingleFamily
- Architectural style: Cape
- Property subtype: Single Family Residence
Materials
- Foundation: Concrete Perimeter
Condition
- Year built: 2002
Utilities & green energy
- Electric: 220 Volts, Generator Connection
- Sewer: Private Sewer
- Water: Private
- Utilities for property: for Gas Range, for Gas Oven, for Electric Dryer, Washer Hookup, Generator Connection, Outdoor Gas Grill Hookup
Community & HOA
Community
- Security: Security System
HOA
- Has HOA: No
Location
- Region: Harwich
Financial & listing details
- Price per square foot: $740/sqft
- Tax assessed value: $4,332,200
- Annual tax amount: $26,123
- Date on market: 1/2/2025
Estimated market value
Not available
Estimated sales range
Not available
$4,342/mo
Price history
| Date | Event | Price |
|---|---|---|
| 5/1/2026 | Price change | $3,999,000-9.1%$740/sqft |
Source: MLS PIN #73322653 Report a problem | ||
| 10/22/2025 | Listed for sale | $4,400,000-4.3%$814/sqft |
Source: MLS PIN #73322653 Report a problem | ||
| 10/10/2025 | Contingent | $4,600,000$851/sqft |
Source: MLS PIN #73322653 Report a problem | ||
| 2/12/2025 | Price change | $4,600,000-2.1%$851/sqft |
Source: MLS PIN #73322653 Report a problem | ||
| 1/2/2025 | Listed for sale | $4,700,000$869/sqft |
Source: MLS PIN #73322653 Report a problem | ||
| 12/9/2024 | Listing removed | $4,700,000$869/sqft |
Source: MLS PIN #73299689 Report a problem | ||
| 10/8/2024 | Listed for sale | $4,700,000+34.5%$869/sqft |
Source: MLS PIN #73299689 Report a problem | ||
| 12/29/2020 | Sold | $3,495,000+2.9%$647/sqft |
Source:  CCIMLS #22007212 Report a problem CCIMLS #22007212 Report a problem | ||
| 10/28/2020 | Pending sale | $3,395,000$628/sqft |
Source: Robert Paul Properties, Inc. #22007212 Report a problem | ||
| 10/22/2020 | Listed for sale | $3,395,000+119%$628/sqft |
Source: Robert Paul Properties, Inc. #22007212 Report a problem | ||
| 1/28/2013 | Sold | $1,550,000+264.7%$287/sqft |
Source: CCIMLS #21206529 Report a problem | ||
| 5/8/2000 | Sold | $425,000$79/sqft |
Source: Public Record Report a problem | ||
Public tax history
| Year | Property taxes | Tax assessment |
|---|---|---|
| 2025 | $27,125 +3.8% | $4,589,700 +5.9% |
| 2024 | $26,123 +1.6% | $4,332,200 +11.9% |
| 2023 | $25,712 +3.9% | $3,872,300 +26.9% |
| 2022 | $24,755 +53.4% | $3,052,400 +62.6% |
| 2021 | $16,140 +2.1% | $1,876,700 +3.6% |
| 2020 | $15,811 +1.3% | $1,811,100 +0.6% |
| 2019 | $15,611 +5.1% | $1,800,600 +6.6% |
| 2018 | $14,858 +1.4% | $1,688,400 +3.4% |
| 2017 | $14,648 +4.3% | $1,633,000 +5.4% |
| 2016 | $14,047 | $1,548,700 |
Find assessor info on the county website
Monthly payment
Est. payment
Payment breakdown
Explore the cost of this home by adjusting the details. Changes won't be saved.Climate risks
Neighborhood: 02645
Nearby schools
GreatSchools rating
- 6/10Harwich Elementary SchoolGrades: PK-4Distance: 2.5 mi
- 5/10Monomoy Regional High SchoolGrades: 8-12Distance: 1.7 mi
- 7/10Monomoy Regional Middle SchoolGrades: 5-7Distance: 4.4 mi
- $4,916,4004 bd5 ba5.6k sqft27 Walkerwoods Dr, Harwich, MA 02645Off Market
- $1,487,5003 bd3 ba2.5k sqft23 Walkerwoods Dr, Harwich, MA 02645Sold

- $2,650,5004 bd4 ba3.2k sqft18 Walkerwoods Dr, Harwich, MA 02645Off Market
- $1,301,3003 bd2 ba2.3k sqft22 Walkerwoods Dr, Harwich, MA 02645Off Market
- $6,488,0007 bd7 ba6.7k sqft19 Walkerwoods Dr, Harwich, MA 02645For Sale
- $632,4001 bd1 ba500 sqft104 Nathan Walker Rd, Harwich, MA 02645Off Market
- $1,444,6003 bd3 ba2.9k sqft94 Nathan Walker Rd, Harwich, MA 02645Off Market
- $1,475,0004 bd4 ba3.3k sqft15 Walkerwoods Dr, Harwich, MA 02645Sold
A local agent can set up tours, give advice and negotiate with sellers.
Similar homes
- $4,199,9995 bd6 ba4.8k sqft10 Uncle Stephens Road, West Dennis, MA 02670For Sale
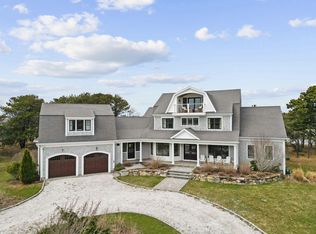
 MLS ID #22601395, Christopher F Bowser, Jack Conway. CCIMLS
 - $3,500,0004 bd6 ba4.2k sqft15 Elijahs Woods, Harwich, MA 02645New Construction
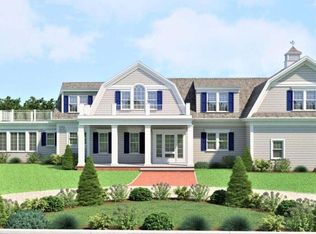 MLS ID #22600085, Sandra Tanco, Kinlin Grover Compass. CCIMLS
 - $4,395,0004 bd6 ba5.3k sqft335 Stage Island Road, Chatham, MA 02633For Sale
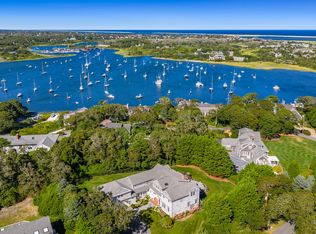 MLS ID #22602319, The Bohman Hartung Group, Gibson Sotheby's International Realty. CCIMLS
 - $4,495,0004 bd4 ba4.9k sqft38 Indian Trail, Chatham, MA 02633For Sale
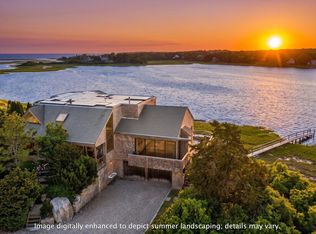 MLS ID #22601752, Lori Jurkowski, Christie's International Real Estate Atlantic Brokerage. CCIMLS
 - $3,250,0005 bd5 ba4k sqft58 Keziahs Lane, Orleans, MA 02653For SaleMLS ID #22602888, Cape Island Estates, Christie's Int'l RE Atlantic Brokerage. CCIMLS
- $3,295,0005 bd5 ba4.5k sqft50 & 0 Indian Trail, Barnstable, MA 02630For SaleMLS ID #22602720, Evan Dean, Christie's International Real Estate Atlantic Brokerage. CCIMLS
- $4,300,0004 bd5 ba4.3k sqft12 Windswept Lane, Orleans, MA 02653For SaleMLS ID #22601640, Jeffrey S Marcus, Corcoran Property Advisors. CCIMLS
- $4,249,0006 bd5 ba5.4k sqft4390 Main Street, Cummaquid, MA 02637For SaleMLS ID #22504273, Robert MacKinnon, eXp Realty, LLC. CCIMLS
- $4,495,0005 bd6 ba4.3k sqft36 Areys Lane, Orleans, MA 02653For SaleMLS ID #22601109, The Eva Scott Group, Gibson Sotheby's International Realty. CCIMLS
- $2,390,0004 bd4 ba4k sqft55 Winterset Drive, Chatham, MA 02633For SaleMLS ID #22603375, Janet Stuart, Coldwell Banker Realty. CCIMLS
- $3,390,0004 bd4 ba3.9k sqft60 Harbor Hill Road, Chatham, MA 02633For SaleMLS ID #22601737, Jacquelyn I Casey, Shore Road Realty. CCIMLS
- $4,950,0006 bd7 ba5.5k sqft10 Shiverick Road, East Dennis, MA 02641For SaleMLS ID #22602286, Robert B Kinlin, Berkshire Hathaway HomeServices Robert Paul Properties. CCIMLS
- $3,500,0004 bd5 ba5k sqft140 Seapuit Road, Osterville, MA 02655For SaleMLS ID #22602715, Rick Shechtman, Kinlin Grover Compass. CCIMLS
- $4,750,0006 bd7 ba5.7k sqft48 Sylvan Way, South Chatham, MA 02659New ConstructionMLS ID #22600543, Guthrie Schofield Group, Berkshire Hathaway HomeServices Robert Paul Properties. CCIMLS
- $4,900,0005 bd5 ba5.5k sqft169 Tisquantum Road, Chatham, MA 02633For SaleMLS ID #22600293, Sandra Tanco, Kinlin Grover Compass. CCIMLS
- $5,900,0004 bd5 ba4.3k sqft95 Cotchpinicut, Chatham, MA 02633For SaleMLS ID #73544856, John Burke, William Raveis Chatham. MLS PIN
- $5,900,0004 bd5 ba4.3k sqft95 Cotchpinicut Road, Chatham, MA 02633For SaleMLS ID #22603274, John B Burke, William Raveis Real Estate & Home Services. CCIMLS
- $3,495,0006 bd5 ba3.8k sqft17 Gosnold Road, Orleans, MA 02653For SaleMLS ID #22602833, Alberti Team, Gibson Sotheby's International Realty. CCIMLS
- $5,750,0005 bd5 ba4k sqft70 Judges Way, Chatham, MA 02633For SaleMLS ID #22601572, Lori Jurkowski, Christie's International Real Estate Atlantic Brokerage. CCIMLS
- $2,745,0004 bd4 ba3.5k sqft27 Openfield Road, South Dennis, MA 02660For SaleMLS ID #22603205, Michael Trabulsie, Luxury Homes of Cape Cod. CCIMLS
