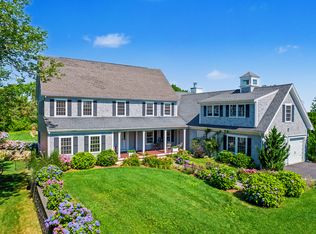
Beautifully built custom home in the coveted Sesuit Neck area of East Dennis, crafted for those who expect the exceptional. Every inch reflects uncompromising quality - from the elevated design to the premium materials - creating a residence that stands out as one of the area's finest. The sun filled open floor plan showcases an expansive living room with custom built-ins, elegant coffered ceilings, and a striking wood burning fireplace - an inviting centerpiece for gatherings. Throughout the home, rich wood floors set a warm, refined tone. A substantial first floor primary bedroom is enhanced by a private bath and walk in closet. The chef's kitchen is a true showpiece, featuring custom cabinetry, top tier Wolf appliances, and a generous center island designed for effortless cooking and entertaining. The second-floor features five well-appointed bedrooms, three full baths, and a versatile area currently used as a den. The finished lower level expands the home's living potential with an additional 1,842 sq. ft., offering a spacious family room and a full bath - perfect for guests, recreation, or a private retreat. The resort style backyard is a true private oasis, offering an expansive setting designed for unforgettable outdoor living. A sparkling inground pool anchors the space, complemented by a 384 sq. ft. cabana complete with a kitchenette and half bath - perfect for effortless poolside entertaining. The fire pit lounge, enclosed porch, and sweeping yard provide endless room for relaxation, recreation, and gatherings of any size. Just a short distance to Harborview Beach, Sesuit Harbor Marina, Dennis Yacht Club and of course the very popular Sesuit Harbor Café. This is truly an outstanding offering. The information contained herein has been obtained through sources deemed reliable but cannot be guaranteed as to its accuracy. Buyers are encouraged to do their own due diligence through independent verification.
For sale
Price cut: $400K (7/27)
$4,550,000
10 Shiverick Road, East Dennis, MA 02641
6beds
5,544sqft
Single Family Residence
Built in 2015
0.68 Acres Lot
$4,363,400 Zestimate®
$821/sqft
$-- HOA
What's special
Striking wood burning fireplaceEnclosed porchSparkling inground poolSpacious family roomSweeping yardPrivate bathResort style backyard
- 134 days
- 796
- 47
Zillow last checked:
Listing updated:
Listed by:
Robert B Kinlin 508-420-1414,
Berkshire Hathaway HomeServices Robert Paul Properties,
William J Salas 508-237-2851,
Berkshire Hathaway HomeServices Robert Paul Properties
Source: CCIMLS,MLS#: 22602286
Facts & features
Interior
Bedrooms & bathrooms
- Bedrooms: 6
- Bathrooms: 7
- Full bathrooms: 5
- 1/2 bathrooms: 2
Heating
- Propane
Cooling
- Central Air
Appliances
- Included: Trash Compactor, Dishwasher, Gas Range, Refrigerator, Wall/Oven Cook Top, Propane Gas, Water Heater
Features
- HU Cable TV, Recessed Lighting
- Flooring: Hardwood, Tile, Carpet
- Basement: Finished,Full
- Number of fireplaces: 1
Interior area
- Total structure area: 5,544
- Total interior livable area: 5,544 sqft
Property
Parking
- Total spaces: 4
- Parking features: Garage Door Opener, Heated Garage, Driveway, Gravel
- Attached garage spaces: 2
- Has uncovered spaces: Yes
Features
- Stories: 2
- Patio & porch: Patio, Screened Porch
- Exterior features: Underground Sprinkler System
- Has private pool: Yes
Lot
- Size: 0.68 Acres
- Features: Fenced/Enclosed, Level
Details
- Additional structures: Pool House
- Parcel number: DENN M:000410 P:010000
- Special conditions: None
Construction
Type & style
- Home type: SingleFamily
- Property subtype: Single Family Residence
Materials
- Shingle Siding
- Roof: Asphalt,Pitched
Condition
- Year built: 2015
Utilities & green energy
- Water: Public
Community & HOA
Location
- Region: East Dennis
Financial & listing details
- Price per square foot: $821/sqft
- Tax assessed value: $3,106,500
- Annual tax amount: $13,326
- Date on market: 5/19/2026
- Cumulative days on market: 135 days
Estimated market value
$4,363,400
$4.15M - $4.58M
Not available
Price history
| Date | Event | Price |
|---|---|---|
| 7/27/2026 | Price change | $4,550,000-8.1%$821/sqft |
Source: MLS PIN #73521390 Report a problem | ||
| 5/19/2026 | Listed for sale | $4,950,000-8.3%$893/sqft |
Source:  CCIMLS #22602286 Report a problem CCIMLS #22602286 Report a problem | ||
| 10/22/2025 | Listing removed | $5,400,000$974/sqft |
Source: CCIMLS #22503327 Report a problem | ||
| 8/20/2025 | Price change | $5,400,000-5.2%$974/sqft |
Source: CCIMLS #22503327 Report a problem | ||
| 7/8/2025 | Listed for sale | $5,695,000+541.7%$1,027/sqft |
Source: CCIMLS #22503327 Report a problem | ||
| 10/15/2014 | Sold | $887,500$160/sqft |
Source: CCIMLS #21404364 Report a problem | ||
Public tax history
Tax history is unavailable.
Monthly payment
Est. payment
Payment breakdown
Explore the cost of this home by adjusting the details. Changes won't be saved.Climate risks
Neighborhood: East Dennis
Similar homes
- $4,495,0005 bd5 ba5.4k sqft21 Grazing Field Lane, Dennis, MA 02638For Sale
 MLS ID #22603587, Derek J Greene, The Greene Realty Group. CCIMLS
 - $3,999,9995 bd6 ba4.8k sqft10 Uncle Stephens Road, West Dennis, MA 02670For Sale
 MLS ID #22601395, Christopher F Bowser, Jack Conway. CCIMLS
 - $2,400,0004 bd3 ba3.4k sqft25 Oliver Drive, East Dennis, MA 02641For Sale
 MLS ID #22603638, Chuck Deluga, Paul W Sullivan & Assoc. CCIMLS
 - $4,495,0005 bd5 ba5.8k sqft169 Tisquantum Road, Chatham, MA 02633For Sale
 MLS ID #22604810, Guthrie Schofield Group, Berkshire Hathaway HomeServices Robert Paul Properties. CCIMLS
 - $4,995,0005 bd6 ba4.7k sqft65 Harbor View Road, Chatham, MA 02633For SaleMLS ID #22604593, Chris Rhinesmith, Compass Massachusetts, LLC. CCIMLS
- $4,295,0005 bd6 ba4.3k sqft36 Areys Lane, Orleans, MA 02653For SaleMLS ID #22601109, The Eva Scott Group, Gibson Sotheby's International Realty. CCIMLS
- $4,275,0004 bd7 ba4.1k sqft18 Wendy Way, West Dennis, MA 02670For SaleMLS ID #22604608, The Cape House Team, William Raveis Real Estate & Home Services. CCIMLS
- $4,250,0004 bd5 ba4.2k sqft22 Moonpenny Lane, Chatham, MA 02633For SaleMLS ID #22604577, Lori Jurkowski, Christie's International Real Estate Atlantic Brokerage. CCIMLS
- $4,650,0006 bd4 ba4.2k sqft1035 Chequessett Neck Road, Wellfleet, MA 02667For SaleMLS ID #22602018, The Narrowland Group, Berkshire Hathaway HomeServices Robert Paul Properties. CCIMLS
- $5,000,0004 bd4 ba4.6k sqft46 Thayer Lane, Orleans, MA 02653For SaleMLS ID #22604591, Chester Crabtree, III, Christie's International Real Estate Atlantic Brokerage. CCIMLS
- $3,450,0005 bd6 ba6.3k sqft40 Spinnaker Lane, Harwich Port, MA 02646For SaleMLS ID #22604459, Sandra Tanco, Kinlin Grover Compass. CCIMLS
- $4,500,0006 bd7 ba5.7k sqft48 Sylvan Way, South Chatham, MA 02659New ConstructionMLS ID #22600543, Guthrie Schofield Group, Berkshire Hathaway HomeServices Robert Paul Properties. CCIMLS
- $4,295,0003 bd4 ba4.2k sqft32 Areys Lane, Orleans, MA 02653For SaleMLS ID #22604318, Sarah Keith, eXp Realty, LLC. CCIMLS
- $3,999,9995 bd8 ba3k sqft135-137 Portanimicut Road, Orleans, MA 02653For SaleMLS ID #22604445, Justin M Blair, Monomoy Properties Group LLC. CCIMLS
- $2,745,0004 bd4 ba3.5k sqft27 Openfield Road, South Dennis, MA 02660For SaleMLS ID #22603205, Michael Trabulsie, Luxury Homes of Cape Cod. CCIMLS
- $2,795,0007 bd5 ba5.4k sqft93 Cove Road, South Dennis, MA 02660For SaleMLS ID #22603927, Martha Knapp, Christie's International Real Estate Atlantic Brokerage. CCIMLS
- $4,200,0005 bd5 ba3.1k sqft5 Kidd Way, Orleans, MA 02653For SaleMLS ID #22604327, Fran I Schofield, Berkshire Hathaway HomeServices Robert Paul Properties. CCIMLS
- $3,950,0004 bd4 ba4.7k sqft46 Beach Road, Orleans, MA 02653For SaleMLS ID #22603586, Sandra Milano, RE/MAX Executive Realty. CCIMLS
- $4,499,0004 bd3 ba3.8k sqft66 Tides End Lane, Orleans, MA 02653For SaleMLS ID #22504735, Cape Cod Power of Two, Compass. CCIMLS
