Experience the best of Cape Cod living in this private resort sanctuary adjacent to two of Cape Cod's premier bay beaches and a short stroll to Dennis Village. Set on a fully landscaped 1.2-acre lot backing Conservation land, offering unmatched privacy and tranquil natural views. The spectacular 2024 designer kitchen features a soaring 14-foot cathedral ceiling, oversized 11'× 4.5' quartz island, bespoke custom cabinetry, and premium Sub-Zero, Wolf, and Miele appliances. The dramatic great room boasts a 16-foot cathedral ceiling and floor-to-ceiling wood-burning stone fireplace. Offering over 5,300 sq ft of finished living space, including three en-suite bedrooms, highlighted by a first-floor primary suite with gas fireplace, study, seven-zone HVAC with climate control, and two laundry rooms, the home is designed for everyday living and entertaining. Outside, enjoy a 50' × 25' heated saltwater pool with travertine surround deck and raised-bed vegetable garden with integrated irrigation. Additional highlights include a 50-amp EV charging outlet, full-height walk-out basement with workshop space and abundant storage, full home security, and potential in-law apartment above the garage
For sale
Price cut: $455K (7/31)
$4,495,000
21 Grazing Field Lane, Dennis, MA 02638
5beds
5,448sqft
Single Family Residence
Built in 2008
1.2 Acres Lot
$-- Zestimate®
$825/sqft
$-- HOA
What's special
Two laundry roomsTravertine surround deckDramatic great roomThree en-suite bedroomsTranquil natural viewsBacking conservation landFloor-to-ceiling wood-burning stone fireplace
- 72 days
- 813
- 36
Zillow last checked:
Listing updated:
Listed by:
Derek J Greene 888-278-5840,
The Greene Realty Group
Source: CCIMLS,MLS#: 22603587
Facts & features
Interior
Bedrooms & bathrooms
- Bedrooms: 5
- Bathrooms: 5
- Full bathrooms: 4
- 1/2 bathrooms: 1
Heating
- Natural Gas
Cooling
- Central Air
Appliances
- Included: Dishwasher, Freezer, Indoor Grill, Microwave, Gas Range, Refrigerator, Washer/Dryer Stacked, Washer, Electric, Natural Gas, Tankless Water Heater
- Laundry: Gas Dryer
Features
- Attic Storage, Linen Closet, Pantry, Recessed Lighting, Walk-In Closet(s), Whirlpool
- Flooring: Hardwood, Carpet
- Basement: Full
Interior area
- Total structure area: 5,448
- Total interior livable area: 5,448 sqft
Video & virtual tour
Property
Parking
- Total spaces: 8
- Parking features: Direct Access, Garage Door Opener, Storage, Off Street, Guest, Paved
- Attached garage spaces: 2
Features
- Stories: 2
- Exterior features: Garden
- Has private pool: Yes
- Waterfront features: Waterview
Lot
- Size: 1.2 Acres
- Features: Fenced/Enclosed, Cleared, Level, Views
Details
- Parcel number: DENN M:387 B: L:510
- Special conditions: Standard,Entry Only/Limited Service
Construction
Type & style
- Home type: SingleFamily
- Property subtype: Single Family Residence
Materials
- Shingle Siding, Aluminum Siding
- Roof: Asphalt,Shingle
Condition
- Year built: 2008
Utilities & green energy
- Water: Public
Community & HOA
Community
- Features: Conservation Area
- Security: Security System
HOA
- Has HOA: No
- Amenities included: Beach Access, Storage, Landscaping, Laundry, Pool, Security
Location
- Region: Dennis
Financial & listing details
- Price per square foot: $825/sqft
- Tax assessed value: $2,431,300
- Annual tax amount: $10,182
- Date on market: 7/24/2026
- Cumulative days on market: 73 days
Estimated market value
Not available
Estimated sales range
Not available
Not available
Price history
| Date | Event | Price |
|---|---|---|
| 7/31/2026 | Price change | $4,495,000-9.2%$825/sqft |
Source:  CCIMLS #22603587 Report a problem CCIMLS #22603587 Report a problem | ||
| 7/24/2026 | Listed for sale | $4,950,000+516.1%$909/sqft |
Source: CCIMLS #22603587 Report a problem | ||
| 4/24/2015 | Sold | $803,500-15.3%$147/sqft |
Source: Public Record Report a problem | ||
| 11/16/2014 | Listing removed | $949,000$174/sqft |
Source: Joly, McAbee & Weinert #21407910 Report a problem | ||
| 10/11/2014 | Price change | $949,000-0.1%$174/sqft |
Source: Joly, McAbee & Weinert #21407910 Report a problem | ||
| 10/10/2014 | Price change | $950,000-3.8%$174/sqft |
Source: Joly, McAbee & Weinert #21407910 Report a problem | ||
| 9/19/2014 | Price change | $987,500-3.7%$181/sqft |
Source: Joly, McAbee & Weinert #21407910 Report a problem | ||
| 8/23/2014 | Listed for sale | $1,025,000+8.5%$188/sqft |
Source: Joly, McAbee & Weinert #21407910 Report a problem | ||
| 11/22/2012 | Listing removed | $945,000$173/sqft |
Source: Owner Report a problem | ||
| 8/23/2012 | Listed for sale | $945,000+267.7%$173/sqft |
Source: Owner Report a problem | ||
| 8/23/2000 | Sold | $257,000$47/sqft |
Source: Public Record Report a problem | ||
Public tax history
| Year | Property taxes | Tax assessment |
|---|---|---|
| 2025 | $9,817 -2.4% | $2,267,100 -1% |
| 2024 | $10,054 +5.3% | $2,290,300 +12% |
| 2023 | $9,550 +15% | $2,044,900 +37.9% |
| 2022 | $8,302 +5% | $1,482,500 +13% |
| 2021 | $7,910 +4.9% | $1,311,700 +6.1% |
| 2020 | $7,541 +1.7% | $1,236,300 +2.9% |
| 2019 | $7,414 +21.7% | $1,201,700 +25.1% |
| 2018 | $6,092 +8.3% | $960,900 +5% |
| 2017 | $5,627 +8.9% | $914,900 +15.6% |
| 2016 | $5,169 +2% | $791,600 |
| 2015 | $5,066 +1.9% | $791,600 +1.1% |
| 2014 | $4,971 +3.8% | $782,800 -0.4% |
| 2013 | $4,788 +3.1% | $786,200 -0.4% |
| 2012 | $4,643 +0.5% | $789,700 -4.4% |
| 2011 | $4,619 +3% | $826,300 -2.9% |
| 2010 | $4,483 +26.4% | $850,600 +21.6% |
| 2009 | $3,547 +31.9% | $699,700 +13.2% |
| 2008 | $2,689 +3.4% | $618,200 -0.2% |
| 2007 | $2,601 +9.7% | $619,200 +11.3% |
| 2006 | $2,370 +1% | $556,300 +8.3% |
| 2005 | $2,347 +13.9% | $513,500 +21.4% |
| 2004 | $2,060 +0.1% | $423,100 +17.5% |
| 2003 | $2,057 +16.2% | $360,200 +53.4% |
| 2001 | $1,770 | $234,800 |
Find assessor info on the county website
Monthly payment
Est. payment
Payment breakdown
Explore the cost of this home by adjusting the details. Changes won't be saved.Climate risks
Neighborhood: North Dennis
Similar homes

- $4,550,0006 bd7 ba5.5k sqft10 Shiverick Road, East Dennis, MA 02641For Sale
 MLS ID #22602286, Robert B Kinlin, Berkshire Hathaway HomeServices Robert Paul Properties. CCIMLS
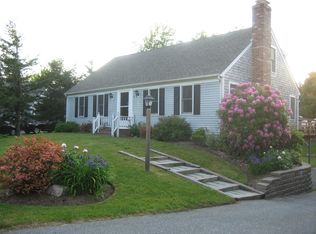
 - $2,300,0004 bd5 ba3.2k sqft97 Pilgrim Road, Dennis, MA 02638For Sale
 MLS ID #22604682, Betsy & Gerry Ciarcia, Home*Land Realty. CCIMLS
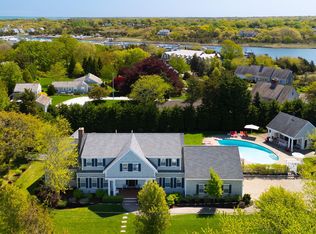
 - $4,495,0005 bd5 ba5.8k sqft169 Tisquantum Road, Chatham, MA 02633For Sale
 MLS ID #22604810, Guthrie Schofield Group, Berkshire Hathaway HomeServices Robert Paul Properties. CCIMLS
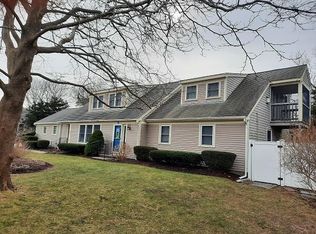
 - $3,999,9995 bd6 ba4.8k sqft10 Uncle Stephens Road, West Dennis, MA 02670For Sale
 MLS ID #22601395, Christopher F Bowser, Jack Conway. CCIMLS
 - $2,400,0004 bd3 ba3.4k sqft25 Oliver Drive, East Dennis, MA 02641For SaleMLS ID #22603638, Chuck Deluga, Paul W Sullivan & Assoc. CCIMLS
- $4,250,0004 bd5 ba4.2k sqft22 Moonpenny Lane, Chatham, MA 02633For SaleMLS ID #22604577, Lori Jurkowski, Christie's International Real Estate Atlantic Brokerage. CCIMLS
- $2,745,0004 bd4 ba3.5k sqft27 Openfield Road, South Dennis, MA 02660For SaleMLS ID #22603205, Michael Trabulsie, Luxury Homes of Cape Cod. CCIMLS
- $5,000,0004 bd4 ba4.6k sqft46 Thayer Lane, Orleans, MA 02653For SaleMLS ID #22604591, Chester Crabtree, III, Christie's International Real Estate Atlantic Brokerage. CCIMLS
- $4,275,0004 bd7 ba4.1k sqft18 Wendy Way, West Dennis, MA 02670For SaleMLS ID #22604608, The Cape House Team, William Raveis Real Estate & Home Services. CCIMLS
- $3,500,0005 bd5 ba5.4k sqft4390 Main Street, Cummaquid, MA 02637For SaleMLS ID #22504273, Robert MacKinnon, eXp Realty, LLC. CCIMLS
- $4,995,0005 bd6 ba4.7k sqft65 Harbor View Road, Chatham, MA 02633For SaleMLS ID #22604593, Chris Rhinesmith, Compass Massachusetts, LLC. CCIMLS
- $3,950,0004 bd4 ba4.7k sqft46 Beach Road, Orleans, MA 02653For SaleMLS ID #22603586, Sandra Milano, RE/MAX Executive Realty. CCIMLS
- $4,500,0004 bd4 ba2.8k sqft346 Morris Island Road, Chatham, MA 02633For SaleMLS ID #22601006, Chris Rhinesmith, Compass Massachusetts, LLC. CCIMLS
- $4,295,0005 bd6 ba4.3k sqft36 Areys Lane, Orleans, MA 02653For SaleMLS ID #22601109, The Eva Scott Group, Gibson Sotheby's International Realty. CCIMLS
- $5,450,0006 bd7 ba5.4k sqft22 Kent Road, Barnstable, MA 02630For SaleMLS ID #22602494, Paul E Grover, Berkshire Hathaway HomeServices Robert Paul Properties. CCIMLS
- $4,200,0005 bd5 ba3.1k sqft5 Kidd Way, Orleans, MA 02653For SaleMLS ID #22604327, Fran I Schofield, Berkshire Hathaway HomeServices Robert Paul Properties. CCIMLS
- $4,450,0005 bd6 ba4.4k sqft46 Roos Road, East Sandwich, MA 02537For SaleMLS ID #22602249, Brian W Dougherty, Corcoran Property Advisors. CCIMLS
- $4,650,0006 bd4 ba4.2k sqft1035 Chequessett Neck Road, Wellfleet, MA 02667For SaleMLS ID #22602018, The Narrowland Group, Berkshire Hathaway HomeServices Robert Paul Properties. CCIMLS
- $4,295,0003 bd4 ba4.2k sqft32 Areys Lane, Orleans, MA 02653For SaleMLS ID #22604318, Sarah Keith, eXp Realty, LLC. CCIMLS
