Tucked away in the quintessential village of Cummaquid, this extraordinary coastal estate presents a rare fusion of classic New England architecture, fine interior craftsmanship, and sweeping natural beauty. The property enjoys total privacy and directly borders the pristine tidal flats and walking trails of the Mass Audubon Long Pasture Wildlife Sanctuary. Sweeping views stretch endlessly across lush salt marshes toward Barnstable Harbor, osprey nesting platforms, and the distant dunes of Sandy Neck, offering a living landscape that changes dramatically with the light and seasons. A sense of arrival unfolds at the gated entrance, where double wooden gates set between stone pillars open to a winding drive and motor court. Classic shingles, coastal periwinkle blue shutters, and an attached four-bay garage establish an immediate sense of refined luxury. An expansive stone terrace caters to outdoor living with a built-in barbecue, fire pit, and a shaded pergola for outdoor dining. A rolling lawn gives way to the heated swimming pool and cabana, where days can be spent in a resort-like setting amidst breathtaking water views. Inside, light-flooded spaces with vaulted ceilings and walls of windows invite the surrounding natural landscape into every room. The dramatic main living area showcases wide-plank wood floors, a wall of windows facing the scenic water views, custom cobalt blue media cabinetry, and an artisan compass rose wood floor inlay. Adjacent to the formal dining room, the chef's kitchen boasts stone countertops, a spacious island, and an integrated coffee station. A first-floor primary suite serves as a tranquil private retreat, featuring a fireplace and private French doors to the grounds. It is paired with a showroom-quality walk-in dressing room with an expansive center island and glass-front wardrobe. Well-appointed bedroom suites offer refined accommodations for family and guests throughout the home. Combining absolute privacy, exceptional resort amenities, and an unbeatable setting in historic Cummaquid, this home captures the essence of classic Cape Cod living.
For sale
$5,995,000
186 Stoney Cove Ln, Barnstable, MA 02630
6beds
7,686sqft
Single Family Residence
Built in 1976
1.5 Acres Lot
$5,648,400 Zestimate®
$780/sqft
$-- HOA
What's special
Rolling lawnClassic shinglesFire pitAttached four-bay garageFormal dining roomBuilt-in barbecueCoastal periwinkle blue shutters
- 27 days
- 561
- 35
Zillow last checked:
Listing updated:
Listed by:
Paul E. Grover 508-364-3500,
Berkshire Hathaway HomeServices Robert Paul Properties 508-420-1414,
Matthew De Groot 917-596-3060
Source: MLS PIN,MLS#: 73569689
Facts & features
Interior
Bedrooms & bathrooms
- Bedrooms: 6
- Bathrooms: 8
- Full bathrooms: 6
- 1/2 bathrooms: 2
Primary bedroom
- Features: Bathroom - Full, Cathedral Ceiling(s), Closet/Cabinets - Custom Built, Flooring - Wood, Dressing Room
- Level: First
Primary bathroom
- Features: Yes
Heating
- Forced Air
Cooling
- Central Air
Appliances
- Included: Water Heater
Features
- Flooring: Wood, Tile, Carpet
- Basement: Partial,Finished,Interior Entry,Bulkhead
- Number of fireplaces: 5
Interior area
- Total structure area: 7,686
- Total interior livable area: 7,686 sqft
- Finished area above ground: 7,686
Property
Parking
- Total spaces: 6
- Parking features: Attached, Garage Door Opener, Off Street, Paved
- Attached garage spaces: 3
- Uncovered spaces: 3
Features
- Patio & porch: Patio
- Exterior features: Patio, Pool - Inground Heated, Cabana, Professional Landscaping, Sprinkler System, Garden, Outdoor Shower
- Has private pool: Yes
- Pool features: Pool - Inground Heated
- Has view: Yes
- View description: Scenic View(s), Water, Creek/Stream
- Has water view: Yes
- Water view: Creek/Stream,Water
- Waterfront features: Bay, Harbor, 1 to 2 Mile To Beach, Beach Ownership(Public)
Lot
- Size: 1.5 Acres
- Features: Gentle Sloping
Details
- Additional structures: Cabana
- Parcel number: M:0352 B:0025 L:0000,2239791
- Zoning: RF-1
Construction
Type & style
- Home type: SingleFamily
- Architectural style: Colonial,Shingle
- Property subtype: Single Family Residence
Materials
- Foundation: Concrete Perimeter, Block
- Roof: Shingle
Condition
- Year built: 1976
Utilities & green energy
- Sewer: Private Sewer
- Water: Public
Community & HOA
Community
- Features: Shopping, Walk/Jog Trails, Golf, Medical Facility, Conservation Area, Highway Access, House of Worship, Marina
HOA
- Has HOA: No
Location
- Region: Barnstable
Financial & listing details
- Price per square foot: $780/sqft
- Tax assessed value: $5,859,000
- Annual tax amount: $57,500
- Date on market: 9/1/2026
- Road surface type: Paved
Estimated market value
$5,648,400
$5.37M - $5.93M
Not available
Price history
| Date | Event | Price |
|---|---|---|
| 8/28/2026 | Listed for sale | $5,995,000+71.3%$780/sqft |
Source: MLS PIN #73569689 Report a problem | ||
| 6/15/2015 | Sold | $3,500,000-4.8%$455/sqft |
Source:  CCIMLS #21500360 Report a problem CCIMLS #21500360 Report a problem | ||
| 4/16/2015 | Pending sale | $3,675,000$478/sqft |
Source: Oceanside Realty Group #71785307 Report a problem | ||
| 1/18/2015 | Listed for sale | $3,675,000-5.2%$478/sqft |
Source: Oceanside Realty Group #21500360 Report a problem | ||
| 9/9/2014 | Listing removed | $3,875,000$504/sqft |
Source: Seaport Village Realty, Inc. #71738879 Report a problem | ||
| 9/5/2014 | Listed for sale | $3,875,000+3.3%$504/sqft |
Source: Seaport Village Realty, Inc. #71738879 Report a problem | ||
| 2/2/2010 | Sold | $3,750,000-6.1%$488/sqft |
Source: CCIMLS #20903979 Report a problem | ||
| 10/24/2009 | Listing removed | $3,995,000$520/sqft |
Source: Sotheby's International Realty #20903979 Report a problem | ||
| 8/16/2009 | Listed for sale | $3,995,000+157.7%$520/sqft |
Source: Sotheby's International Realty #20903979 Report a problem | ||
| 5/19/2000 | Sold | $1,550,000$202/sqft |
Source: Public Record Report a problem | ||
Public tax history
| Year | Property taxes | Tax assessment |
|---|---|---|
| 2025 | $52,355 +10.2% | $5,666,100 +4.5% |
| 2024 | $47,505 +16.8% | $5,422,900 +19.8% |
| 2023 | $40,661 -16.8% | $4,528,000 +3.4% |
| 2022 | $48,856 +9.2% | $4,377,800 +14.6% |
| 2021 | $44,747 -0.1% | $3,821,300 +4.6% |
| 2020 | $44,787 +0.2% | $3,653,100 -0.1% |
| 2019 | $44,676 +0.6% | $3,656,000 +3.6% |
| 2018 | $44,401 +1.9% | $3,529,500 +1.2% |
| 2017 | $43,590 +3.1% | $3,487,200 +1.7% |
| 2016 | $42,286 +11% | $3,429,500 +9% |
| 2015 | $38,107 +2.4% | $3,146,700 -0.1% |
| 2014 | $37,232 +4.2% | $3,149,900 -0.1% |
| 2013 | $35,723 +1.9% | $3,153,000 -1.6% |
| 2012 | $35,046 +7.3% | $3,203,500 +1.7% |
| 2011 | $32,650 +43.9% | $3,151,500 +41.6% |
| 2010 | $22,697 +5.2% | $2,225,200 -4.4% |
| 2009 | $21,580 +4.6% | $2,327,900 -2.8% |
| 2008 | $20,640 +53.8% | $2,394,400 +12.8% |
| 2007 | $13,419 | $2,123,200 |
Find assessor info on the county website
Monthly payment
Est. payment
Payment breakdown
Explore the cost of this home by adjusting the details. Changes won't be saved.Climate risks
Neighborhood: 02630
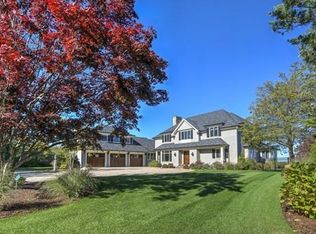
Similar homes
- $5,995,0006 bd8 ba7.6k sqft186 Stoney Cove Lane, Cummaquid, MA 02637For Sale
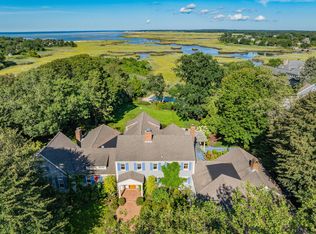
 MLS ID #22604275, Paul E Grover, Berkshire Hathaway HomeServices Robert Paul Properties. CCIMLS
 - $5,995,0007 bd5 ba5k sqft172 Irving Ave, Barnstable, MA 02630For Sale
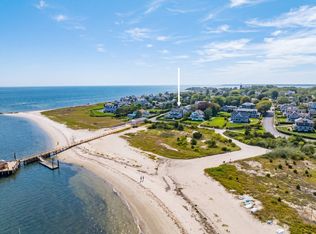 MLS ID #73579636, Paul E. Grover, Berkshire Hathaway HomeServices Robert Paul Properties. MLS PIN
 - $5,650,0006 bd6 ba5.4k sqft22 Kent Road, Barnstable, MA 02630For Sale
 MLS ID #22602494, Paul E Grover, Berkshire Hathaway HomeServices Robert Paul Properties. CCIMLS
 - $5,995,0007 bd5 ba5k sqft172 Irving Avenue, Hyannis Port, MA 02647For Sale
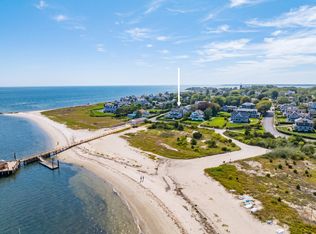 MLS ID #22604738, Paul E Grover, Berkshire Hathaway HomeServices Robert Paul Properties. CCIMLS
 - $3,500,0005 bd5 ba5.4k sqft4390 Main Street, Cummaquid, MA 02637For SaleMLS ID #22504273, Robert MacKinnon, eXp Realty, LLC. CCIMLS
- $3,950,0004 bd5 ba7k sqft9 Hi River Road, Barnstable, MA 02630For SaleMLS ID #22604432, Livia A Freitas Monteforte, Compass Massachusetts, LLC. CCIMLS
- $6,950,0006 bd8 ba8.9k sqft16 Cove Point Lane, Marstons Mills, MA 02648For SaleMLS ID #22604414, Paul E Grover, Berkshire Hathaway HomeServices Robert Paul Properties. CCIMLS
- $5,950,0005 bd8 ba8.7k sqft179 Pineleigh Path, Osterville, MA 02655For SaleMLS ID #22602488, Paul E Grover, Berkshire Hathaway HomeServices Robert Paul Properties. CCIMLS
- $6,500,0004 bd5 ba4k sqft142 Greely Avenue, West Hyannisport, MA 02672For SaleMLS ID #22601498, Robert B Kinlin, Berkshire Hathaway HomeServices Robert Paul Properties. CCIMLS
- $6,750,0005 bd8 ba8.9k sqft359 Baxter Neck Road, Marstons Mills, MA 02648For SaleMLS ID #22504597, Rick Shechtman, Kinlin Grover Compass. CCIMLS
- $5,850,0005 bd6 ba5.6k sqft15 Windy Hill Way, Chatham, MA 02633For SaleMLS ID #22601111, Timothy P Bailey, John C Ricotta & Assoc.. CCIMLS
- $4,495,0005 bd5 ba5.4k sqft21 Grazing Field Lane, Dennis, MA 02638For SaleMLS ID #22603587, Derek J Greene, The Greene Realty Group. CCIMLS
- $4,495,0005 bd5 ba5.8k sqft169 Tisquantum Road, Chatham, MA 02633For SaleMLS ID #22604810, Guthrie Schofield Group, Berkshire Hathaway HomeServices Robert Paul Properties. CCIMLS
- $8,625,0007 bd8 ba9k sqft63 Main Street, Osterville, MA 02655For SaleMLS ID #22603124, Christa Zevitas, Berkshire Hathaway HomeServices Robert Paul Properties. CCIMLS
- $4,995,0005 bd6 ba4.7k sqft65 Harbor View Road, Chatham, MA 02633For SaleMLS ID #22604593, Chris Rhinesmith, Compass Massachusetts, LLC. CCIMLS
- $6,875,0004 bd5 ba4.5k sqft12 Pond Street, Chatham, MA 02633For SaleMLS ID #22604827, Guthrie Schofield Group, Berkshire Hathaway HomeServices Robert Paul Properties. CCIMLS
- $5,295,0004 bd5 ba6.2k sqft19 Cedarville Road, East Sandwich, MA 02537For SaleMLS ID #22600317, Ashley T Brennan, Gibson Sotheby's International. CCIMLS
- $6,795,0005 bd5 ba4.1k sqft181 Daniels Island Road, Mashpee, MA 02649For SaleMLS ID #22603264, Marian Oost-Lievense, New Seabury Sotheby's International Realty. CCIMLS
