Extraordinary and rarely offered, this private estate in the heart of historic Sandwich commands sweeping, panoramic views of Cape Cod Bay from nearly 19 acres of secluded land. A true legacy property, the setting offers unmatchedprivacy, rolling grounds, and endless possibilities in one of Cape Cod's most coveted locations. The residence encompasses over 6,000 square feet and is designed to support both refined living and grand-scale entertaining, whetherenjoyed as a seasonal retreat or year-round residence. Outdoor living is paramount, with a heated gunite pool, classic farmer's porch, and widow's walk serving as exceptional vantage points to take in the ever-changing bay views andcoastal horizon. The property also features its own dedicated solar field, enhancing efficiency and sustainability. Rarely does an estate of this magnitude, acreage, and outlook become available--an exceptional opportunity to own aprivate sanctuary defined by space, serenity, and breathtaking water views. Town advised potential development opportunity. Buyer to perform all due diligence with the Town regarding zoning, subdivision, wetlands, and permitting.
For sale
Price cut: $500K (6/1)
$5,500,000
19 Cedarville Road, East Sandwich, MA 02537
4beds
6,269sqft
Single Family Residence
Built in 1998
18.93 Acres Lot
$5,161,900 Zestimate®
$877/sqft
$-- HOA
What's special
Rolling groundsHeated gunite pool
- 199 days |
- 814 |
- 33 |
Zillow last checked:
Listing updated:
Listed by:
Ashley T Brennan 781-844-5302,
Gibson Sotheby's International,
Kimberly Pierce 508-367-6997,
Gibson Sotheby's International Realty
Source: CCIMLS,MLS#: 22600317
Facts & features
Interior
Bedrooms & bathrooms
- Bedrooms: 4
- Bathrooms: 5
- Full bathrooms: 4
- 1/2 bathrooms: 1
Primary bedroom
- Description: Fireplace(s): Gas,Flooring: Carpet
- Features: Balcony, Walk-In Closet(s), View, Ceiling Fan(s)
- Level: Second
- Area: 516.39
- Dimensions: 21.67 x 23.83
Bedroom 2
- Description: Flooring: Carpet
- Features: Bedroom 2, View, Ceiling Fan(s), Closet, HU Cable TV
- Level: Second
- Area: 326.79
- Dimensions: 15.5 x 21.08
Bedroom 3
- Description: Flooring: Carpet
- Features: Bedroom 3, Closet
- Level: Second
- Area: 183
- Dimensions: 15.25 x 12
Bedroom 4
- Description: Flooring: Carpet
- Features: Bedroom 4, Closet
- Level: Second
- Area: 167.15
- Dimensions: 12.08 x 13.83
Primary bathroom
- Features: Private Full Bath
Dining room
- Description: Flooring: Wood
- Features: Dining Room
- Level: First
- Area: 248.44
- Dimensions: 18.75 x 13.25
Kitchen
- Description: Countertop(s): Granite,Flooring: Wood,Stove(s): Gas
- Features: Kitchen, Upgraded Cabinets, View, Kitchen Island, Pantry
- Level: First
- Area: 618.33
- Dimensions: 17.67 x 35
Living room
- Description: Flooring: Wood
- Features: Living Room
- Level: First
- Area: 1050.33
- Dimensions: 34.25 x 30.67
Heating
- Hot Water
Cooling
- Has cooling: Yes
Appliances
- Included: Cooktop, Washer, Security System, Refrigerator, Gas Range, Microwave, Electric Dryer, Dishwasher
- Laundry: Laundry Room, Second Floor
Features
- HU Cable TV, Sound System, Recessed Lighting, Pantry, Linen Closet
- Flooring: Hardwood, Carpet, Tile
- Windows: Bay/Bow Windows
- Basement: Finished,Partial
- Number of fireplaces: 2
- Fireplace features: Gas
Interior area
- Total structure area: 6,269
- Total interior livable area: 6,269 sqft
Video & virtual tour
Property
Parking
- Total spaces: 3
- Parking features: Basement
- Attached garage spaces: 3
- Has uncovered spaces: Yes
Accessibility
- Accessibility features: Handicap Access
Features
- Stories: 4
- Patio & porch: Deck, Porch, Patio
- Exterior features: Outdoor Shower
- Has private pool: Yes
- Pool features: Gunite, In Ground, Heated
- Fencing: Fenced, Partial
- Has view: Yes
- Has water view: Yes
- Water view: Bay/Harbor
Lot
- Size: 18.93 Acres
- Features: Bike Path, School, Medical Facility, Major Highway, House of Worship, Near Golf Course, Shopping, Marina, Conservation Area, South of 6A
Details
- Additional structures: Pool House
- Parcel number: 34901
- Zoning: R-2
- Special conditions: Standard
Construction
Type & style
- Home type: SingleFamily
- Architectural style: Contemporary
- Property subtype: Single Family Residence
Materials
- Clapboard, Shingle Siding
- Foundation: Poured
- Roof: Asphalt, Widow's Walk
Condition
- Updated/Remodeled, Actual
- New construction: No
- Year built: 1998
Utilities & green energy
- Electric: Photovoltaics Seller Owned
- Sewer: Septic Tank, Private Sewer, Septic Tank
- Water: Well
Community & HOA
HOA
- Has HOA: No
Location
- Region: East Sandwich
Financial & listing details
- Price per square foot: $877/sqft
- Tax assessed value: $2,958,600
- Annual tax amount: $26,729
- Date on market: 2/3/2026
- Cumulative days on market: 200 days
- Road surface type: Paved
Estimated market value
$5,161,900
$4.90M - $5.42M
$7,506/mo
Price history
| Date | Event | Price |
|---|---|---|
| 6/1/2026 | Price change | $5,500,000-8.3%$877/sqft |
Source: MLS PIN #73473408 Report a problem | ||
| 2/2/2026 | Listed for sale | $6,000,000+344.8%$957/sqft |
Source: MLS PIN #73473408 Report a problem | ||
| 8/14/2009 | Sold | $1,349,000$215/sqft |
Source:  CCIMLS #20902346 Report a problem CCIMLS #20902346 Report a problem | ||
Public tax history
Tax history is unavailable.
Monthly payment
Est. payment
Payment breakdown
Explore the cost of this home by adjusting the details. Changes won't be saved.Climate risks
Neighborhood: 02537
Nearby schools
GreatSchools rating
- 8/10Oak Ridge SchoolGrades: 3-6Distance: 1.1 mi
- 6/10Sandwich Middle High SchoolGrades: 7-12Distance: 0.9 mi
- NAForestdale SchoolGrades: PK-2Distance: 4 mi
Schools provided by the listing agent
- District: Sandwich
Source: CCIMLS. This data may not be complete. We recommend contacting the local school district to confirm school assignments for this home.
- $2,528,8005 bd5 ba6k sqft19 Cedarville Rd, Sandwich, MA 02563Off Market
- $1,215,1003 bd3 ba3.1k sqft2 Cranberry Trl, East Sandwich, MA 02537Off Market
- $1,494,3001.39 acres36 Cranberry Trl, East Sandwich, MA 02537Off Market
- $1,157,5003 bd3 ba3.2k sqft24 Quiet, Sandwich, MA 02537Off Market
- $1,437,9004 bd5 ba4.4k sqft5 Jacobs Meadow Rd, East Sandwich, MA 02537Off Market
- $493,5003 bd1 ba1.3k sqft3 Cedarville Rd, Sandwich, MA 02563Off Market
- $166,000-- bd-- ba-- sqftCedarville Rd, Sandwich, MA 02563Off Market
- $20,500-- bd-- ba-- sqft3 Cederville Rd, East Sandwich, MA 02537Off Market
A local agent can set up tours, give advice and negotiate with sellers.
Similar homes
- $4,950,0005 bd6 ba4.4k sqft46 Roos Road, East Sandwich, MA 02537For Sale
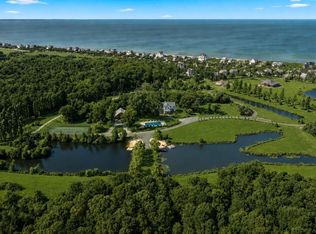
 MLS ID #22602249, Brian W Dougherty, Corcoran Property Advisors. CCIMLS
 - $5,495,0005 bd4 ba6.4k sqft461 Wings Neck Rd, Bourne, MA 02532For Sale
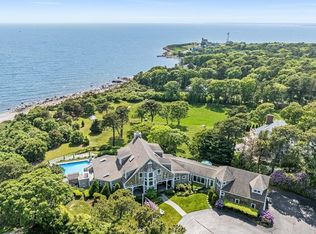 MLS ID #73520860, Paul E. Grover, Berkshire Hathaway HomeServices Robert Paul Properties. MLS PIN
 - $5,495,0005 bd4 ba6.4k sqft461 Wings Neck Road, Pocasset, MA 02559For Sale
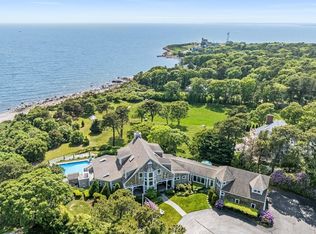 MLS ID #22602276, Paul E Grover, Berkshire Hathaway HomeServices Robert Paul Properties. CCIMLS
 - $5,650,0006 bd6 ba5.4k sqft22 Kent Road, Barnstable, MA 02630For Sale
 MLS ID #22602494, Paul E Grover, Berkshire Hathaway HomeServices Robert Paul Properties. CCIMLS
 - $4,600,0004 bd5 ba4.8k sqft165 Wings Neck Road, Pocasset, MA 02559For SaleMLS ID #22603981, Fisher + Marks, Berkshire Hathaway HomeServices Robert Paul Properties. CCIMLS
- $4,950,0005 bd8 ba5.9k sqft313 Bridge Street, Osterville, MA 02655For SaleMLS ID #22603652, Paul E Grover, Berkshire Hathaway HomeServices Robert Paul Properties. CCIMLS
- $4,495,0004 bd4 ba4.9k sqft93 Oyster Way, Osterville, MA 02655For SaleMLS ID #22601594, Kelly Crosby, LandVest, Inc.. CCIMLS
- $4,950,0005 bd8 ba5.9k sqft313 Bridge St, Barnstable, MA 02630For SaleMLS ID #73556306, Paul E. Grover, Berkshire Hathaway HomeServices Robert Paul Properties. MLS PIN
- $5,950,0005 bd8 ba8.7k sqft179 Pineleigh Path, Osterville, MA 02655For SaleMLS ID #22602488, Paul E Grover, Berkshire Hathaway HomeServices Robert Paul Properties. CCIMLS
- $4,495,0004 bd4 ba4.9k sqft93 Oyster Way, Barnstable, MA 02630For SaleMLS ID #73504181, Kelly Powers Crosby, LandVest, Inc.. MLS PIN
- $5,495,0004 bd7 ba7.8k sqft26 Wheeler Road, Mashpee, MA 02649For SaleMLS ID #22603291, Vanessa Walker, Compass Massachusetts, LLC. CCIMLS
- $5,950,0005 bd8 ba8.7k sqft179 Pineleigh Path, Barnstable, MA 02630For SaleMLS ID #73525098, Paul E. Grover, Berkshire Hathaway HomeServices Robert Paul Properties. MLS PIN
- $4,495,0005 bd5 ba5.4k sqft21 Grazing Field Lane, Dennis, MA 02638For SaleMLS ID #22603587, Derek J Greene, The Greene Realty Group. CCIMLS
- $6,750,0005 bd8 ba8.9k sqft359 Baxter Neck Road, Marstons Mills, MA 02648For SaleMLS ID #22504597, Rick Shechtman, Kinlin Grover Compass. CCIMLS
- $2,750,0004 bd5 ba4.2k sqft350/360 Plum Street, West Barnstable, MA 02668For SaleMLS ID #22600997, The Norton Team, Kinlin Grover Compass. CCIMLS
- $6,500,0004 bd5 ba4k sqft142 Greely Avenue, West Hyannisport, MA 02672For SaleMLS ID #22601498, Robert B Kinlin, Berkshire Hathaway HomeServices Robert Paul Properties. CCIMLS
- $3,500,0004 bd5 ba5k sqft140 Seapuit Road, Osterville, MA 02655For SaleMLS ID #22602715, Rick Shechtman, Kinlin Grover Compass. CCIMLS
- $5,995,0004 bd3 ba3.2k sqft31 Sunset Point Road, North Falmouth, MA 02556For SaleMLS ID #22603239, Robert B Kinlin, Berkshire Hathaway HomeServices Robert Paul Properties. CCIMLS
- $3,695,0004 bd6 ba3.6k sqft359 Santuit Road, Cotuit, MA 02635For SaleMLS ID #22601526, Paul E Grover, Berkshire Hathaway HomeServices Robert Paul Properties. CCIMLS
- $3,998,0006 bd5 ba5.4k sqft4390 Main Street, Cummaquid, MA 02637For SaleMLS ID #22504273, Robert MacKinnon, eXp Realty, LLC. CCIMLS
