Skip main navigation
For sale
  • $5,495,000

    26 Wheeler Road, Mashpee, MA 02649

    4beds
    7,812sqft
    : 
    $33,577/mo
    Get pre-qualified
    Single Family Residence
    Built in 2026
    1.4 Acres Lot
    $5,203,200 Zestimate®
    $703/sqft
    $-- HOA

    What's special

    Smart-home technologyStriking stone fireplaceTimeless architectureImpeccable craftsmanshipHome gymSpectacular poolMedia room
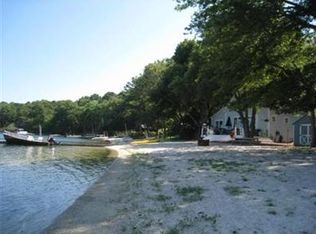
    Introducing an extraordinary new waterfront estate on picturesque Ashumet Pond with a private dock and sandy beach, offering nearly 8,000 square feet of luxury on 1.40 exceptionally private acres. Thoughtfully designed with timeless architecture and impeccable craftsmanship, this custom residence features soaring 30-foot ceilings, dramatic walls of glass, a striking stone fireplace, and breathtaking water views from nearly every room. Outside, enjoy a spectacular pool, fire pit area, expansive patios, lush landscaping, and seamless access to your private beach and dock for swimming, boating, kayaking, or simply taking in the tranquil setting. The chef's kitchen features custom cabinetry, Viking refrigeration, Wolf appliances, a butler's pantry, and a wet bar overlooking the water. Four en-suite bedrooms, dual primary suites, a media room, office, wine cellar, home gym, lower-level kitchen, dual laundry rooms, and smart-home technology complete this remarkable legacy estate.
    22 days
    |
    2,443
    |
    120
    |

    Zillow last checked:

    Listing updated:

    Listed by:

    Vanessa Walker 774-238-2801,

    Compass Massachusetts, LLC

    Source: CCIMLS,MLS#: 22603291MLS Logo

      Facts & features

      Interior

      Bedrooms & bathrooms
      • Bedrooms: 4
      • Bathrooms: 7
      • Full bathrooms: 4
      • 1/2 bathrooms: 3
      • Main level bathrooms: 2
      Primary bedroom
      • Description: Fireplace(s): Gas,Flooring: Wood
      • Features: Laundry Areas, Walk-In Closet(s), View, High Speed Internet, Dressing Room, Cathedral Ceiling(s)
      • Level: First
      Bedroom 2
      • Description: Fireplace(s): Gas,Flooring: Wood
      • Features: Bedroom 2, Balcony, View, Walk-In Closet(s), High Speed Internet, Private Full Bath
      • Level: Second
      Bedroom 3
      • Description: Fireplace(s): Gas,Flooring: Wood
      • Features: Bedroom 3, Balcony, View, Walk-In Closet(s), High Speed Internet, Private Full Bath
      • Level: Second
      Bedroom 4
      • Description: Flooring: Wood
      • Features: Bedroom 4, Shared Full Bath, View, Built-in Features, Closet, High Speed Internet
      • Level: Basement
      Primary bathroom
      • Features: Private Full Bath
      Dining room
      • Description: Flooring: Wood
      • Features: High Speed Internet, Dining Room, View
      • Level: First
      Kitchen
      • Description: Countertop(s): Quartz,Flooring: Wood
      • Features: Kitchen, Upgraded Cabinets, View, High Speed Internet, Kitchen Island, Pantry
      • Level: First
      Living room
      • Description: Fireplace(s): Gas,Flooring: Wood
      • Features: High Speed Internet, Living Room, View, Built-in Features, Cathedral Ceiling(s)
      • Level: First
      Heating
      • Has Heating (Unspecified Type)
      Cooling
      • Central Air
      Appliances
      • Included: Dishwasher, Wine Cooler, Washer, Range Hood, Security System, Refrigerator, Gas Range, Microwave, Electric Dryer, Gas Water Heater
      • Laundry: Laundry Room, Sink, Countertops, Built-Ins, HU High Speed Internet, Laundry Areas, Second Floor
      Features
      • Wet Bar, Sound System, Recessed Lighting, Pantry, Mud Room, Interior Balcony
      • Flooring: Wood
      • Basement: Finished,Interior Entry,Full
      • Number of fireplaces: 7
      • Fireplace features: Gas
      Interior area
      • Total structure area: 7,812
      • Total interior livable area: 7,812 sqft

      Property

      Parking
      • Total spaces: 4
      • Parking features: Garage - Attached, Open
      • Attached garage spaces: 3
      • Has uncovered spaces: Yes
      Features
      • Stories: 3
      • Entry location: First Floor
      • Patio & porch: Deck, Porch, Patio
      • Exterior features: Outdoor Shower
      • Has private pool: Yes
      • Pool features: Heated, Vinyl, In Ground
      • Has view: Yes
      • Has water view: Yes
      • Water view: Lake/Pond
      • On waterfront: Yes
      • Body of water: Ashumet Pond
      Lot
      • Size: 1.4 Acres
      • Features: Bike Path, Major Highway, Near Golf Course, Shopping, Conservation Area, Level, Cleared
      Details
      • Parcel number: MASH M:0057 B:0000 L:00050
      • Zoning: R5
      • Special conditions: Standard

      Construction

      Type & style
      • Home type: SingleFamily
      • Architectural style: Shingle
      • Property subtype: Single Family Residence
      Materials
      • Shingle Siding
      • Foundation: Concrete Perimeter, Poured
      • Roof: Asphalt, Pitched
      Condition
      • Actual
      • New construction: No
      • Year built: 2026

      Utilities & green energy

      • Sewer: Septic Tank

      Community & HOA

      HOA
      • Has HOA: No
      Location
      • Region: Mashpee

      Financial & listing details

      • Price per square foot: $703/sqft
      • Tax assessed value: $744,400
      • Annual tax amount: $4,772
      • Date on market: 7/7/2026
      • Cumulative days on market: 26 days
      • Road surface type: Dirt

        Estimated market value

        $5,203,200

        $4.94M - $5.46M

        $6,439/mo

        Price history

        DateEventPrice
        7/3/2026Listed for sale$5,495,000+697.5%$703/sqft
        Source: MLS PIN #73544553 Report a problem
        9/22/2023Sold$689,000$88/sqft
        Source: MLS PIN #73154363 Report a problem
        9/12/2023Pending sale$689,000$88/sqft
        Source: CCIMLS #22303713 Report a problem
        9/1/2023Listed for sale$689,000$88/sqft
        Source: MLS PIN #73154363 Report a problem
        9/1/2023Pending sale$689,000$88/sqft
        Source: CCIMLS #22303713 Report a problem
        9/1/2023Contingent$689,000$88/sqft
        Source: MLS PIN #73154363 Report a problem
        9/1/2023Listed for sale$689,000-50.8%$88/sqft
        Source: CCIMLS #22303713 Report a problem
        1/16/2023Listing removed$1,400,000$179/sqft
        Source: MLS PIN #72987306 Report a problem
        5/25/2022Listed for sale$1,400,000+1369%$179/sqft
        Source: MLS PIN #72987306 Report a problem
        1/10/2020Sold$95,300$12/sqft
        Source: Public Record Report a problem

        Public tax history

        YearProperty taxesTax assessment
        2025$4,751 +43.5%$717,600 +39.4%
        2024$3,311 +12.1%$514,900 +22.2%
        2023$2,954 -4%$421,400 +11.8%
        2022$3,078 +10%$376,800 +22.1%
        2021$2,799 +3.7%$308,600 +4%
        2020$2,698 +6.9%$296,800 +6.4%
        2019$2,525 +1.4%$279,000
        2018$2,489 -4.2%$279,000 -1.3%
        2017$2,597 -0.5%$282,600
        2016$2,611 +1.4%$282,600
        2015$2,574 -1.1%$282,600 +1.9%
        2014$2,603 +1.2%$277,200
        2013$2,572 +3.5%$277,200
        2012$2,484 +1.5%$277,200
        2011$2,448 +3.3%$277,200 -8.9%
        2010$2,370 +84.1%$304,300 +124.9%
        2003$1,287 +6.9%$135,300
        2002$1,204 +7.6%$135,300 +64.2%
        2001$1,119 $82,400
        Find assessor info on the county website

        Monthly payment

        Est. payment

        Payment breakdown

        Explore the cost of this home by adjusting the details. Changes won't be saved.
        All calculations are estimates and provided by Zillow, Inc. for informational purposes only. Actual amounts may vary.
        HOA fees may include property taxes on listings classified as Co-Ops. Contact the listing agent and/or owner for fee details.
        Mortgage interest rates are dependent on a number of factors, including credit score, down payment, and repayment length. Interest rate data provided by Zillow Group Marketplace, Inc. as of 1/1/1970 from various mortgage lenders with which we have lead or other similar arrangements; the Estimated Payment is an average of those rates.
        See how much you could borrow to make a competitive offer.

        Climate risks

        Neighborhood: 02649

        Getting around

        5 / 100
        Car-Dependent
        27 / 100
        Somewhat Bikeable

        Nearby schools

        GreatSchools rating
        Schools provided by the listing agent
        • District: Mashpee

        Source: CCIMLS. This data may not be complete. We recommend contacting the local school district to confirm school assignments for this home.

        A local agent can set up tours, give advice and negotiate with sellers.

        Browse local experts

        Similar homes