This meticulously renovated waterfront Cape on the bay is indoor-outdoor living at its finest, where sun-filled interiors
meet breathtaking waterfront views. Six plus bedrooms, multiple fireplaces, and a sprawling finished basement provide
space for every occasion, while a breakfast nook overlooking the rear landscape sets the tone for relaxed everyday living.
With the flexibility to place the primary suite on the first or second floor, the layout adapts effortlessly to any lifestyle.
Outside, 1.69 acres of manicured grounds showcase a heated in-ground pool with new bluestone surround, hot tub, fire
pit, pool house, and outdoor shower. With multiple lounging areas, every corner of the exterior is worth savoring. The
shared dock and included boat are the finishing touch on a property that truly has it all.
For sale
Price cut: $355K (8/11)
$5,995,000
375 Baxters Neck Road, Marstons Mills, MA 02648
5beds
9,645sqft
Single Family Residence
Built in 2000
1.69 Acres Lot
$5,607,900 Zestimate®
$622/sqft
$-- HOA
What's special
Outdoor showerSun-filled interiorsPool houseHot tubBreathtaking waterfront viewsSix plus bedroomsMultiple fireplaces
- 89 days
- 661
- 33
Zillow last checked:
Listing updated:
Listed by:
Brian W Dougherty 617-217-1842,
Corcoran Property Advisors,
John dePreaux 508-360-5566,
Corcoran Property Advisors
Source: CCIMLS,MLS#: 22603088
Facts & features
Interior
Bedrooms & bathrooms
- Bedrooms: 5
- Bathrooms: 7
- Full bathrooms: 6
- 1/2 bathrooms: 1
Heating
- Natural Gas
Cooling
- Central Air
Appliances
- Included: Natural Gas, Water Heater
Features
- Central Vacuum, HU Cable TV, Wet Bar
- Flooring: Hardwood, Tile, Carpet
- Basement: Finished,Full
- Number of fireplaces: 3
Interior area
- Total structure area: 9,645
- Total interior livable area: 9,645 sqft
Property
Parking
- Total spaces: 11
- Parking features: Driveway, Off Street
- Attached garage spaces: 3
- Has uncovered spaces: Yes
Features
- Stories: 2
- Patio & porch: Deck, Patio, Porch
- Exterior features: Outdoor Shower, Hot Tub, Underground Sprinkler System
- Has private pool: Yes
- Has spa: Yes
- On waterfront: Yes
- Waterfront features: Waterview, Waterfront, Bay/Harbor
- Body of water: North Bay,Salt
Lot
- Size: 1.69 Acres
- Features: Gentle Sloping, Views
Details
- Additional structures: Outbuilding
- Parcel number: MMIL M:0075 B:0007 L:0004
- Special conditions: None
Construction
Type & style
- Home type: SingleFamily
- Property subtype: Single Family Residence
Materials
- Shingle Siding
- Roof: Wood,Shingle
Condition
- Year built: 2000
Utilities & green energy
- Water: Public
Community & HOA
Community
- Features: Conservation Area
HOA
- Has HOA: Yes
- Amenities included: Boat Dock, Marina
Location
- Region: Marstons Mills
Financial & listing details
- Price per square foot: $622/sqft
- Tax assessed value: $5,018,600
- Annual tax amount: $40,921
- Date on market: 6/25/2026
- Cumulative days on market: 90 days
Estimated market value
$5,607,900
$5.33M - $5.89M
Not available
Price history
| Date | Event | Price |
|---|---|---|
| 8/11/2026 | Price change | $5,995,000-5.6%$622/sqft |
Source:  CCIMLS #22603088 Report a problem CCIMLS #22603088 Report a problem | ||
| 6/24/2026 | Listed for sale | $6,350,000+41.1%$658/sqft |
Source: MLS PIN #73541050 Report a problem | ||
| 3/14/2023 | Sold | $4,500,000-15.1%$467/sqft |
Source: CCIMLS #22204819 Report a problem | ||
| 3/3/2023 | Pending sale | $5,300,000$550/sqft |
Source: CCIMLS #22204819 Report a problem | ||
| 9/9/2022 | Listed for sale | $5,300,000+65.6%$550/sqft |
Source: CCIMLS #22204819 Report a problem | ||
| 12/29/2020 | Sold | $3,200,000-2.9%$332/sqft |
Source: CCIMLS #21807273 Report a problem | ||
| 10/23/2020 | Pending sale | $3,295,000$342/sqft |
Source: Robert Paul Properties #21807273 Report a problem | ||
| 6/27/2020 | Price change | $3,295,000-2.9%$342/sqft |
Source: Robert Paul Properties #21807273 Report a problem | ||
| 7/15/2019 | Price change | $3,395,000-2.9%$352/sqft |
Source: Robert Paul Properties #21807273 Report a problem | ||
| 3/21/2019 | Price change | $3,495,000-4.2%$362/sqft |
Source: Robert Paul Properties #21807273 Report a problem | ||
| 9/21/2018 | Listed for sale | $3,650,000$378/sqft |
Source: Robert Paul Properties, Inc. #21807273 Report a problem | ||
| 12/4/2002 | Sold | $3,650,000$378/sqft |
Source: Public Record Report a problem | ||
Public tax history
| Year | Property taxes | Tax assessment |
|---|---|---|
| 2025 | $39,148 +7.8% | $4,839,000 +4% |
| 2024 | $36,325 -13.6% | $4,651,100 -7.8% |
| 2023 | $42,051 +30.2% | $5,042,100 +50.5% |
| 2022 | $32,305 -0.4% | $3,351,100 +8.4% |
| 2021 | $32,431 -2.4% | $3,091,600 +1.9% |
| 2020 | $33,239 +4% | $3,032,800 +7% |
| 2019 | $31,958 +2.8% | $2,833,200 +2.3% |
| 2018 | $31,078 +6% | $2,769,900 +1.6% |
| 2017 | $29,324 -1.2% | $2,725,300 +0.1% |
| 2016 | $29,671 +8.7% | $2,722,100 +8.2% |
| 2015 | $27,302 -10.7% | $2,516,300 -12.5% |
| 2014 | $30,587 +3.6% | $2,877,400 -0.2% |
| 2013 | $29,526 -8.5% | $2,883,400 -12% |
| 2012 | $32,280 0% | $3,277,200 -4.8% |
| 2011 | $32,294 +3.4% | $3,442,900 -0.5% |
| 2010 | $31,235 +1.9% | $3,459,000 -9.9% |
| 2009 | $30,643 0% | $3,840,000 -4.7% |
| 2008 | $30,648 +17.7% | $4,027,300 -2.3% |
| 2007 | $26,042 +8% | $4,120,500 +7.8% |
| 2006 | $24,121 +8.2% | $3,822,700 +3.7% |
| 2005 | $22,292 +1.3% | $3,684,700 +87.8% |
| 2004 | $22,015 | $1,962,100 |
| 2003 | $22,015 +20.7% | $1,962,100 -3.3% |
| 2001 | $18,242 +139.1% | $2,029,100 +221.5% |
| 1997 | $7,631 | $631,200 |
Find assessor info on the county website
Monthly payment
Est. payment
Payment breakdown
Explore the cost of this home by adjusting the details. Changes won't be saved.Climate risks
Neighborhood: Marstons Mills
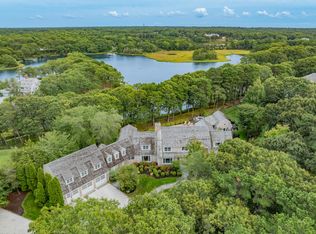
- $6,750,0005 bd8 ba8.9k sqft359 Baxters Neck Rd, Marstons Mills, MA 02648For Sale
- $3,625,1005 bd6 ba5.3k sqft391 Baxters Neck Rd, Marstons Mills, MA 02648Off Market
- $3,666,1005 bd7 ba6.4k sqft505 Baxters Neck Rd, Marstons Mills, MA 02648Off Market
- $3,767,9005 bd3 ba4.6k sqft516 Baxters Neck Rd, Marstons Mills, MA 02648Off Market
Similar homes
- $6,750,0005 bd8 ba8.9k sqft359 Baxter Neck Road, Marstons Mills, MA 02648For Sale
 MLS ID #22504597, Rick Shechtman, Kinlin Grover Compass. CCIMLS
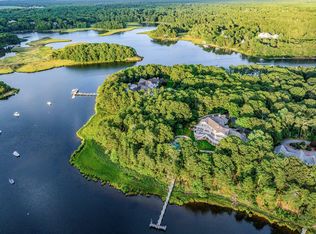
 - $6,950,0006 bd8 ba8.9k sqft16 Cove Point Lane, Marstons Mills, MA 02648For Sale
 MLS ID #22604414, Paul E Grover, Berkshire Hathaway HomeServices Robert Paul Properties. CCIMLS
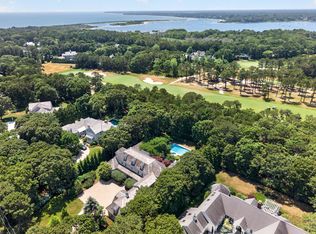
 - $5,950,0005 bd8 ba8.7k sqft179 Pineleigh Path, Osterville, MA 02655For Sale
 MLS ID #22602488, Paul E Grover, Berkshire Hathaway HomeServices Robert Paul Properties. CCIMLS
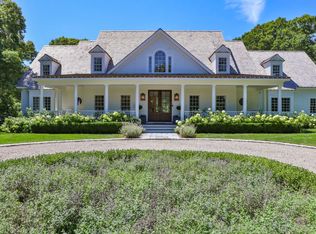
 - $3,950,0004 bd5 ba7k sqft9 Hi River Rd, Marstons Mills, MA 02648For Sale
 MLS ID #73575553, Livia Freitas Monteforte, Compass. MLS PIN
 - $5,995,0007 bd5 ba5k sqft172 Irving Avenue, Hyannis Port, MA 02647For SaleMLS ID #22604738, Paul E Grover, Berkshire Hathaway HomeServices Robert Paul Properties. CCIMLS
- $5,995,0006 bd8 ba7.6k sqft186 Stoney Cove Lane, Cummaquid, MA 02637For SaleMLS ID #22604275, Paul E Grover, Berkshire Hathaway HomeServices Robert Paul Properties. CCIMLS
- $3,950,0004 bd5 ba7k sqft9 Hi River Road, Barnstable, MA 02630For SaleMLS ID #22604432, Livia A Freitas Monteforte, Compass Massachusetts, LLC. CCIMLS
- $8,800,0005 bd6 ba7.1k sqft25 Oyster Way, Osterville, MA 02655For SaleMLS ID #22603271, Robert B Kinlin, Berkshire Hathaway HomeServices Robert Paul Properties. CCIMLS
- $3,500,0004 bd5 ba5k sqft140 Seapuit Road, Osterville, MA 02655For SaleMLS ID #22602715, Rick Shechtman, Kinlin Grover Compass. CCIMLS
- $4,045,5004 bd4 ba4.9k sqft93 Oyster Way, Osterville, MA 02655For SaleMLS ID #22601594, Kelly Crosby, LandVest, Inc.. CCIMLS
- $7,500,0003 bd6 ba4.8k sqft46 Great Bay Road, Osterville, MA 02655For SaleMLS ID #22602282, Chuck Tuttle, William Raveis Real Estate & Home Services. CCIMLS
- $5,650,0006 bd6 ba5.4k sqft22 Kent Road, Barnstable, MA 02630For SaleMLS ID #22602494, Paul E Grover, Berkshire Hathaway HomeServices Robert Paul Properties. CCIMLS
- $7,250,0007 bd11 ba11k sqft440 Grand Island Drive, Osterville, MA 02655For SaleMLS ID #22502682, Robert B Kinlin, Berkshire Hathaway HomeServices Robert Paul Properties. CCIMLS
- $7,995,0005 bd6 ba7.5k sqft168 Garrison Lane, Osterville, MA 02655For SaleMLS ID #22505080, Robert B Kinlin, Berkshire Hathaway HomeServices Robert Paul Properties. CCIMLS
- $5,490,0004 bd5 ba5.4k sqft53 Triton Way, Mashpee, MA 02649For SaleMLS ID #22604424, Priscilla A Stolba, Priscilla Stolba R E. CCIMLS
- $6,850,0005 bd6 ba6.6k sqft40 Triton Way, Mashpee, MA 02649For SaleMLS ID #22600786, Paul E Grover, Berkshire Hathaway HomeServices Robert Paul Properties. CCIMLS
- $6,495,0005 bd9 ba6.8k sqft219 Scraggy Neck Road, Cataumet, MA 02534For SaleMLS ID #22604121, Peyton Wallace, Studio Realty LLC. CCIMLS
