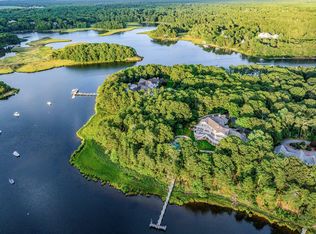
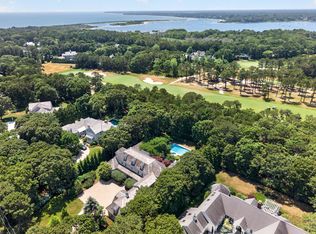
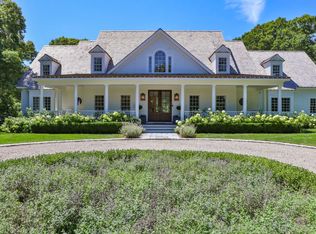
Welcome to an exquisite 2 acre waterfront estate, complete with panoramic water views, deep water dock and an in-ground gunite pool in the serene setting of Baxter Neck Road. This remarkable residence spans 9000 SF, artfully combining elegance with a relaxed casual charm promising both privacy and grandeur. Upon entering, you are greeted by an expansive layout that effortlessly flows from one room to the next. With 5+ generously sized bedrooms and 8 luxurious baths, there's ample space for comfort and relaxation. Each room is thoughtfully designed, ensuring a perfect balance of sophistication & comfort. The living areas are adorned with fine finishes, showcasing an understated elegance that invites both intimate gatherings & large scale entertaining. The kitchen, a culinary artist's delight, provides a beautiful backdrop for both everyday meals & formal dining. Outside, the landscaped grounds offer a tranquil oasis, featuring a bright open pool house/cabana. The property's grandeur is matched only by its warmth, making it a perfect sanctuary for those seeking a harmonious blend of style & comfort. Ideal for those who value privacy & luxury, it's more than a home; it's a lifestyle.
For sale
$6,750,000
359 Baxter Neck Road, Marstons Mills, MA 02648
5beds
8,989sqft
Single Family Residence
Built in 2001
2.15 Acres Lot
$6,088,800 Zestimate®
$751/sqft
$42/mo HOA
What's special
- 370 days
- 426
- 20
Zillow last checked:
Listing updated:
Listed by:
Rick Shechtman 508-364-5200,
Kinlin Grover Compass
Source: CCIMLS,MLS#: 22504597
Facts & features
Interior
Bedrooms & bathrooms
- Bedrooms: 5
- Bathrooms: 8
- Full bathrooms: 6
- 1/2 bathrooms: 2
Heating
- Natural Gas
Cooling
- Central Air
Appliances
- Included: Dishwasher, Microwave, Gas Range, Refrigerator, Range Hood, Wall/Oven Cook Top, Washer, Wine Cooler, Natural Gas, Water Heater
- Laundry: Electric Dryer, Electric Dryer Hookup, Washer Hookup
Features
- Central Vacuum, HU Cable TV, Interior Balcony, Linen Closet, Recessed Lighting, Sound System, Walk-In Closet(s), Wet Bar, Whirlpool
- Flooring: Hardwood, Tile, Carpet
- Basement: Finished,Full
- Number of fireplaces: 3
Interior area
- Total structure area: 8,989
- Total interior livable area: 8,989 sqft
Property
Parking
- Total spaces: 12
- Parking features: Direct Access, Garage Door Opener, Heated Garage, Driveway
- Attached garage spaces: 3
- Has uncovered spaces: Yes
Features
- Stories: 3
- Patio & porch: Deck, Patio
- Exterior features: Outdoor Shower, Garden, Hot Tub, Underground Sprinkler System
- Has private pool: Yes
- Has spa: Yes
- Spa features: Hot Tubs/Spa
- Fencing: Partial
- On waterfront: Yes
- Waterfront features: Waterview, Waterfront, Bay/Harbor
- Body of water: North Bay,Salt
Lot
- Size: 2.15 Acres
- Features: Fenced/Enclosed, Interior Lot, Views
Details
- Additional structures: Pool House
- Parcel number: 075007003
- Special conditions: None
Construction
Type & style
- Home type: SingleFamily
- Property subtype: Single Family Residence
Materials
- Shingle Siding
- Roof: Wood,Shingle
Condition
- Year built: 2001
Utilities & green energy
- Water: Public
Community & HOA
Community
- Security: Security System
HOA
- Has HOA: Yes
- Services included: None
- HOA fee: $500 annually
Location
- Region: Marstons Mills
Financial & listing details
- Price per square foot: $751/sqft
- Tax assessed value: $5,659,500
- Annual tax amount: $46,148
- Date on market: 9/16/2025
- Cumulative days on market: 371 days
Estimated market value
$6,088,800
$5.78M - $6.39M
Not available
Price history
| Date | Event | Price |
|---|---|---|
| 9/16/2025 | Listed for sale | $6,750,000+64.6%$751/sqft |
Source:  CCIMLS #22504597 Report a problem CCIMLS #22504597 Report a problem | ||
| 4/10/2003 | Sold | $4,100,000$456/sqft |
Source: Public Record Report a problem | ||
Public tax history
| Year | Property taxes | Tax assessment |
|---|---|---|
| 2025 | $44,031 +11% | $5,442,600 +7.1% |
| 2024 | $39,680 -11.2% | $5,080,700 -5.1% |
| 2023 | $44,672 +29.7% | $5,356,400 +49.9% |
| 2022 | $34,450 -5.3% | $3,573,700 +3.1% |
| 2021 | $36,370 -0.3% | $3,467,100 +4.2% |
| 2020 | $36,484 -2.8% | $3,328,800 +0.1% |
| 2019 | $37,529 +7.3% | $3,327,000 +6.7% |
| 2018 | $34,982 +4.8% | $3,117,800 +0.5% |
| 2017 | $33,384 -1.3% | $3,102,600 +0% |
| 2016 | $33,817 +9.2% | $3,102,500 +8.7% |
| 2015 | $30,979 -12% | $2,855,200 -13.8% |
| 2014 | $35,217 +3.7% | $3,313,000 -0.1% |
| 2013 | $33,972 -6.8% | $3,317,600 -10.4% |
| 2012 | $36,452 -0.5% | $3,700,700 -5.2% |
| 2011 | $36,632 +3.6% | $3,905,300 -0.3% |
| 2010 | $35,376 -4.1% | $3,917,600 -15.3% |
| 2009 | $36,903 +1.4% | $4,624,400 -3.3% |
| 2008 | $36,411 +20.6% | $4,784,600 +0.1% |
| 2007 | $30,195 +8% | $4,777,700 +7.8% |
| 2006 | $27,961 +8.5% | $4,431,200 +4% |
| 2005 | $25,775 -16.7% | $4,260,300 +54.5% |
| 2004 | $30,935 | $2,757,100 |
| 2003 | $30,935 +234% | $2,757,100 +259.8% |
| 1997 | $9,263 | $766,200 |
Find assessor info on the county website
Monthly payment
Est. payment
Payment breakdown
Explore the cost of this home by adjusting the details. Changes won't be saved.Climate risks
Neighborhood: Marstons Mills
- $5,012,5004 bd7 ba5.4k sqft355 Baxters Neck Rd, Marstons Mills, MA 02648Off Market
- $5,995,0005 bd7 ba9.6k sqft375 Baxters Neck Rd, Marstons Mills, MA 02648For Sale

- $4,364,8005 bd6 ba4.8k sqft526 Baxters Neck Rd, Marstons Mills, MA 02648Off Market
- $5,836,70011 bd11 ba12k sqft345 Baxters Neck Rd, Marstons Mills, MA 02648Off Market
Similar homes
- $6,950,0006 bd8 ba8.9k sqft16 Cove Point Lane, Marstons Mills, MA 02648For Sale
 MLS ID #22604414, Paul E Grover, Berkshire Hathaway HomeServices Robert Paul Properties. CCIMLS
 - $5,950,0005 bd8 ba8.7k sqft179 Pineleigh Path, Osterville, MA 02655For Sale
 MLS ID #22602488, Paul E Grover, Berkshire Hathaway HomeServices Robert Paul Properties. CCIMLS
 - $3,950,0004 bd5 ba7k sqft9 Hi River Rd, Marstons Mills, MA 02648For Sale
 MLS ID #73575553, Livia Freitas Monteforte, Compass. MLS PIN
 - $7,500,0003 bd6 ba4.8k sqft46 Great Bay Road, Osterville, MA 02655For Sale
 MLS ID #22602282, Chuck Tuttle, William Raveis Real Estate & Home Services. CCIMLS
 - $7,250,0007 bd11 ba11k sqft440 Grand Island Drive, Osterville, MA 02655For SaleMLS ID #22502682, Robert B Kinlin, Berkshire Hathaway HomeServices Robert Paul Properties. CCIMLS
- $7,995,0005 bd6 ba7.5k sqft168 Garrison Lane, Osterville, MA 02655For SaleMLS ID #22505080, Robert B Kinlin, Berkshire Hathaway HomeServices Robert Paul Properties. CCIMLS
- $5,995,0007 bd5 ba5k sqft172 Irving Avenue, Hyannis Port, MA 02647For SaleMLS ID #22604738, Paul E Grover, Berkshire Hathaway HomeServices Robert Paul Properties. CCIMLS
- $8,800,0005 bd6 ba7.1k sqft25 Oyster Way, Osterville, MA 02655For SaleMLS ID #22603271, Robert B Kinlin, Berkshire Hathaway HomeServices Robert Paul Properties. CCIMLS
- $3,500,0004 bd5 ba5k sqft140 Seapuit Road, Osterville, MA 02655For SaleMLS ID #22602715, Rick Shechtman, Kinlin Grover Compass. CCIMLS
- $3,950,0004 bd5 ba7k sqft9 Hi River Road, Barnstable, MA 02630For SaleMLS ID #22604432, Livia A Freitas Monteforte, Compass Massachusetts, LLC. CCIMLS
- $6,850,0005 bd6 ba6.6k sqft40 Triton Way, Mashpee, MA 02649For SaleMLS ID #22600786, Paul E Grover, Berkshire Hathaway HomeServices Robert Paul Properties. CCIMLS
- $8,625,0007 bd8 ba9k sqft63 Main Street, Osterville, MA 02655For SaleMLS ID #22603124, Christa Zevitas, Berkshire Hathaway HomeServices Robert Paul Properties. CCIMLS
- $7,900,0006 bd7 ba5.3k sqft141 Daniels Island Road, Mashpee, MA 02649For SaleMLS ID #22604537, Mark A Thompson, New Seabury Sotheby's International Realty. CCIMLS
- $5,995,0006 bd8 ba7.6k sqft186 Stoney Cove Lane, Cummaquid, MA 02637For SaleMLS ID #22604275, Paul E Grover, Berkshire Hathaway HomeServices Robert Paul Properties. CCIMLS
- $4,045,5004 bd4 ba4.9k sqft93 Oyster Way, Osterville, MA 02655For SaleMLS ID #22601594, Kelly Crosby, LandVest, Inc.. CCIMLS
- $7,595,0005 bd7 ba6.3k sqft40 Point Road, North Falmouth, MA 02556For SaleMLS ID #22505128, Kerrie A Marzot, Sotheby's International Realty. CCIMLS
- $5,650,0006 bd6 ba5.4k sqft22 Kent Road, Barnstable, MA 02630For SaleMLS ID #22602494, Paul E Grover, Berkshire Hathaway HomeServices Robert Paul Properties. CCIMLS
