Privately sited within the prestigious Oyster Harbors golf enclave, this extraordinary estate is a masterclass in architectural sophistication and resort-style living. Encompassing a 10,000-square-foot main residence, a stunning two-bedroom guest house, and a spa-inspired pool area, the property offers a rare blend of timeless elegance and contemporary luxury. A gracious covered front porch welcomes you into a dramatic foyer, setting the tone for the refined interiors that follow. The main living spaces unfold in a thoughtfully designed layout that flows from formal living and family rooms to an elegant dining area with each space inviting connection, comfort, and celebration. At the heart of the home, the chef's kitchen is both striking and functional, anchored by dual oversized islands clad in premium granite, and accompanied by a fireside sitting room that beckons lingering conversation. Adjacent, the spectacular sunroom redefines indoor-outdoor living with a custom crafted bar and casual seating area at one end and a full second kitchen with custom built-in grill and dining area at the other, all enclosed by retractable screens for effortless seasonal enjoyment. Tucked away on the main level, the primary suite offers a private sanctuary, with its own fireplace, luxurious spa-like bath, and refined home office. The comfort and sophistication continue on the second level with four generously proportioned en-suite bedrooms and an inviting sitting room. Designed for comfort and connection, the finished lower level offers a wine cellar, media room, game room, and fitness space. This lavish interior flows effortlessly to an equally impressive exterior, where lush landscaping surrounds a resort-style pool framed by expansive lounging areas-perfect for everything from quiet afternoons to grand entertaining. Completing this offering is a beautiful two-bedroom guest house providing privacy and comfort for visiting guests. Set within a prestigious gated enclave with coveted beach and dock rights, this remarkable estate is the perfect fusion of architectural sophistication and everyday warmth - an extraordinary offering in one of Cape Cod's most prestigious settings. The information contained herein has been obtained through sources deemed reliable but cannot be guaranteed as to its accuracy. Buyers are encouraged to do their own due diligence through independent verification.
For sale
$7,750,000
440 Grand Island Drive, Osterville, MA 02655
7beds
11,546sqft
:
Get pre-qualified$48,159/mo
Single Family Residence
Built in 2013
1.1 Acres Lot
$6,962,900 Zestimate®
$671/sqft
$385/mo HOA
What's special
Resort-style poolCovered front porchInviting sitting roomFinished lower levelFull second kitchenGenerously proportioned en-suite bedroomsLuxurious spa-like bath
- 418 days |
- 1,075 |
- 32 |
Zillow last checked:
Listing updated:
Listed by:
Robert B Kinlin rkinlin@robertpaul.com,
Berkshire Hathaway HomeServices Robert Paul Properties
Source: CCIMLS,MLS#: 22502682
Facts & features
Interior
Bedrooms & bathrooms
- Bedrooms: 7
- Bathrooms: 11
- Full bathrooms: 9
- 1/2 bathrooms: 2
Primary bedroom
- Description: Flooring: Carpet,Door(s): French
- Features: Office/Sitting Area, Walk-In Closet(s), Recessed Lighting
- Level: First
Bedroom 2
- Description: Flooring: Carpet
- Features: Private Full Bath, Closet
- Level: Second
Bedroom 3
- Description: Flooring: Carpet
- Features: Private Full Bath, Closet
- Level: Second
Bedroom 4
- Description: Flooring: Carpet,Door(s): French
- Features: Private Full Bath, Closet
- Level: Second
Primary bathroom
- Features: Private Full Bath
Dining room
- Description: Flooring: Wood
- Features: Recessed Lighting, Built-in Features
- Level: First
Kitchen
- Description: Countertop(s): Granite,Flooring: Wood
- Features: Recessed Lighting, Breakfast Bar, Built-in Features, Kitchen Island, Pantry
- Level: First
Living room
- Description: Fireplace(s): Gas,Flooring: Wood,Door(s): French
- Features: Recessed Lighting, Cathedral Ceiling(s)
- Level: First
Heating
- Has Heating (Unspecified Type)
Cooling
- Central Air
Appliances
- Included: Cooktop, Wine Cooler, Washer, Wall/Oven Cook Top, Range Hood, Security System, Refrigerator, Microwave, Indoor Grill, Electric Dryer, Dishwasher, Electric Water Heater
- Laundry: Laundry Areas, Sink, Built-Ins, First Floor
Features
- Wet Bar, Recessed Lighting, Pantry, Linen Closet
- Flooring: Wood, Carpet, Tile
- Doors: French Doors
- Basement: Bulkhead Access,Interior Entry,Full,Finished
- Number of fireplaces: 6
- Fireplace features: Gas
Interior area
- Total structure area: 11,546
- Total interior livable area: 11,546 sqft
Video & virtual tour
Property
Parking
- Total spaces: 6
- Parking features: Garage - Attached
- Attached garage spaces: 3
Features
- Stories: 2
- Patio & porch: Deck, Porch, Patio
- Has private pool: Yes
- Pool features: Pool Cover, In Ground, Heated, Gunite
- Fencing: Fenced
Lot
- Size: 1.1 Acres
- Features: Conservation Area, School, House of Worship, Near Golf Course, Shopping, Public Tennis, Marina, Level, Cleared
Details
- Parcel number: 051014002
- Zoning: RF-1
- Special conditions: None
Construction
Type & style
- Home type: SingleFamily
- Architectural style: Contemporary
- Property subtype: Single Family Residence
Materials
- Shingle Siding
- Foundation: Poured
- Roof: Shingle
Condition
- Actual
- New construction: No
- Year built: 2013
Utilities & green energy
- Sewer: Private Sewer
Community & HOA
Community
- Features: Golf
- Subdivision: Oyster Harbors
HOA
- Has HOA: Yes
- Amenities included: Road Maintenance, Security
- HOA fee: $4,620 annually
Location
- Region: Osterville
Financial & listing details
- Price per square foot: $671/sqft
- Tax assessed value: $7,293,500
- Annual tax amount: $59,471
- Date on market: 6/2/2025
- Cumulative days on market: 409 days
- Road surface type: Paved
Estimated market value
$6,962,900
$6.61M - $7.31M
$5,518/mo
Price history
| Date | Event | Price |
|---|---|---|
| 9/5/2025 | Price change | $7,750,000-3.1%$671/sqft |
Source:  CCIMLS #22502682 Report a problem CCIMLS #22502682 Report a problem | ||
| 6/2/2025 | Listed for sale | $8,000,000+90.5%$693/sqft |
Source: CCIMLS #22502682 Report a problem | ||
| 10/29/2018 | Sold | $4,200,000-11.6%$364/sqft |
Source: CCIMLS #21714810 Report a problem | ||
| 8/15/2018 | Price change | $4,750,000-5%$411/sqft |
Source: Sotheby's International Realty #21714810 Report a problem | ||
| 8/18/2017 | Listed for sale | $5,000,000+31.6%$433/sqft |
Source: Sotheby's International Realty #21714810 Report a problem | ||
| 11/6/2014 | Sold | $3,800,000+1.3%$329/sqft |
Source: Public Record Report a problem | ||
| 7/1/2010 | Sold | $3,750,000+265.9%$325/sqft |
Source: CCIMLS #21002225 Report a problem | ||
| 5/21/2007 | Sold | $1,025,000$89/sqft |
Source: CCIMLS #20603328 Report a problem | ||
Public tax history
| Year | Property taxes | Tax assessment |
|---|---|---|
| 2025 | $56,455 +4.9% | $6,978,400 +1.2% |
| 2024 | $53,832 +11.5% | $6,892,700 +19.1% |
| 2023 | $48,269 +9.7% | $5,787,700 +26.7% |
| 2022 | $44,019 +0.8% | $4,566,300 +9.7% |
| 2021 | $43,654 -4.2% | $4,161,500 +0.1% |
| 2020 | $45,556 +9.2% | $4,156,600 +12.3% |
| 2019 | $41,733 -1.5% | $3,699,700 -2% |
| 2018 | $42,359 +6.6% | $3,775,300 +2.2% |
| 2017 | $39,745 -2.3% | $3,693,800 -1% |
| 2016 | $40,688 +8.8% | $3,732,800 +8.3% |
| 2015 | $37,380 +2% | $3,445,200 -0.1% |
| 2014 | $36,653 +9.8% | $3,448,100 +5.8% |
| 2013 | $33,378 +3.4% | $3,259,600 -0.5% |
| 2012 | $32,272 +56.8% | $3,276,300 +49.3% |
| 2011 | $20,588 -7.6% | $2,194,900 -11% |
| 2010 | $22,281 +26% | $2,467,400 +11.3% |
| 2009 | $17,684 +221% | $2,216,000 +351.3% |
| 2003 | $5,509 +24.8% | $491,000 |
| 2001 | $4,414 -12.5% | $491,000 +17.7% |
| 1997 | $5,044 | $417,200 |
Find assessor info on the county website
Monthly payment
Est. payment
Payment breakdown
Explore the cost of this home by adjusting the details. Changes won't be saved.Climate risks
Neighborhood: Osterville
Nearby schools
GreatSchools rating
- 3/10Barnstable United Elementary SchoolGrades: 4-5Distance: 3.6 mi
- 3/10Barnstable High SchoolGrades: 8-12Distance: 5.7 mi
- 8/10West Villages Elementary SchoolGrades: K-3Distance: 3.8 mi
Schools provided by the listing agent
- District: Barnstable
Source: CCIMLS. This data may not be complete. We recommend contacting the local school district to confirm school assignments for this home.
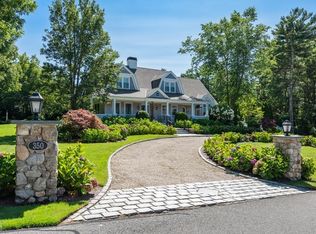
- $5,800,0005 bd6 ba5.4k sqft350 Windswept Way, Barnstable, MA 02630Sold
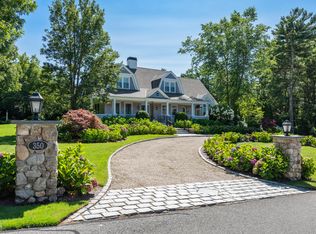
- $5,800,0005 bd6 ba5.9k sqft350 Windswept Way, Osterville, MA 02655Sold
- $5,048,3005 bd7 ba5.7k sqft460 Grand Island Dr, Osterville, MA 02655Off Market
- $4,288,9005 bd5 ba6.5k sqft441 Grand Island Dr, Osterville, MA 02655Off Market
- $3,768,0004 bd5 ba4.2k sqft421 Grand Island Dr, Osterville, MA 02655Off Market
- $4,042,0005 bd5 ba5k sqft470 Grand Island Dr, Osterville, MA 02655Off Market
- $1,722,900-- bd-- ba-- sqft70 Pirates Cv, Osterville, MA 02655Off Market
- $4,968,9006 bd6 ba7.1k sqft473 Grand Island Dr, Osterville, MA 02655Off Market
A local agent can set up tours, give advice and negotiate with sellers.
Similar homes
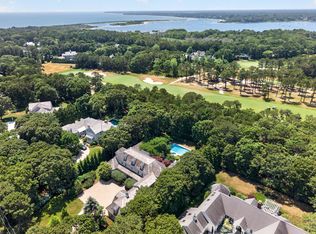
- $5,950,0005 bd8 ba8.7k sqft179 Pineleigh Path, Osterville, MA 02655For Sale
 MLS ID #22602488, Paul E Grover, Berkshire Hathaway HomeServices Robert Paul Properties. CCIMLS
 - $9,500,0005 bd6 ba7.1k sqft25 Oyster Way, Osterville, MA 02655For Sale
 MLS ID #22603271, Robert B Kinlin, Berkshire Hathaway HomeServices Robert Paul Properties. CCIMLS
 - $8,625,0007 bd8 ba9k sqft63 Main Street, Osterville, MA 02655For Sale
 MLS ID #22603124, Christa Zevitas, Berkshire Hathaway HomeServices Robert Paul Properties. CCIMLS
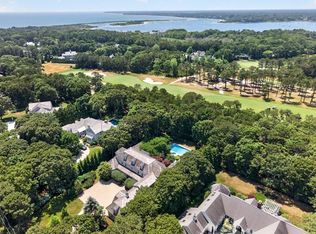
 - $5,950,0005 bd8 ba8.7k sqft179 Pineleigh Path, Barnstable, MA 02630For Sale
 MLS ID #73525098, Paul E. Grover, Berkshire Hathaway HomeServices Robert Paul Properties. MLS PIN
 - $9,950,0006 bd9 ba8.2k sqft501 Eel River Road, Osterville, MA 02655For SaleMLS ID #22404283, Robert B Kinlin, Berkshire Hathaway HomeServices Robert Paul Properties. CCIMLS
- $9,500,0005 bd6 ba7.1k sqft25 Oyster Way, Barnstable, MA 02630For SaleMLS ID #73544944, Robert Kinlin, Berkshire Hathaway HomeServices Robert Paul Properties. MLS PIN
- $8,995,0005 bd6 ba7.5k sqft168 Garrison Lane, Osterville, MA 02655For SaleMLS ID #22505080, Robert B Kinlin, Berkshire Hathaway HomeServices Robert Paul Properties. CCIMLS
- $6,350,0005 bd7 ba9.6k sqft375 Baxters Neck Rd, Barnstable, MA 02630For SaleMLS ID #73541050, The Mazer Group, Compass. MLS PIN
- $7,450,0006 bd8 ba5.8k sqft120 Vineyard Road, Cotuit, MA 02635For SaleMLS ID #22601894, Paul E Grover, Berkshire Hathaway HomeServices Robert Paul Properties. CCIMLS
- $7,450,0006 bd8 ba5.8k sqft120 Vineyard Rd, Barnstable, MA 02630For SaleMLS ID #73511490, Paul E. Grover, Berkshire Hathaway HomeServices Robert Paul Properties. MLS PIN
- $8,625,0007 bd8 ba7.3k sqft63 Main St, Barnstable, MA 02630For SaleMLS ID #73543017, Christa Zevitas, Berkshire Hathaway HomeServices Robert Paul Properties. MLS PIN
- $6,750,0005 bd8 ba8.9k sqft359 Baxter Neck Road, Marstons Mills, MA 02648For SaleMLS ID #22504597, Rick Shechtman, Kinlin Grover Compass. CCIMLS
- $9,950,0006 bd9 ba8.2k sqft501 Eel River Rd, Barnstable, MA 02630For SaleMLS ID #73285680, Robert Kinlin, Berkshire Hathaway HomeServices Robert Paul Properties. MLS PIN
- $6,450,0004 bd5 ba6.7k sqft8 Bowsprit Point, Mashpee, MA 02649For SaleMLS ID #22603156, Livia A Freitas Monteforte, Compass Massachusetts, LLC. CCIMLS
- $7,500,0006 bd6 ba6.6k sqft50 Coastline Drive, Mashpee, MA 02649For SaleMLS ID #22602281, Paul E Grover, Berkshire Hathaway HomeServices Robert Paul Properties. CCIMLS
- $7,595,0005 bd7 ba6.3k sqft40 Point Road, North Falmouth, MA 02556For SaleMLS ID #22505128, Kerrie A Marzot, Sotheby's International Realty. CCIMLS
- $6,850,0005 bd6 ba6.6k sqft40 Triton Way, Mashpee, MA 02649For SaleMLS ID #22600786, Paul E Grover, Berkshire Hathaway HomeServices Robert Paul Properties. CCIMLS
- $7,250,0005 bd8 ba6.8k sqft24 Westwood Road, North Falmouth, MA 02556For SaleMLS ID #22504912, Brian W Dougherty, Corcoran Property Advisors. CCIMLS
- $7,950,0004 bd6 ba7.7k sqft2 Lexington Avenue, Edgartown, MA 02539New ConstructionMLS ID #22603541, Peyton Wallace, Studio Realty LLC. CCIMLS
- $5,500,0004 bd5 ba6.2k sqft19 Cedarville Road, East Sandwich, MA 02537For SaleMLS ID #22600317, Ashley T Brennan, Gibson Sotheby's International. CCIMLS
