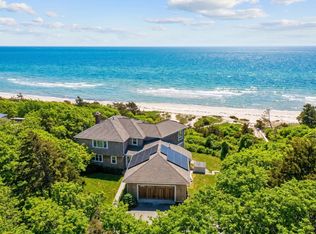
Direct waterfront offering in West Hyannisport with 100 feet of private sandy beach along Nantucket Sound. Set on approximately 0.94 acres on a quiet, private lane, this four-bedroom residence offers a compelling combination of privacy, scale, and immediate water access - an increasingly limited opportunity along this coastline with sandy beach stretching as far as the eye can see. Designed for relaxed coastal living, the home features generous living spaces, a deck off the main living area, and a private deck off the upstairs bedroom suite, each oriented to capture open water views, prevailing southwest breezes, and notable sunset vistas. Multiple bedrooms and flexible living areas provide ample room for guests, while thoughtful infrastructure, including multi-zone climate control and EV charging, supports year-round use. Additional highlights include an attached two car garage, outdoor shower, and a walk-out finished lower level. Capture this rare offering within close proximity to both Osterville and Centerville villages, where dining, shopping, and daily conveniences remain just minutes away. The information contained herein has been obtained through sources deemed reliable but cannot be guaranteed as to its accuracy. Buyers are encouraged to do their own due diligence through independent verification.
For sale
$6,500,000
142 Greely Avenue, West Hyannisport, MA 02672
4beds
4,049sqft
Single Family Residence
Built in 1980
0.94 Acres Lot
$-- Zestimate®
$1,605/sqft
$13/mo HOA
What's special
- 122 days |
- 853 |
- 38 |
Zillow last checked:
Listing updated:
Listed by:
Robert B Kinlin rkinlin@robertpaul.com,
Berkshire Hathaway HomeServices Robert Paul Properties
Source: CCIMLS,MLS#: 22601498
Facts & features
Interior
Bedrooms & bathrooms
- Bedrooms: 4
- Bathrooms: 5
- Full bathrooms: 5
Primary bedroom
- Description: Flooring: Wood
- Features: Walk-In Closet(s), View, Recessed Lighting
- Level: Second
Bedroom 2
- Description: Flooring: Wood
- Features: Closet, Shared Full Bath
- Level: First
Bedroom 3
- Description: Flooring: Wood,Door(s): Sliding
- Features: Private Full Bath, Balcony, View
- Level: Second
Bedroom 4
- Description: Flooring: Wood
- Features: Private Full Bath, Closet
- Level: Second
Primary bathroom
- Features: Private Full Bath
Dining room
- Description: Flooring: Wood
- Features: View
- Level: First
Kitchen
- Description: Flooring: Tile
- Features: Recessed Lighting, View, Breakfast Bar, Built-in Features, Kitchen Island, Pantry
- Level: First
Living room
- Description: Flooring: Wood,Door(s): Sliding
- Features: Built-in Features, View, Beamed Ceilings
- Level: First
Heating
- Other
Cooling
- Central Air
Appliances
- Included: Cooktop, Washer, Wall/Oven Cook Top, Security System, Refrigerator, Microwave, Electric Dryer, Dishwasher, Electric Water Heater
- Laundry: First Floor
Features
- Wet Bar, Recessed Lighting, Pantry, Mud Room
- Flooring: Wood, Tile
- Doors: Sliding Doors
- Basement: Finished,Interior Entry
- Number of fireplaces: 1
Interior area
- Total structure area: 4,049
- Total interior livable area: 4,049 sqft
Video & virtual tour
Property
Parking
- Total spaces: 3
- Parking features: Garage - Attached
- Attached garage spaces: 2
Features
- Stories: 2
- Patio & porch: Deck
- Exterior features: Outdoor Shower
- Has view: Yes
- Has water view: Yes
- Water view: Ocean
- On waterfront: Yes
- Body of water: Nantucket Sound
Lot
- Size: 0.94 Acres
- Features: Marina, House of Worship, Near Golf Course, Shopping, Cleared
Details
- Parcel number: 245140001
- Zoning: RES
- Special conditions: None
Construction
Type & style
- Home type: SingleFamily
- Architectural style: Contemporary
- Property subtype: Single Family Residence
Materials
- Shingle Siding
- Foundation: Poured
- Roof: Asphalt
Condition
- Updated/Remodeled, Actual
- New construction: No
- Year built: 1980
- Major remodel year: 2004
Utilities & green energy
- Electric: Photovoltaics Seller Owned
- Sewer: Private Sewer
Community & HOA
HOA
- Has HOA: Yes
- HOA fee: $150 annually
Location
- Region: West Hyannisport
Financial & listing details
- Price per square foot: $1,605/sqft
- Tax assessed value: $5,448,000
- Annual tax amount: $44,422
- Date on market: 4/16/2026
- Cumulative days on market: 122 days
- Road surface type: Paved
Estimated market value
Not available
Estimated sales range
Not available
$5,747/mo
Price history
| Date | Event | Price |
|---|---|---|
| 4/16/2026 | Listed for sale | $6,500,000-3%$1,605/sqft |
Source:  CCIMLS #22601498 Report a problem CCIMLS #22601498 Report a problem | ||
| 12/14/2025 | Listing removed | $6,700,000$1,655/sqft |
Source: CCIMLS #22503115 Report a problem | ||
| 8/28/2025 | Price change | $6,700,000-4.3%$1,655/sqft |
Source: CCIMLS #22503115 Report a problem | ||
| 6/25/2025 | Listed for sale | $7,000,000$1,729/sqft |
Source: CCIMLS #22503115 Report a problem | ||
Public tax history
Tax history is unavailable.
Monthly payment
Est. payment
Payment breakdown
Explore the cost of this home by adjusting the details. Changes won't be saved.Climate risks
Neighborhood: Centerville
Nearby schools
GreatSchools rating
- 7/10Centerville ElementaryGrades: K-3Distance: 1.6 mi
- 3/10Barnstable High SchoolGrades: 8-12Distance: 1.5 mi
- 4/10Barnstable Intermediate SchoolGrades: 6-7Distance: 1.8 mi
Schools provided by the listing agent
- District: Barnstable
Source: CCIMLS. This data may not be complete. We recommend contacting the local school district to confirm school assignments for this home.
- $6,500,0004 bd5 ba4k sqft142 Greely Ave, Barnstable, MA 02630For Sale
- $5,673,8006 bd4 ba3.1k sqft142 Greely Ave, Centerville, MA 02632Off Market
- $6,639,7005 bd6 ba4.7k sqft140 Greely Ave, Centerville, MA 02632Off Market
- $2,285,2005 bd3 ba4.8k sqft130 Greely Ave, Centerville, MA 02632Off Market
- $6,439,1007 bd5 ba4.6k sqft125 Greely Ave, Centerville, MA 02632Off Market
- $652,000-- bd-- ba-- sqftFairview St, Barnstable, MA 02601Off Market
- $664,700-- bd-- ba-- sqftFairview St, Barnstable, MA 02601Off Market
- $6,065,4005 bd3 ba4.5k sqft165 Green Dunes Dr, Centerville, MA 02632Off Market
Similar homes
- $6,500,0004 bd5 ba4k sqft142 Greely Ave, Barnstable, MA 02630For SaleMLS ID #73502888, Robert Kinlin, Berkshire Hathaway HomeServices Robert Paul Properties. MLS PIN
- $6,495,0006 bd8 ba5.8k sqft120 Vineyard Road, Cotuit, MA 02635For Sale
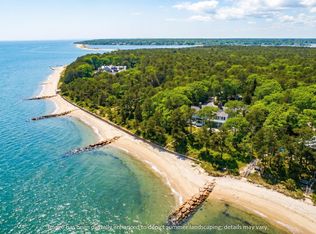
 MLS ID #22601894, Paul E Grover, Berkshire Hathaway HomeServices Robert Paul Properties. CCIMLS
 - $6,495,0006 bd8 ba5.8k sqft120 Vineyard Rd, Barnstable, MA 02630For Sale
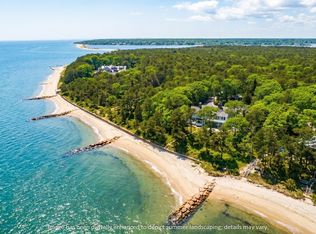 MLS ID #73511490, Paul E. Grover, Berkshire Hathaway HomeServices Robert Paul Properties. MLS PIN
 - $7,500,0003 bd6 ba4.8k sqft46 Great Bay Road, Osterville, MA 02655For Sale
 MLS ID #22602282, Chuck Tuttle, William Raveis Real Estate & Home Services. CCIMLS
 - $6,795,0005 bd5 ba4.1k sqft181 Daniels Island Road, Mashpee, MA 02649For SaleMLS ID #22603264, Marian Oost-Lievense, New Seabury Sotheby's International Realty. CCIMLS
- $4,950,0005 bd8 ba5.9k sqft313 Bridge Street, Osterville, MA 02655For SaleMLS ID #22603652, Paul E Grover, Berkshire Hathaway HomeServices Robert Paul Properties. CCIMLS
- $3,300,0004 bd4 ba3.6k sqft34 Shirley Point Road, Centerville, MA 02632For SaleMLS ID #22603616, James Andrea, Lamacchia Realty, Inc.. CCIMLS
- $4,495,0004 bd4 ba4.9k sqft93 Oyster Way, Osterville, MA 02655For SaleMLS ID #22601594, Kelly Crosby, LandVest, Inc.. CCIMLS
- $4,950,0005 bd8 ba5.9k sqft313 Bridge St, Barnstable, MA 02630For SaleMLS ID #73556306, Paul E. Grover, Berkshire Hathaway HomeServices Robert Paul Properties. MLS PIN
- $5,650,0006 bd6 ba5.4k sqft22 Kent Road, Barnstable, MA 02630For SaleMLS ID #22602494, Paul E Grover, Berkshire Hathaway HomeServices Robert Paul Properties. CCIMLS
- $3,500,0004 bd5 ba5k sqft140 Seapuit Road, Osterville, MA 02655For SaleMLS ID #22602715, Rick Shechtman, Kinlin Grover Compass. CCIMLS
- $4,495,0004 bd4 ba4.9k sqft93 Oyster Way, Barnstable, MA 02630For SaleMLS ID #73504181, Kelly Powers Crosby, LandVest, Inc.. MLS PIN
- $3,450,0004 bd5 ba3.9k sqft156 E Bay Road, Osterville, MA 02655For SaleMLS ID #22602593, Barbara Corcoran, William Raveis Real Estate & Home Services. CCIMLS
- $3,695,0004 bd6 ba3.6k sqft359 Santuit Road, Cotuit, MA 02635For SaleMLS ID #22601526, Paul E Grover, Berkshire Hathaway HomeServices Robert Paul Properties. CCIMLS
- $4,995,0003 bd3 ba2.7k sqft145 Popponesset Island Road, Mashpee, MA 02649For SaleMLS ID #22603892, Dorothy M Oosterman, New Seabury Sotheby's International Realty. CCIMLS
- $5,995,0004 bd3 ba3.2k sqft31 Sunset Point Road, North Falmouth, MA 02556For SaleMLS ID #22603239, Robert B Kinlin, Berkshire Hathaway HomeServices Robert Paul Properties. CCIMLS
- $3,295,0005 bd5 ba4.5k sqft50 & 0 Indian Trail, Barnstable, MA 02630For SaleMLS ID #22602720, Evan Dean, Christie's International Real Estate Atlantic Brokerage. CCIMLS
- $5,900,0004 bd4 ba2.8k sqft12 Mill Road, Harwich Port, MA 02646For SaleMLS ID #22603258, Sandra Tanco, Kinlin Grover Compass. CCIMLS
- $5,750,0005 bd5 ba4k sqft70 Judges Way, Chatham, MA 02633For SaleMLS ID #22601572, Lori Jurkowski, Christie's International Real Estate Atlantic Brokerage. CCIMLS
- $3,999,9995 bd6 ba4.8k sqft10 Uncle Stephens Road, West Dennis, MA 02670For SaleMLS ID #22601395, Christopher F Bowser, Jack Conway. CCIMLS
