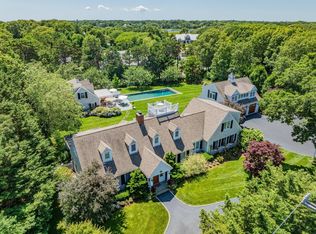
Representing the pinnacle of coastal elegance, this extraordinary estate on Little Island offers a rare opportunity for a generational compound in mint condition and an unsurpassed location. Finished to the highest standards, the property features a spectacular five-bedroom main residence, a swimming pool, a pool house with kitchenette and full bath, and a detached three-car garage with a home gym above. In the main residence, timeless and sophisticated design is on display throughout, with custom millwork, designer wallpaper, soaring vaulted ceilings, and a smart home system that governs doors, locks, and hardware with effortless ease. Superlative craftsmanship and finishes define every room, from the chef's kitchen with professional grade appliances to the exquisitely appointed first-floor primary suite featuring custom-designed closets and a luxurious bathroom with a jetted Grohe shower system. Four additional bedrooms, including a second-floor primary suite, ensure refined accommodations for family and guests, while a finished lower level provides flexible bonus space. Set amidst park-like grounds with manicured landscaping, the backyard features multiple gathering spaces, including an expansive poolside terrace with a summer kitchen and fire pit. The stunning pool house caters to resort-style living and offers endless possibilities. Meticulously appointed with no detail overlooked, additional highlights include a whole-home generator, state-of-the-art security, and Lutron smart lighting. Minutes from everything Osterville has to offer, this exceptional family compound is ready to be enjoyed.
For sale
$4,950,000
313 Bridge St, Barnstable, MA 02630
5beds
5,969sqft
:
Get pre-qualified$30,461/mo
Single Family Residence
Built in 1940
0.93 Acres Lot
$-- Zestimate®
$829/sqft
$-- HOA
What's special
- 14 hours |
- 116 |
- 7 |
Zillow last checked:
Listing updated:
Listed by:
Paul E. Grover 508-364-3500,
Berkshire Hathaway HomeServices Robert Paul Properties 508-420-1414,
Matthew De Groot 917-596-3060
Source: MLS PIN,MLS#: 73556306
Facts & features
Interior
Bedrooms & bathrooms
- Bedrooms: 5
- Bathrooms: 8
- Full bathrooms: 7
- 1/2 bathrooms: 1
Primary bathroom
- Features: Yes
Heating
- Forced Air
Cooling
- Central Air
Appliances
- Included: Water Heater
Features
- Flooring: Wood, Tile
- Basement: Partially Finished,Interior Entry
- Number of fireplaces: 2
Interior area
- Total structure area: 5,969
- Total interior livable area: 5,969 sqft
- Finished area above ground: 5,969
Property
Parking
- Total spaces: 7
- Parking features: Detached, Garage Door Opener, Paved Drive, Off Street, Paved
- Garage spaces: 3
- Uncovered spaces: 4
Features
- Patio & porch: Screened, Deck, Deck - Roof, Deck - Wood
- Exterior features: Porch - Screened, Deck, Deck - Roof, Deck - Wood, Balcony, Pool - Inground Heated, Professional Landscaping, Sprinkler System, Outdoor Shower, Other
- Has private pool: Yes
- Pool features: Pool - Inground Heated
- Waterfront features: Sound, 1 to 2 Mile To Beach, Beach Ownership(Public)
Lot
- Size: 0.93 Acres
- Features: Level
Details
- Parcel number: 2231622
- Zoning: RF-1
Construction
Type & style
- Home type: SingleFamily
- Architectural style: Cape,Shingle
- Property subtype: Single Family Residence
Materials
- Foundation: Concrete Perimeter, Block
- Roof: Shingle
Condition
- Year built: 1940
Utilities & green energy
- Sewer: Private Sewer
- Water: Public
Community & HOA
Community
- Features: Shopping, Golf, Conservation Area, House of Worship, Marina, Private School
- Security: Security System
HOA
- Has HOA: No
Location
- Region: Barnstable
Financial & listing details
- Price per square foot: $829/sqft
- Tax assessed value: $3,608,700
- Annual tax amount: $24,551
- Date on market: 7/29/2026
- Road surface type: Paved
Estimated market value
Not available
Estimated sales range
Not available
$4,175/mo
Price history
| Date | Event | Price |
|---|---|---|
| 7/29/2026 | Listed for sale | $4,950,000$829/sqft |
Source: MLS PIN #73556306 Report a problem | ||
Public tax history
Tax history is unavailable.
Monthly payment
Est. payment
Payment breakdown
Explore the cost of this home by adjusting the details. Changes won't be saved.Climate risks
Neighborhood: Osterville
Nearby schools
GreatSchools rating
- 3/10Barnstable United Elementary SchoolGrades: 4-5Distance: 2.6 mi
- 3/10Barnstable High SchoolGrades: 8-12Distance: 4.7 mi
- 8/10West Villages Elementary SchoolGrades: K-3Distance: 2.8 mi
- $4,950,0005 bd8 ba5.9k sqft313 Bridge St, Osterville, MA 02655For Sale
- $3,063,3003 bd4 ba3.7k sqft291 Bridge St, Osterville, MA 02655Off Market
- $3,827,6005 bd5 ba4.6k sqft312 Bridge St, Osterville, MA 02655Off Market
- $2,822,4004 bd4 ba3.5k sqft324 Bridge St, Osterville, MA 02655Off Market
- $4,263,3005 bd4 ba4.3k sqft29 Little Island Dr, Osterville, MA 02655Off Market
- $3,557,7005 bd5 ba4.7k sqft10 Little Island Dr, Osterville, MA 02655Off Market
- $2,867,1003 bd3 ba4.1k sqft275 Bridge St, Osterville, MA 02655Off Market
- $2,016,7002 bd1 ba1.4k sqft22 Great Bay Rd, Osterville, MA 02655Off Market
A local agent can set up tours, give advice and negotiate with sellers.
Similar homes
- $4,950,0005 bd8 ba5.9k sqft313 Bridge Street, Osterville, MA 02655For Sale
 MLS ID #22603652, Paul E Grover, Berkshire Hathaway HomeServices Robert Paul Properties. CCIMLS
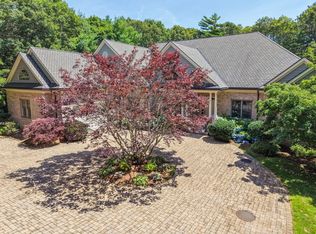
 - $4,495,0004 bd4 ba4.9k sqft93 Oyster Way, Barnstable, MA 02630For Sale
 MLS ID #73504181, Kelly Powers Crosby, LandVest, Inc.. MLS PIN
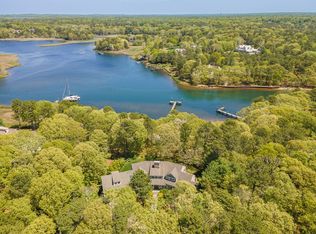
 - $4,495,0004 bd4 ba4.2k sqft476 Baxters Neck Rd, Barnstable, MA 02630For Sale
 MLS ID #73523611, Livia Freitas Monteforte, Compass. MLS PIN
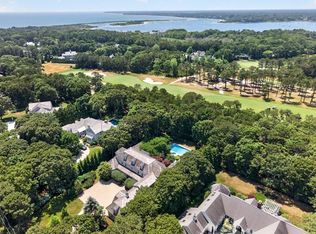
 - $5,950,0005 bd8 ba8.7k sqft179 Pineleigh Path, Barnstable, MA 02630For Sale
 MLS ID #73525098, Paul E. Grover, Berkshire Hathaway HomeServices Robert Paul Properties. MLS PIN
 - $4,495,0004 bd4 ba4.9k sqft93 Oyster Way, Osterville, MA 02655For SaleMLS ID #22601594, Kelly Crosby, LandVest, Inc.. CCIMLS
- $3,300,0004 bd4 ba3.6k sqft34 Shirley Point Rd, Barnstable, MA 02630For SaleMLS ID #73555357, James Andrea, Lamacchia Realty, Inc.. MLS PIN
- $4,950,0005 bd5 ba5.4k sqft21 Grazing Field Lane, Dennis, MA 02638For SaleMLS ID #22603587, Derek J Greene, The Greene Realty Group. CCIMLS
- $4,495,0004 bd4 ba4.2k sqft476 Baxters Neck Road, Marstons Mills, MA 02648For SaleMLS ID #22602452, Livia A Freitas Monteforte, Compass Massachusetts, LLC. CCIMLS
- $4,995,0005 bd7 ba4.1k sqft22 Scudder Rd, Barnstable, MA 02655For SaleMLS ID #73542127, The Quirk Group, Coldwell Banker Realty - Boston. MLS PIN
- $4,995,0005 bd7 ba4.1k sqft22 Scudder Road, Osterville, MA 02655New ConstructionMLS ID #22603117, Sean Dacey, Coldwell Banker Realty. CCIMLS
- $3,300,0004 bd4 ba3.6k sqft34 Shirley Point Road, Centerville, MA 02632For SaleMLS ID #22603616, James Andrea, Lamacchia Realty, Inc.. CCIMLS
- $5,950,0005 bd8 ba8.7k sqft179 Pineleigh Path, Osterville, MA 02655For SaleMLS ID #22602488, Paul E Grover, Berkshire Hathaway HomeServices Robert Paul Properties. CCIMLS
- $5,650,0006 bd6 ba5.4k sqft22 Kent Road, Barnstable, MA 02630For SaleMLS ID #22602494, Paul E Grover, Berkshire Hathaway HomeServices Robert Paul Properties. CCIMLS
- $6,350,0005 bd7 ba6.5k sqft375 Baxters Neck Road, Marstons Mills, MA 02648For SaleMLS ID #22603088, Brian W Dougherty, Corcoran Property Advisors. CCIMLS
- $2,950,0003 bd3 ba3.1k sqft12 Cockachoiset Ln, Barnstable, MA 02630For SaleMLS ID #73513191, Robert Kinlin, Berkshire Hathaway HomeServices Robert Paul Properties. MLS PIN
- $3,500,0004 bd5 ba5k sqft140 Seapuit Road, Osterville, MA 02655For SaleMLS ID #22602715, Rick Shechtman, Kinlin Grover Compass. CCIMLS
- $6,500,0004 bd5 ba4k sqft142 Greely Ave, Barnstable, MA 02630For SaleMLS ID #73502888, Robert Kinlin, Berkshire Hathaway HomeServices Robert Paul Properties. MLS PIN
- $3,795,0008 bd5 ba3.5k sqft35 Grayton Ave, Barnstable, MA 02630For SaleMLS ID #73526630, Danny Griffin, Griffin Realty Group. MLS PIN
- $3,450,0004 bd5 ba3.9k sqft156 E Bay Road, Osterville, MA 02655For SaleMLS ID #22602593, Barbara Corcoran, William Raveis Real Estate & Home Services. CCIMLS
- $3,695,0004 bd6 ba3.6k sqft359 Santuit Road, Cotuit, MA 02635For SaleMLS ID #22601526, Paul E Grover, Berkshire Hathaway HomeServices Robert Paul Properties. CCIMLS
