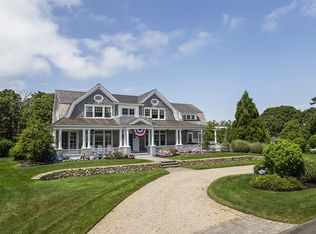
This 5-bedroom, 5.5-bath, 5,620-square-foot home on 40,000 + square foot lot sits along Chatham's popular walking loop, just steps from Stage Harbor, public town landing and the Yacht Club. Ideal for entertaining or relaxing, it features a large deck, swimming pool and hot tub. Inside, hardwood floors and tall ceilings create a bright, open feel. The kitchen offers granite countertops, generous storage, and space for an 8-seat table by a picture window. The layout includes a family room with fireplace, living room with fireplace, and dining room. There is a finished basement with full bath adding flexibility and function. Upstairs are two ensuite bedrooms, plus three more bedrooms, two additional full baths and dedicated laundry room. You'll also find an office nook and access to a rooftop deck/widow's walk with water views. An attached two-car garage and deeded access to a quiet stretch of Stage Harbor Beach complete the home. Properties like this seldom come on the market.
For sale
$5,850,000
15 Windy Hill Way, Chatham, MA 02633
5beds
5,620sqft
Single Family Residence
Built in 2007
0.93 Acres Lot
$5,457,800 Zestimate®
$1,041/sqft
$-- HOA
What's special
- 201 days
- 497
- 23
Zillow last checked:
Listing updated:
Listed by:
Timothy P Bailey 508-237-3274,
John C Ricotta & Assoc.
Source: CCIMLS,MLS#: 22601111
Facts & features
Interior
Bedrooms & bathrooms
- Bedrooms: 5
- Bathrooms: 6
- Full bathrooms: 5
- 1/2 bathrooms: 1
Heating
- Natural Gas
Cooling
- Central Air
Appliances
- Included: Dishwasher, Gas Range, Refrigerator, Range Hood, Washer, Water Heater
- Laundry: Electric Dryer
Features
- Central Vacuum, HU Cable TV, Recessed Lighting, Walk-In Closet(s)
- Flooring: Wood, Tile, Carpet
- Basement: Finished,Full
- Number of fireplaces: 2
Interior area
- Total structure area: 5,620
- Total interior livable area: 5,620 sqft
Property
Parking
- Total spaces: 5
- Parking features: Direct Access, Garage Door Opener, Driveway, Gravel
- Attached garage spaces: 2
- Has uncovered spaces: Yes
Features
- Stories: 2
- Patio & porch: Deck, Patio, Porch
- Exterior features: Outdoor Shower, Hot Tub, Underground Sprinkler System
- Has private pool: Yes
- Has spa: Yes
- Spa features: Hot Tubs/Spa
- Fencing: Partial
Lot
- Size: 0.93 Acres
- Features: Gentle Sloping, Interior Lot, Sloped, Level, Views
Details
- Additional structures: Pool House
- Parcel number: CHAT M:12A B:004B L:C8
- Special conditions: None
Construction
Type & style
- Home type: SingleFamily
- Property subtype: Single Family Residence
Materials
- Shingle Siding
- Roof: Pitched,Wood
Condition
- Year built: 2007
Utilities & green energy
- Water: Public
Community & HOA
Community
- Features: Deeded Beach Rights
HOA
- Has HOA: Yes
- Amenities included: Beach Access
Location
- Region: Chatham
Financial & listing details
- Price per square foot: $1,041/sqft
- Tax assessed value: $6,596,800
- Annual tax amount: $23,421
- Date on market: 4/1/2026
- Cumulative days on market: 202 days
Estimated market value
$5,457,800
$5.18M - $5.73M
Not available
Price history
| Date | Event | Price |
|---|---|---|
| 6/24/2026 | Price change | $5,850,000-6.4%$1,041/sqft |
Source:  CCIMLS #22601111 Report a problem CCIMLS #22601111 Report a problem | ||
| 4/1/2026 | Listed for sale | $6,250,000-7.4%$1,112/sqft |
Source: CCIMLS #22601111 Report a problem | ||
| 12/2/2025 | Listing removed | $6,750,000$1,201/sqft |
Source: MLS PIN #73379321 Report a problem | ||
| 5/22/2025 | Listed for sale | $6,750,000$1,201/sqft |
Source: CCIMLS #22502496 Report a problem | ||
Public tax history
Tax history is unavailable.
Monthly payment
Est. payment
Payment breakdown
Explore the cost of this home by adjusting the details. Changes won't be saved.Climate risks
Neighborhood: 02633
Similar homes
- $5,450,0005 bd5 ba4k sqft70 Judges Way, Chatham, MA 02633For Sale

 MLS ID #22601572, Lori Jurkowski, Christie's International Real Estate Atlantic Brokerage. CCIMLS
 - $4,995,0005 bd6 ba4.7k sqft65 Harbor View Road, Chatham, MA 02633For Sale
 MLS ID #22604593, Chris Rhinesmith, Compass Massachusetts, LLC. CCIMLS
 - $5,900,0004 bd5 ba4.3k sqft95 Cotchpinicut, Chatham, MA 02633For Sale
 MLS ID #73544856, John Burke, William Raveis Chatham. MLS PIN
 - $4,495,0005 bd5 ba5.8k sqft169 Tisquantum Road, Chatham, MA 02633For Sale
 MLS ID #22604810, Guthrie Schofield Group, Berkshire Hathaway HomeServices Robert Paul Properties. CCIMLS
 - $4,250,0004 bd5 ba4.2k sqft22 Moonpenny Lane, Chatham, MA 02633For SaleMLS ID #22604577, Lori Jurkowski, Christie's International Real Estate Atlantic Brokerage. CCIMLS
- $6,875,0004 bd5 ba4.5k sqft12 Pond Street, Chatham, MA 02633For SaleMLS ID #22604827, Guthrie Schofield Group, Berkshire Hathaway HomeServices Robert Paul Properties. CCIMLS
- $4,500,0004 bd4 ba2.8k sqft346 Morris Island Road, Chatham, MA 02633For SaleMLS ID #22601006, Chris Rhinesmith, Compass Massachusetts, LLC. CCIMLS
- $5,900,0004 bd5 ba4.3k sqft95 Cotchpinicut Road, Chatham, MA 02633For SaleMLS ID #22603274, John B Burke, William Raveis Real Estate & Home Services. CCIMLS
- $5,250,0004 bd5 ba4k sqft106 Barcliff Avenue, Chatham, MA 02633New ConstructionMLS ID #22604428, Jill Boudreau, eXp Realty, LLC. CCIMLS
- $4,950,0004 bd5 ba3.8k sqft5 Hillcrest Lane, North Chatham, MA 02650For SaleMLS ID #22604664, Emily A Boynton, BMTF Partnership. CCIMLS
- $3,450,0005 bd6 ba6.3k sqft40 Spinnaker Lane, Harwich Port, MA 02646For SaleMLS ID #22604459, Sandra Tanco, Kinlin Grover Compass. CCIMLS
- $3,995,0003 bd5 ba4.4k sqft35 Crows Pond Road, Chatham, MA 02633New ConstructionMLS ID #22604955, Betsy Hargreaves, Gibson Sotheby's International Realty. CCIMLS
- $4,499,9003 bd7 ba5.8k sqft33 Crowell Road, Chatham, MA 02633New ConstructionMLS ID #22600794, The Grattan Group, Christie's International Real Estate Atlantic Brokerage. CCIMLS
- $5,000,0004 bd4 ba4.6k sqft46 Thayer Lane, Orleans, MA 02653For SaleMLS ID #22604591, Chester Crabtree, III, Christie's International Real Estate Atlantic Brokerage. CCIMLS
- $5,450,0006 bd7 ba5.4k sqft22 Kent Road, Barnstable, MA 02630For SaleMLS ID #22602494, Paul E Grover, Berkshire Hathaway HomeServices Robert Paul Properties. CCIMLS
- $5,995,0006 bd8 ba7.6k sqft186 Stoney Cove Lane, Cummaquid, MA 02637For SaleMLS ID #22604275, Paul E Grover, Berkshire Hathaway HomeServices Robert Paul Properties. CCIMLS
- $4,295,0005 bd6 ba4.3k sqft36 Areys Lane, Orleans, MA 02653For SaleMLS ID #22601109, The Eva Scott Group, Gibson Sotheby's International Realty. CCIMLS
- $4,500,0006 bd7 ba5.7k sqft48 Sylvan Way, South Chatham, MA 02659New ConstructionMLS ID #22600543, Guthrie Schofield Group, Berkshire Hathaway HomeServices Robert Paul Properties. CCIMLS
