Brand-new and sun-filled, this exceptional shingle-style Gambrel is privately set on nearly an acre of professionally landscaped, level grounds just off coveted Shore Road, less than a block from the ocean. A refined coastal retreat, the 4-bedroom, 4.5-bath residence pairs exceptional craftsmanship with effortless luxury and gracious indoor-outdoor living. Beautiful millwork and 9' ceilings define the first floor, anchored by a vaulted beam-ceiling primary suite with a spectacular spa-inspired bath. The generous eat-in kitchen and family room feature a dramatic shiplap-vaulted ceiling and open to a sun-drenched patio surrounding a heated plunge pool and oversize yard with unlimited potential. A second-floor deck overlooks the secluded grounds, while an additional primary en-suite and two bedrooms and two more baths complete the upper level. Stroll to Chatham Bars Inn, the Fish Pier and Main Street - an enviable setting where the best of Chatham is truly at your doorstep.
New construction
$5,250,000
106 Barcliff Avenue, Chatham, MA 02633
4beds
4,000sqft
Single Family Residence
Built in 2026
0.95 Acres Lot
$5,009,400 Zestimate®
$1,313/sqft
$-- HOA
What's special
Heated plunge poolSun-drenched patioVaulted beam-ceiling primary suiteAdditional primary en-suiteExceptional shingle-style gambrelOversize yardSpectacular spa-inspired bath
- 22 days
- 1,346
- 60
Zillow last checked:
Listing updated:
Listed by:
Jill Boudreau 617-460-3787,
eXp Realty, LLC
Source: CCIMLS,MLS#: 22604428
Facts & features
Interior
Bedrooms & bathrooms
- Bedrooms: 4
- Bathrooms: 5
- Full bathrooms: 4
- 1/2 bathrooms: 1
Heating
- Propane
Cooling
- Central Air
Appliances
- Included: Dishwasher, Freezer, Microwave, Gas Range, Refrigerator, Range Hood, Wall/Oven Cook Top, Washer, Water Heater
- Laundry: Electric Dryer, Electric Dryer Hookup, Washer Hookup
Features
- Attic Storage, Linen Closet, Pantry, Recessed Lighting, Walk-In Closet(s)
- Flooring: Hardwood, Tile
- Basement: Full
- Number of fireplaces: 1
Interior area
- Total structure area: 4,000
- Total interior livable area: 4,000 sqft
Property
Parking
- Total spaces: 8
- Parking features: Direct Access, Garage Door Opener, Driveway, Off Street, Paved
- Attached garage spaces: 2
- Has uncovered spaces: Yes
Features
- Stories: 2
- Patio & porch: Deck, Patio, Porch
- Exterior features: Outdoor Shower, Underground Sprinkler System
- Has private pool: Yes
Lot
- Size: 0.95 Acres
- Features: Level
Details
- Parcel number: CHAT M:15G B:9 L:28A0
- Special conditions: None
Construction
Type & style
- Home type: SingleFamily
- Property subtype: Single Family Residence
Materials
- Shingle Siding
- Roof: Asphalt
Condition
- New construction: Yes
- Year built: 2026
Utilities & green energy
- Water: Public
Community & HOA
Location
- Region: Chatham
Financial & listing details
- Price per square foot: $1,313/sqft
- Tax assessed value: $1,123,600
- Annual tax amount: $4,124
- Date on market: 9/4/2026
- Cumulative days on market: 23 days
Estimated market value
$5,009,400
$4.76M - $5.26M
Not available
Price history
| Date | Event | Price |
|---|---|---|
| 9/3/2026 | Listed for sale | $5,250,000+733.5%$1,313/sqft |
Source: MLS PIN #73571701 Report a problem | ||
| 1/23/2009 | Sold | $629,904+65.8%$157/sqft |
Source: Public Record Report a problem | ||
| 9/5/2000 | Sold | $380,000+111.1%$95/sqft |
Source: Public Record Report a problem | ||
| 8/4/1995 | Sold | $180,000$45/sqft |
Source: Public Record Report a problem | ||
Public tax history
| Year | Property taxes | Tax assessment |
|---|---|---|
| 2025 | $3,537 +3% | $1,019,400 +6% |
| 2024 | $3,434 +16.1% | $961,900 +26.2% |
| 2023 | $2,959 -5.3% | $762,500 +12.7% |
| 2022 | $3,126 | $676,700 |
| 2021 | $3,126 -3.7% | $676,700 +0.5% |
| 2020 | $3,246 +13.2% | $673,500 +13.9% |
| 2019 | $2,867 +1% | $591,100 +1.4% |
| 2018 | $2,838 -8.1% | $582,700 -5.1% |
| 2017 | $3,088 +1.6% | $613,900 +1.4% |
| 2016 | $3,040 +3% | $605,500 +2.3% |
| 2015 | $2,952 -2.1% | $591,600 -0.3% |
| 2014 | $3,015 -1.2% | $593,500 -2.2% |
| 2013 | $3,051 -1.7% | $606,600 -13.1% |
| 2012 | $3,105 +4% | $697,800 |
| 2011 | $2,987 -0.6% | $697,800 -11.3% |
| 2010 | $3,005 +27.6% | $786,600 +24.9% |
| 2009 | $2,355 +2.1% | $629,700 +0.2% |
| 2008 | $2,306 | $628,400 |
| 2007 | $2,306 -2.8% | $628,400 -1.2% |
| 2006 | $2,372 +2.7% | $636,000 +23.9% |
| 2005 | $2,310 | $513,300 |
| 2004 | $2,310 +8.2% | $513,300 +53.4% |
| 2003 | $2,135 +2.8% | $334,600 +10.4% |
| 2001 | $2,077 +34.6% | $303,200 +89.3% |
| 1998 | $1,543 | $160,200 |
Find assessor info on the county website
Monthly payment
Est. payment
Payment breakdown
Explore the cost of this home by adjusting the details. Changes won't be saved.Climate risks
Neighborhood: 02633
Similar homes
- $6,875,0004 bd5 ba4.5k sqft12 Pond Street, Chatham, MA 02633For Sale
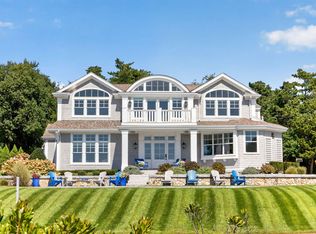
 MLS ID #22604827, Guthrie Schofield Group, Berkshire Hathaway HomeServices Robert Paul Properties. CCIMLS
 - $4,495,0005 bd5 ba5.8k sqft169 Tisquantum Road, Chatham, MA 02633For Sale
 MLS ID #22604810, Guthrie Schofield Group, Berkshire Hathaway HomeServices Robert Paul Properties. CCIMLS
 - $4,950,0004 bd5 ba5.3k sqft15 Bay Lane, Chatham, MA 02633For Sale
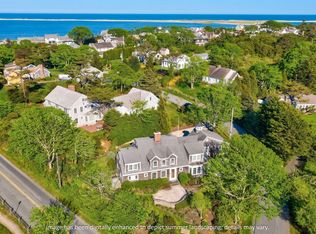 MLS ID #22602178, Chris Rhinesmith, Compass Massachusetts, LLC. CCIMLS
 - $4,950,0003 bd4 ba3.4k sqft103 Aunt Nabby's Lane, Chatham, MA 02633For Sale
 MLS ID #22604310, Paul E Grover, Berkshire Hathaway HomeServices Robert Paul Properties. CCIMLS
 - $5,950,0004 bd4 ba2.6k sqft5 Hillcrest Lane, Chatham, MA 02650For SaleMLS ID #22604664, Emily A Boynton, BMTF Partnership. CCIMLS
- $4,995,0005 bd6 ba4.7k sqft65 Harbor View Road, Chatham, MA 02633For SaleMLS ID #22604593, Chris Rhinesmith, Compass Massachusetts, LLC. CCIMLS
- $4,250,0004 bd5 ba4.2k sqft22 Moonpenny Lane, Chatham, MA 02633For SaleMLS ID #22604577, Lori Jurkowski, Christie's International Real Estate Atlantic Brokerage. CCIMLS
- $4,500,0004 bd4 ba2.8k sqft346 Morris Island Road, Chatham, MA 02633For SaleMLS ID #22601006, Chris Rhinesmith, Compass Massachusetts, LLC. CCIMLS
- $5,850,0005 bd6 ba5.6k sqft15 Windy Hill Way, Chatham, MA 02633For SaleMLS ID #22601111, Timothy P Bailey, John C Ricotta & Assoc.. CCIMLS
- $4,200,0003 bd3 ba2.4k sqft30 Indian Trail, Chatham, MA 02633For SaleMLS ID #22602056, Chris Rhinesmith, Compass Massachusetts, LLC. CCIMLS
- $4,499,9003 bd7 ba5.8k sqft33 Crowell Road, Chatham, MA 02633New ConstructionMLS ID #22600794, The Grattan Group, Christie's International Real Estate Atlantic Brokerage. CCIMLS
- $5,000,0004 bd4 ba4.6k sqft46 Thayer Lane, Orleans, MA 02653For SaleMLS ID #22604591, Chester Crabtree, III, Christie's International Real Estate Atlantic Brokerage. CCIMLS
- $2,950,0004 bd4 ba3.9k sqft60 Harbor Hill Road, Chatham, MA 02633For SaleMLS ID #22601737, Jacquelyn I Casey, Shore Road Realty. CCIMLS
- $3,595,0003 bd5 ba3.6k sqft287 Cedar Street, Chatham, MA 02633For SaleMLS ID #22502029, Shane K Masaschi, Compass. CCIMLS
- $2,850,0003 bd3 ba2.2k sqft336 Stage Island Road, Chatham, MA 02633For SaleMLS ID #22601983, Guthrie Schofield Group, Berkshire Hathaway HomeServices Robert Paul Properties. CCIMLS
- $4,295,0003 bd4 ba4.2k sqft32 Areys Lane, Orleans, MA 02653For SaleMLS ID #22604318, Sarah Keith, eXp Realty, LLC. CCIMLS
- $4,500,0006 bd7 ba5.7k sqft48 Sylvan Way, South Chatham, MA 02659New ConstructionMLS ID #22600543, Guthrie Schofield Group, Berkshire Hathaway HomeServices Robert Paul Properties. CCIMLS
- $4,200,0005 bd5 ba3.1k sqft5 Kidd Way, Orleans, MA 02653For SaleMLS ID #22604327, Fran I Schofield, Berkshire Hathaway HomeServices Robert Paul Properties. CCIMLS
- $3,999,9995 bd8 ba3k sqft135-137 Portanimicut Road, Orleans, MA 02653For SaleMLS ID #22604445, Justin M Blair, Monomoy Properties Group LLC. CCIMLS
