A distinguished new residence by Eastward Companies, this exceptional home seamlessly blends timeless architecture with modern luxury, all within walking distance to Chatham Village, Oyster Pond, and renowned dining. Thoughtfully designed and impeccably crafted, the home spans over 5,800 square feet across three finished levels. The main level offers an elegant yet inviting floor plan, featuring a chef's kitchen with a butler's pantry, a formal dining room, and a sunlit breakfast nook. The great room is anchored by a gas fireplace, custom built-ins, and striking beamed ceilings, creating a warm and sophisticated gathering space. A first-floor primary suite provides a private retreat, complete with a walk-in closet and its own gas fireplace. Upstairs, two en-suite bedrooms offer comfort and privacy, including a separate suite above the garage and another with a private balcony. A versatile loft with a full bath adds additional living flexibility. The finished lower level is designed for entertaining, featuring a wet bar and full bath. Outdoors, the property is equally impressive with a heated Gunite pool and spa, professionally landscaped grounds with irrigation, and an outdoor shower--perfect for embracing the Cape Cod lifestyle. Additional amenities include a two-car garage, central vacuum, alarm system, and town sewer connection. A rare opportunity to own new construction of this caliber in one of Chatham's most desirable in-town locations.
New construction
$4,499,900
33 Crowell Road, Chatham, MA 02633
3beds
5,820sqft
Single Family Residence
Built in 2026
0.44 Acres Lot
$4,358,900 Zestimate®
$773/sqft
$-- HOA
What's special
Central vacuumOutdoor showerTwo-car garageFormal dining roomFirst-floor primary suitePrivate retreatPrivate balcony
- 189 days
- 567
- 12
Zillow last checked:
Listing updated:
Listed by:
The Grattan Group 508-294-4978,
Christie's International Real Estate Atlantic Brokerage,
Doug Grattan 508-294-4978,
Christie's International Real Estate Atlantic Brokerage
Source: CCIMLS,MLS#: 22600794
Facts & features
Interior
Bedrooms & bathrooms
- Bedrooms: 3
- Bathrooms: 7
- Full bathrooms: 5
- 1/2 bathrooms: 2
Heating
- Natural Gas
Cooling
- Central Air
Appliances
- Included: Countertop Range, Dishwasher, Microwave, Gas Range, Refrigerator, Range Hood, Washer, Natural Gas, Tankless Water Heater
- Laundry: Electric Dryer, Electric Dryer Hookup, Washer Hookup
Features
- Central Vacuum, HU Cable TV, Pantry, Recessed Lighting, Walk-In Closet(s), Wet Bar
- Flooring: Hardwood, Tile
- Basement: Finished,Full
- Number of fireplaces: 2
Interior area
- Total structure area: 5,820
- Total interior livable area: 5,820 sqft
Property
Parking
- Total spaces: 4
- Parking features: Direct Access, Garage Door Opener, Off Street, Paved
- Attached garage spaces: 2
Features
- Stories: 3
- Patio & porch: Deck, Patio
- Exterior features: Outdoor Shower, Underground Sprinkler System
- Has private pool: Yes
Lot
- Size: 0.44 Acres
- Features: Level
Details
- Parcel number: 13F12
- Special conditions: None
Construction
Type & style
- Home type: SingleFamily
- Property subtype: Single Family Residence
Materials
- Clapboard, Shingle Siding
- Roof: Asphalt,Pitched
Condition
- Under Construction
- New construction: Yes
- Year built: 2026
Details
- Warranty included: Yes
Utilities & green energy
- Sewer: Public Sewer
- Water: Well, Public
Community & HOA
Community
- Security: Security System
HOA
- Has HOA: No
Location
- Region: Chatham
Financial & listing details
- Price per square foot: $773/sqft
- Tax assessed value: $324,500
- Annual tax amount: $1,133
- Date on market: 3/17/2026
- Cumulative days on market: 189 days
Estimated market value
$4,358,900
$4.14M - $4.58M
Not available
Price history
| Date | Event | Price |
|---|---|---|
| 3/17/2026 | Listed for sale | $4,499,900$773/sqft |
Source:  CCIMLS #22600794 Report a problem CCIMLS #22600794 Report a problem | ||
Public tax history
Tax history is unavailable.
Monthly payment
Est. payment
Payment breakdown
Explore the cost of this home by adjusting the details. Changes won't be saved.Climate risks
Neighborhood: 02633
Similar homes
- $4,495,0005 bd5 ba5.8k sqft169 Tisquantum Road, Chatham, MA 02633For Sale

 MLS ID #22604810, Guthrie Schofield Group, Berkshire Hathaway HomeServices Robert Paul Properties. CCIMLS
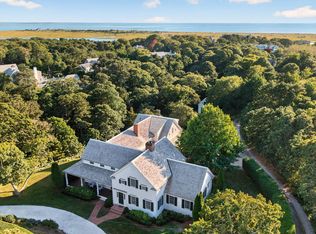
 - $4,250,0004 bd5 ba4.2k sqft22 Moonpenny Lane, Chatham, MA 02633For Sale
 MLS ID #22604577, Lori Jurkowski, Christie's International Real Estate Atlantic Brokerage. CCIMLS
 - $4,250,0004 bd6 ba3.9k sqft222 Barcliff Avenue, Chatham, MA 02633For Sale
 MLS ID #22600932, Lori L Fanning Smith, Compass Massachusetts, LLC. CCIMLS
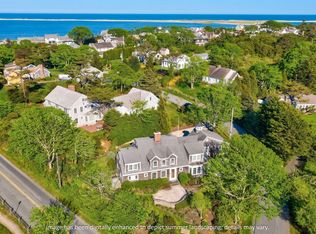
 - $4,950,0004 bd5 ba5.3k sqft15 Bay Lane, Chatham, MA 02633For Sale
 MLS ID #22602178, Chris Rhinesmith, Compass Massachusetts, LLC. CCIMLS
 - $4,950,0003 bd4 ba3.4k sqft103 Aunt Nabby's Lane, Chatham, MA 02633For SaleMLS ID #22604310, Paul E Grover, Berkshire Hathaway HomeServices Robert Paul Properties. CCIMLS
- $4,995,0005 bd6 ba4.7k sqft65 Harbor View Road, Chatham, MA 02633For SaleMLS ID #22604593, Chris Rhinesmith, Compass Massachusetts, LLC. CCIMLS
- $5,250,0004 bd5 ba4k sqft106 Barcliff Avenue, Chatham, MA 02633New ConstructionMLS ID #22604428, Jill Boudreau, eXp Realty, LLC. CCIMLS
- $4,500,0006 bd7 ba5.7k sqft48 Sylvan Way, South Chatham, MA 02659New ConstructionMLS ID #22600543, Guthrie Schofield Group, Berkshire Hathaway HomeServices Robert Paul Properties. CCIMLS
- $5,850,0005 bd6 ba5.6k sqft15 Windy Hill Way, Chatham, MA 02633For SaleMLS ID #22601111, Timothy P Bailey, John C Ricotta & Assoc.. CCIMLS
- $2,295,0004 bd4 ba4k sqft55 Winterset Drive, Chatham, MA 02633For SaleMLS ID #22603375, Janet Stuart, Coldwell Banker Realty. CCIMLS
- $5,750,0005 bd5 ba4k sqft70 Judges Way, Chatham, MA 02633For SaleMLS ID #22601572, Lori Jurkowski, Christie's International Real Estate Atlantic Brokerage. CCIMLS
- $3,595,0003 bd5 ba3.6k sqft287 Cedar Street, Chatham, MA 02633For SaleMLS ID #22502029, Shane K Masaschi, Compass. CCIMLS
- $2,950,0004 bd4 ba3.9k sqft60 Harbor Hill Road, Chatham, MA 02633For SaleMLS ID #22601737, Jacquelyn I Casey, Shore Road Realty. CCIMLS
- $5,000,0004 bd4 ba4.6k sqft46 Thayer Lane, Orleans, MA 02653For SaleMLS ID #22604591, Chester Crabtree, III, Christie's International Real Estate Atlantic Brokerage. CCIMLS
- $4,295,0003 bd4 ba4.2k sqft32 Areys Lane, Orleans, MA 02653For SaleMLS ID #22604318, Sarah Keith, eXp Realty, LLC. CCIMLS
- $4,499,0004 bd3 ba3.8k sqft66 Tides End Lane, Orleans, MA 02653For SaleMLS ID #22504735, Cape Cod Power of Two, Compass. CCIMLS
- $4,200,0005 bd5 ba3.1k sqft5 Kidd Way, Orleans, MA 02653For SaleMLS ID #22604327, Fran I Schofield, Berkshire Hathaway HomeServices Robert Paul Properties. CCIMLS
- $4,295,0005 bd6 ba4.3k sqft36 Areys Lane, Orleans, MA 02653For SaleMLS ID #22601109, The Eva Scott Group, Gibson Sotheby's International Realty. CCIMLS
