Classic Cape Cod home on a one-acre lot on the nicest street in Chatham.... Nooks and crannies and rooms and additions in several directions in this very private location of North Chatham....Choice of three primary bedrooms with attached baths... Views over Chatham Harbor and beyond.......Beach and boating just an easy walk away. Or swim and relax in your own backyard in the heated Gunite pool...Property has been very well maintained by the current owner who has been here for over 36 years and completed a new roof, many new windows, new bedroom addition, newer family room addition and more.....All information here has not been independently verified and buyer should do his/her own due diligence by checking with their attorney, and zoning and building rules and by laws, etc....Assessment numbers subject to change with new Fiscal Year.
For sale
$5,900,000
95 Cotchpinicut, Chatham, MA 02633
4beds
4,394sqft
Single Family Residence
Built in 1959
1 Acres Lot
$-- Zestimate®
$1,343/sqft
$-- HOA
What's special
Many new windowsNewer family room additionNew roofHeated gunite poolOne-acre lot
- 101 days
- 301
- 8
Zillow last checked:
Listing updated:
Listed by:
John Burke 508-245-2322,
William Raveis Chatham 508-945-7777,
John Burke 508-245-2322
Source: MLS PIN,MLS#: 73544856
Facts & features
Interior
Bedrooms & bathrooms
- Bedrooms: 4
- Bathrooms: 5
- Full bathrooms: 5
Primary bedroom
- Features: Bathroom - Full
- Level: First
Bedroom 2
- Features: Bathroom - Full, French Doors, Deck - Exterior
- Level: Second
Bedroom 3
- Features: Bathroom - Full
- Level: Second
Bedroom 4
- Level: Second
Dining room
- Features: Deck - Exterior
- Level: First
Family room
- Level: First
Kitchen
- Level: First
Living room
- Features: Flooring - Wood, Deck - Exterior
- Level: First
Heating
- Baseboard, Natural Gas
Cooling
- Window Unit(s)
Appliances
- Included: Gas Water Heater, Oven, Dishwasher, Microwave, Range, Refrigerator, Washer, Dryer
Features
- Flooring: Wood, Tile
- Doors: Storm Door(s)
- Windows: Insulated Windows
- Basement: Full,Finished,Interior Entry
- Number of fireplaces: 3
- Fireplace features: Living Room
Interior area
- Total structure area: 4,394
- Total interior livable area: 4,394 sqft
- Finished area above ground: 3,734
- Finished area below ground: 660
Video & virtual tour
Property
Parking
- Total spaces: 12
- Parking features: Attached, Garage Door Opener, Off Street, Stone/Gravel
- Attached garage spaces: 2
- Uncovered spaces: 10
Accessibility
- Accessibility features: No
Features
- Patio & porch: Deck, Deck - Roof, Deck - Wood
- Exterior features: Deck, Deck - Roof, Deck - Wood, Pool - Inground, Outdoor Shower
- Has private pool: Yes
- Pool features: In Ground
- Has view: Yes
- View description: Scenic View(s), Water, Bay, Harbor
- Has water view: Yes
- Water view: Bay,Harbor,Water
- Waterfront features: Bay, Harbor, Walk to, 0 to 1/10 Mile To Beach, Beach Ownership(Private, Public)
Lot
- Size: 1 Acres
- Features: Level
Details
- Parcel number: 2264034
- Zoning: R 40
Construction
Type & style
- Home type: SingleFamily
- Architectural style: Cape
- Property subtype: Single Family Residence
- Attached to another structure: Yes
Materials
- Frame
- Foundation: Concrete Perimeter
- Roof: Asphalt/Composition Shingles
Condition
- Year built: 1959
Utilities & green energy
- Sewer: Private Sewer
- Water: Public
- Utilities for property: for Gas Range, for Gas Oven
Community & HOA
Community
- Features: Pool
HOA
- Has HOA: No
Location
- Region: Chatham
Financial & listing details
- Price per square foot: $1,343/sqft
- Tax assessed value: $3,230,000
- Annual tax amount: $11,857
- Date on market: 7/10/2026
- Listing terms: Seller W/Participate
Estimated market value
Not available
Estimated sales range
Not available
Not available
Price history
| Date | Event | Price |
|---|---|---|
| 10/13/2026 | Listed for sale | $5,900,000$1,343/sqft |
Source: MLS PIN #73544856 Report a problem | ||
| 10/9/2026 | Pending sale | $5,900,000$1,343/sqft |
Source: MLS PIN #73544856 Report a problem | ||
| 9/25/2026 | Contingent | $5,900,000$1,343/sqft |
Source: MLS PIN #73544856 Report a problem | ||
| 7/6/2026 | Listed for sale | $5,900,000$1,343/sqft |
Source: MLS PIN #73544856 Report a problem | ||
Public tax history
Tax history is unavailable.
Monthly payment
Est. payment
Payment breakdown
Explore the cost of this home by adjusting the details. Changes won't be saved.Climate risks
Neighborhood: North Chatham
- $3,759,2005 bd4 ba3.4k sqft95 Cotchpinicut Rd, North Chatham, MA 02650Off Market
- $5,900,0004 bd5 ba4.3k sqft95 Cotchpinicut Rd, North Chatham, MA 02650For Sale

- $3,331,6003 bd3 ba2.4k sqft26 Raccoon Run, North Chatham, MA 02650Off Market
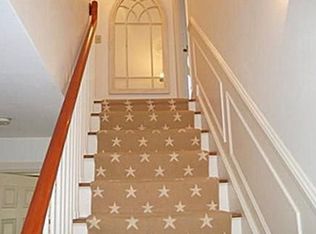
- $6,257,2008 bd8 ba4.1k sqft141 Cotchpinicut Rd, North Chatham, MA 02650Off Market
Similar homes
- $5,900,0004 bd5 ba4.3k sqft95 Cotchpinicut Road, Chatham, MA 02633For Sale
 MLS ID #22603274, John B Burke, William Raveis Real Estate & Home Services. CCIMLS
 - $5,850,0005 bd6 ba5.6k sqft15 Windy Hill Way, Chatham, MA 02633For Sale
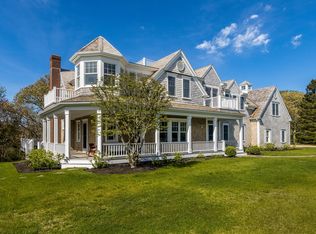 MLS ID #22601111, Timothy P Bailey, John C Ricotta & Assoc.. CCIMLS
 - $5,450,0005 bd5 ba4k sqft70 Judges Way, Chatham, MA 02633For Sale
 MLS ID #22601572, Lori Jurkowski, Christie's International Real Estate Atlantic Brokerage. CCIMLS
 - $4,950,0004 bd5 ba3.8k sqft5 Hillcrest Lane, North Chatham, MA 02650For Sale
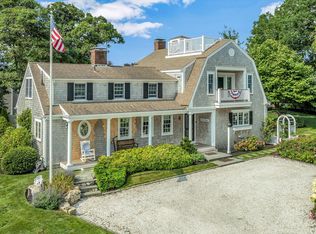 MLS ID #22604664, Emily A Boynton, BMTF Partnership. CCIMLS
 - $6,875,0004 bd5 ba4.5k sqft12 Pond Street, Chatham, MA 02633For SaleMLS ID #22604827, Guthrie Schofield Group, Berkshire Hathaway HomeServices Robert Paul Properties. CCIMLS
- $4,250,0004 bd5 ba4.2k sqft22 Moonpenny Lane, Chatham, MA 02633For SaleMLS ID #22604577, Lori Jurkowski, Christie's International Real Estate Atlantic Brokerage. CCIMLS
- $4,995,0005 bd6 ba4.7k sqft65 Harbor View Road, Chatham, MA 02633For SaleMLS ID #22604593, Chris Rhinesmith, Compass Massachusetts, LLC. CCIMLS
- $5,250,0004 bd5 ba4k sqft106 Barcliff Avenue, Chatham, MA 02633New ConstructionMLS ID #22604428, Jill Boudreau, eXp Realty, LLC. CCIMLS
- $4,495,0005 bd5 ba5.8k sqft169 Tisquantum Road, Chatham, MA 02633For SaleMLS ID #22604810, Guthrie Schofield Group, Berkshire Hathaway HomeServices Robert Paul Properties. CCIMLS
- $4,500,0004 bd4 ba2.8k sqft346 Morris Island Road, Chatham, MA 02633For SaleMLS ID #22601006, Chris Rhinesmith, Compass Massachusetts, LLC. CCIMLS
- $5,000,0004 bd4 ba4.6k sqft46 Thayer Lane, Orleans, MA 02653For SaleMLS ID #22604591, Chester Crabtree, III, Christie's International Real Estate Atlantic Brokerage. CCIMLS
- $3,000,0004 bd4 ba3.6k sqft30 Chestnut Drive, Orleans, MA 02653For SaleMLS ID #22605085, Daneen Law, Gibson Sotheby's International Realty. CCIMLS
- $3,995,0003 bd5 ba4.4k sqft35 Crows Pond Road, Chatham, MA 02633New ConstructionMLS ID #22604955, Betsy Hargreaves, Gibson Sotheby's International Realty. CCIMLS
- $4,295,0003 bd4 ba4.2k sqft32 Areys Lane, Orleans, MA 02653For SaleMLS ID #22604318, Sarah Keith, eXp Realty, LLC. CCIMLS
- $4,200,0005 bd5 ba3.1k sqft5 Kidd Way, Orleans, MA 02653For SaleMLS ID #22604327, Fran I Schofield, Berkshire Hathaway HomeServices Robert Paul Properties. CCIMLS
- $3,950,0004 bd4 ba4.7k sqft46 Beach Road, Orleans, MA 02653For SaleMLS ID #22603586, Sandra Milano, RE/MAX Executive Realty. CCIMLS
- $4,300,0004 bd5 ba4.3k sqft12 Windswept Lane, Orleans, MA 02653For SaleMLS ID #22601640, Jeffrey S Marcus, Corcoran Property Advisors. CCIMLS
- $3,995,0004 bd5 ba3.5k sqft22 Blake Lane, Orleans, MA 02653For SaleMLS ID #22602956, Guthrie Schofield Group, Berkshire Hathaway HomeServices Robert Paul Properties. CCIMLS
- $4,295,0005 bd6 ba4.3k sqft36 Areys Lane, Orleans, MA 02653For SaleMLS ID #22601109, The Eva Scott Group, Gibson Sotheby's International Realty. CCIMLS
