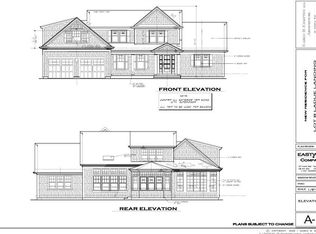
Ladue Landing is a new eight lot subdivision with six lots remaining. Crafted by renowned Eastward Homes, this thoughtfully designed new construction blends comfort and elegance on a spacious, beautifully landscaped lot--perfect for outdoor activities. The inviting farmer's porch welcomes you into an open living space with high ceilings and a cozy gas fireplace. The open livingroom, chef's kitchen and dining area is perfect for entertaining. The first floor also features a luxurious ensuite primary bedroom with walk-in closet, a sunlit sunroom for relaxing, a convenient laundry room, a powder room, and a pantry. Upstairs, you'll find two spacious guest bedrooms, a shared bathroom, and a private back staircase leading to another ensuite guestroom--a secluded retreat for visitors. A two-car garage, large lower level for possible expansion, proximity to shops, restaurants, and surrounding communities round out this home's appeal. Don't miss this opportunity to experience exceptional craftsmanship, an incredible location, and the ultimate Cape Cod lifestyle!
New construction
$1,999,999
Lot 1 Ladue Landing, Harwich, MA 02645
4beds
3,075sqft
:
Get pre-qualified$11,379/mo
Single Family Residence
Built in 2026
0.92 Acres Lot
$1,967,600 Zestimate®
$650/sqft
$-- HOA
What's special
- 194 days |
- 220 |
- 7 |
Zillow last checked:
Listing updated:
Listed by:
Sandra Tanco 508-737-5775,
Kinlin Grover Compass
Source: CCIMLS,MLS#: 22600083
Facts & features
Interior
Bedrooms & bathrooms
- Bedrooms: 4
- Bathrooms: 4
- Full bathrooms: 3
- 1/2 bathrooms: 1
Primary bedroom
- Description: Flooring: Wood
- Level: First
Bedroom 2
- Description: Flooring: Wood
- Features: Bedroom 2, Shared Full Bath, Closet
- Level: Second
Bedroom 3
- Description: Flooring: Wood
- Features: Bedroom 3, Shared Full Bath, Closet
Bedroom 4
- Description: Flooring: Wood
- Features: Bedroom 4, Private Full Bath
Primary bathroom
- Features: Private Full Bath
Living room
- Description: Flooring: Wood
- Features: Living Room
- Level: First
Heating
- Hot Water
Cooling
- Central Air
Appliances
- Laundry: Laundry Room, First Floor
Features
- Flooring: Wood, Tile
- Basement: Full,Interior Entry
- Has fireplace: No
Interior area
- Total structure area: 3,075
- Total interior livable area: 3,075 sqft
Property
Parking
- Total spaces: 2
- Parking features: Garage - Attached
- Attached garage spaces: 2
Features
- Stories: 2
- Exterior features: Outdoor Shower
Lot
- Size: 0.92 Acres
- Features: Major Highway
Details
- Parcel number: 123456
- Zoning: residential
- Special conditions: None
Construction
Type & style
- Home type: SingleFamily
- Architectural style: Cape Cod
- Property subtype: Single Family Residence
Materials
- Shingle Siding
- Foundation: Concrete Perimeter, Poured
- Roof: Asphalt
Condition
- Under Construction, New Construction
- New construction: Yes
- Year built: 2026
Utilities & green energy
- Sewer: Septic Tank
Community & HOA
HOA
- Has HOA: No
Location
- Region: Harwich
Financial & listing details
- Price per square foot: $650/sqft
- Date on market: 1/10/2026
- Cumulative days on market: 193 days
- Road surface type: Paved
Estimated market value
$1,967,600
$1.87M - $2.07M
$5,843/mo
Price history
| Date | Event | Price |
|---|---|---|
| 1/10/2026 | Listed for sale | $1,999,999$650/sqft |
Source:  CCIMLS #22600083 Report a problem CCIMLS #22600083 Report a problem | ||
Public tax history
Tax history is unavailable.
Monthly payment
Est. payment
Payment breakdown
Explore the cost of this home by adjusting the details. Changes won't be saved.Climate risks
Neighborhood: 02645
Nearby schools
GreatSchools rating
- 7/10Monomoy Regional Middle SchoolGrades: 5-7Distance: 2.6 mi
- 5/10Monomoy Regional High SchoolGrades: 8-12Distance: 3.3 mi
- 6/10Harwich Elementary SchoolGrades: PK-4Distance: 4.2 mi
Schools provided by the listing agent
- District: Monomoy
Source: CCIMLS. This data may not be complete. We recommend contacting the local school district to confirm school assignments for this home.
- $1,999,0004 bd4 ba3.2k sqftLOT 8 Ladue Lndg, Harwich, MA 02645Sold
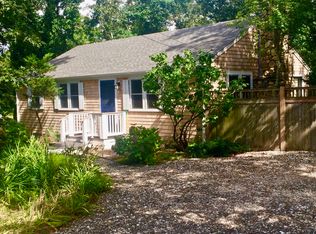
- $556,3002 bd1 ba888 sqft1606 Orleans Rd, Harwich, MA 02645Off Market
- $299,700-- bd-- ba-- sqft1598 Orleans Rd, Harwich, MA 02645Off Market
- $542,8002 bd1 ba1k sqft1595 Orleans Rd, Harwich, MA 02645Off Market
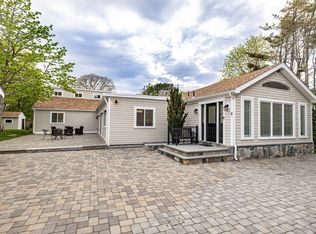
- $91,600-- bd-- ba-- sqftOrleans Rd, Harwich, MA 02645Off Market
- $476,600-- bd-- ba-- sqftOrleans Rd, Harwich, MA 02645Off Market
- $497,600-- bd-- ba-- sqftOrleans Rd, Harwich, MA 02645Off Market
- $595,2002 bd2 ba1.2k sqft1589 Orleans Rd, Harwich, MA 02645Off Market
A local agent can set up tours, give advice and negotiate with sellers.
Similar homes
- $1,995,0004 bd4 ba3k sqft2 Ernst Way, Harwich, MA 02645For Sale
 MLS ID #73516966, Melinda Borgatti, Majestic Realty Group. MLS PIN
 - $1,849,0004 bd5 ba2.8k sqft132 Great Western Rd, Harwich, MA 02645For Sale
 MLS ID #73521331, Anthony Lorusso, Lorusso Property Group Inc.. MLS PIN
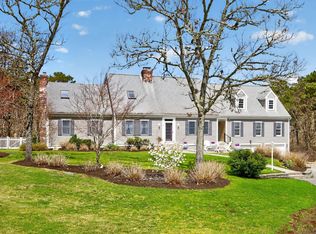
 - $1,495,0004 bd4 ba4.5k sqft4 Skipper Shea Lane, Harwich, MA 02645For Sale
 MLS ID #22601631, Paul McCormick, Gibson Sotheby's International Realty. CCIMLS
 - $1,999,0003 bd3 ba3.5k sqft70 Uncle Deane's Road, South Chatham, MA 02659For Sale
 MLS ID #22602219, Patrick Davison, Shining Sea Realty. CCIMLS
 - $1,995,0004 bd4 ba3k sqft2 Ernst Way, Harwich Port, MA 02646For SaleMLS ID #22601933, Melinda D Borgatti, Majestic Realty Group. CCIMLS
- $2,150,0003 bd3 ba2.4k sqft234 Round Cove Road, Chatham, MA 02633For SaleMLS ID #22601089, Guthrie Schofield Group, Berkshire Hathaway HomeServices Robert Paul Properties. CCIMLS
- $2,390,0004 bd4 ba4k sqft55 Winterset Drive, Chatham, MA 02633For SaleMLS ID #22603375, Janet Stuart, Coldwell Banker Realty. CCIMLS
- $1,995,0003 bd4 ba2.4k sqft9 Fox Ridge Drive, Orleans, MA 02653For SaleMLS ID #22603243, Jennifer S Holmes, Beach Road Properties. CCIMLS
- $1,150,0003 bd4 ba3.3k sqft18 Old Campground Rd, Harwich, MA 02645For SaleMLS ID #73533789, Deb Covino, Lamacchia Realty, Inc.. MLS PIN
- $2,249,0004 bd5 ba2.8k sqft435 Herring Brook Road, Eastham, MA 02642For SaleMLS ID #22602892, Jon Clark, Nauset Management. CCIMLS
- $1,595,0003 bd3 ba2.4k sqft3 Baywood Drive, Orleans, MA 02653For SaleMLS ID #22603208, The Bohman Hartung Group, Gibson Sotheby's International Realty. CCIMLS
- $1,690,0003 bd3 ba2.4k sqft410 Blueberry Pond Drive, Brewster, MA 02631For SaleMLS ID #22601247, Guthrie Schofield Group, Berkshire Hathaway HomeServices Robert Paul Properties. CCIMLS
- $1,999,0005 bd4 ba3.2k sqft90 Ring Road, Wellfleet, MA 02667For SaleMLS ID #22601098, Timothy Brown, SeasCape Realty, Inc.. CCIMLS
- $1,898,0003 bd4 ba2.6k sqft20 Kittiwake Lane, Eastham, MA 02642For SaleMLS ID #22505173, Kimberley B Vitale, William Raveis Real Estate & Home Services. CCIMLS
- $2,440,0004 bd6 ba3.9k sqft4 Maureens Way, Dennis, MA 02638For SaleMLS ID #22603524, Lisa D Steele, Steele Associates Real Estate. CCIMLS
- $2,199,0004 bd3 ba2.5k sqft64 Lower County Road, West Harwich, MA 02671For SaleMLS ID #22602110, Sandra Tanco, Kinlin Grover Compass. CCIMLS
- $1,749,9005 bd5 ba2.9k sqft60 Rock Harbor Rd, Orleans, MA 02653For SaleMLS ID #73510272, Deborah Salvatore, Berkshire Hathaway Home Service New England Properties. MLS PIN
- $1,655,0004 bd4 ba2.8k sqft80 Abby Rd, Brewster, MA 02631For SaleMLS ID #73443026, Dee Higgins, Gibson Sotheby's International Realty. MLS PIN
- $2,295,0003 bd3 ba3.5k sqft41 Court Street, North Chatham, MA 02650For SaleMLS ID #22600472, The Nickerson Power Group, Compass. CCIMLS
- $1,775,0003 bd3 ba2k sqft152 Namequoit Road, Orleans, MA 02653For SaleMLS ID #22603350, Leighton Team, Keller Williams Realty. CCIMLS
