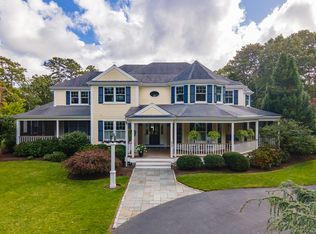
Nestled in the heart of Harwich Port, this exceptional new construction seamlessly blends classic Cape Cod charm with modern luxury. Designed for effortless coastal living, the sun-filled main residence features 4 bedrooms, including a first-floor en-suite primary suite with private deck access overlooking the pool. The open-concept floor plan showcases 9'6'' ceilings, 51/2'' white oak flooring, Andersen windows, and elegant finishes throughout.The inviting living room offers a coffered ceiling and crown molding, while the gourmet kitchen features white shaker cabinetry, Calacatta quartz countertops, a center island with breakfast bar, and sliders leading to the outdoor deck. A private first-floor office provides an ideal work-from-home space. Upstairs, a spacious family room with wet bar and deck access creates the perfect setting for entertaining.Three bedrooms, two are en-suites and laundry room. Additional highlights include a walkout basement plumbed for a future full bath and a detached carriage house ideal for guests, a studio, or private retreat. Outside, enjoy a sparkling pool and beautifully landscaped grounds just moments from Harwich Port's beaches, shops, and restaurants Please note that renderings are provided for illustrative purposes only and may be subject to change at the owner's discretion.
New construction
$3,395,000
10 Notre Dame Avenue, Harwich Port, MA 02646
5beds
5,481sqft
:
Get pre-qualified$20,619/mo
Single Family Residence
Built in 2026
1.31 Acres Lot
$3,292,000 Zestimate®
$619/sqft
$-- HOA
What's special
Sparkling poolElegant finishes throughoutLaundry roomPrivate first-floor officeBeautifully landscaped groundsAndersen windowsSun-filled main residence
- 146 days |
- 1,104 |
- 39 |
Zillow last checked:
Listing updated:
Listed by:
Sandra Tanco 508-737-5775,
Kinlin Grover Compass
Source: CCIMLS,MLS#: 22600638
Facts & features
Interior
Bedrooms & bathrooms
- Bedrooms: 5
- Bathrooms: 6
- Full bathrooms: 4
- 1/2 bathrooms: 2
Primary bedroom
- Description: Flooring: Wood,Door(s): Sliding
- Features: Balcony, Walk-In Closet(s)
- Level: First
Bedroom 2
- Description: Flooring: Wood
- Features: Bedroom 2, Walk-In Closet(s), Private Full Bath
- Level: Second
Bedroom 3
- Description: Flooring: Wood
- Features: Bedroom 3, Closet, Private Full Bath
Bedroom 4
- Description: Flooring: Wood
- Features: Bedroom 4, Closet
- Level: Second
Primary bathroom
- Features: Private Full Bath
Kitchen
- Description: Countertop(s): Quartz,Flooring: Wood,Door(s): Sliding,Stove(s): Gas
- Features: Kitchen, Upgraded Cabinets, Breakfast Bar, Kitchen Island
- Level: First
Living room
- Description: Flooring: Wood
- Features: Recessed Lighting, Living Room, Dining Area
- Level: First
Heating
- Has Heating (Unspecified Type)
Cooling
- Central Air
Appliances
- Included: Dishwasher, Refrigerator, Gas Range, Microwave, Gas Water Heater
- Laundry: Laundry Room, Second Floor
Features
- Flooring: Wood, Tile
- Doors: Sliding Doors
- Basement: Interior Entry,Full
- Has fireplace: No
Interior area
- Total structure area: 5,481
- Total interior livable area: 5,481 sqft
Property
Parking
- Total spaces: 2
- Parking features: Garage - Attached
- Attached garage spaces: 2
Features
- Stories: 2
- Has private pool: Yes
- Pool features: Heated, In Ground
Lot
- Size: 1.31 Acres
- Features: Conservation Area, House of Worship, Near Golf Course, Marina
Details
- Additional structures: Pool House
- Parcel number: 21X320
- Zoning: 1300
- Special conditions: None
Construction
Type & style
- Home type: SingleFamily
- Architectural style: Cape Cod
- Property subtype: Single Family Residence
Materials
- Shingle Siding
- Foundation: Concrete Perimeter, Poured
- Roof: Asphalt, Pitched
Condition
- Under Construction
- New construction: Yes
- Year built: 2026
Utilities & green energy
- Sewer: Septic Tank
Community & HOA
HOA
- Has HOA: No
Location
- Region: Harwich Port
Financial & listing details
- Price per square foot: $619/sqft
- Tax assessed value: $280,700
- Annual tax amount: $1,679
- Date on market: 3/6/2026
- Cumulative days on market: 147 days
- Road surface type: Unimproved, Paved
Estimated market value
$3,292,000
$3.13M - $3.46M
$7,899/mo
Price history
| Date | Event | Price |
|---|---|---|
| 3/6/2026 | Listed for sale | $3,395,000$619/sqft |
Source:  CCIMLS #22600638 Report a problem CCIMLS #22600638 Report a problem | ||
Public tax history
Tax history is unavailable.
Monthly payment
Est. payment
Payment breakdown
Explore the cost of this home by adjusting the details. Changes won't be saved.Climate risks
Neighborhood: 02646
Nearby schools
GreatSchools rating
- 6/10Harwich Elementary SchoolGrades: PK-4Distance: 0.7 mi
- 5/10Monomoy Regional High SchoolGrades: 8-12Distance: 1.4 mi
- 7/10Monomoy Regional Middle SchoolGrades: 5-7Distance: 6 mi
Schools provided by the listing agent
- District: Monomoy
Source: CCIMLS. This data may not be complete. We recommend contacting the local school district to confirm school assignments for this home.
- $690,9003 bd2 ba1.1k sqft53 Doane Rd, Harwich Port, MA 02646Off Market
- $269,900-- bd-- ba-- sqft10 Notre Dame Ave, Harwich, MA 02645Off Market
- $825,0003 bd3 ba1.5k sqft61 Doane Rd, Harwich Port, MA 02646Sold
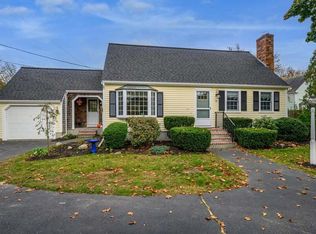
- $700,0003 bd2 ba1.2k sqft49 Doane Rd, Harwich Port, MA 02646Sold

- $683,9003 bd2 ba1.9k sqft65 Doane Rd, Harwich Port, MA 02646Off Market
- $272,700-- bd-- ba-- sqftGlidden Dr, Harwich, MA 02645Off Market
- $1,074,7003 bd2 ba2.1k sqft45 Doane Rd, Harwich Port, MA 02646Off Market
- $---- bd-- ba-- sqft45 Doane Rd, Harwich Pt, MA 02646Off Market
A local agent can set up tours, give advice and negotiate with sellers.
Similar homes
- $3,500,0004 bd6 ba4.2k sqft15 Elijahs Woods, Harwich, MA 02645New Construction
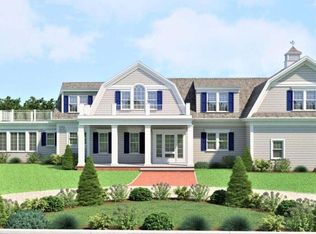
 MLS ID #22600085, Sandra Tanco, Kinlin Grover Compass. CCIMLS
 - $3,750,0004 bd6 ba5.2k sqft96 Briar Spring Road, Orleans, MA 02653For Sale
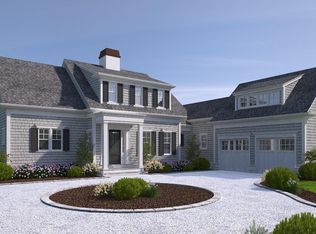 MLS ID #22603685, Jeffrey E Cusack, Cove Road Real Estate. CCIMLS
 - $3,999,9995 bd6 ba4.8k sqft10 Uncle Stephens Road, West Dennis, MA 02670For Sale
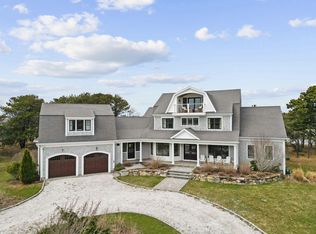 MLS ID #22601395, Christopher F Bowser, Jack Conway. CCIMLS
 - $3,999,0005 bd9 ba5.4k sqft26 Walkerwoods Dr, Harwich, MA 02645For Sale
 MLS ID #73322653, Karen Lopez, Great Estates Realty, Inc.. MLS PIN
 - $4,500,0004 bd5 ba4.6k sqft66 Ethelma Drive, Chatham, MA 02633New ConstructionMLS ID #22603629, Guthrie Schofield Group, Berkshire Hathaway HomeServices Robert Paul Properties. CCIMLS
- $3,250,0005 bd5 ba4k sqft58 Keziahs Lane, Orleans, MA 02653For SaleMLS ID #22602888, Cape Island Estates, Christie's Int'l RE Atlantic Brokerage. CCIMLS
- $2,950,0004 bd4 ba3.9k sqft60 Harbor Hill Road, Chatham, MA 02633For SaleMLS ID #22601737, Jacquelyn I Casey, Shore Road Realty. CCIMLS
- $3,295,0005 bd5 ba4.5k sqft50 & 0 Indian Trail, Barnstable, MA 02630For SaleMLS ID #22602720, Evan Dean, Christie's International Real Estate Atlantic Brokerage. CCIMLS
- $2,600,0005 bd5 ba5.7k sqft31 Meetinghouse Rd, South Chatham, MA 02659For Sale By Owner
- $3,500,0004 bd5 ba5k sqft140 Seapuit Road, Osterville, MA 02655For SaleMLS ID #22602715, Rick Shechtman, Kinlin Grover Compass. CCIMLS
- $3,495,0006 bd5 ba3.8k sqft17 Gosnold Road, Orleans, MA 02653For SaleMLS ID #22602833, Alberti Team, Gibson Sotheby's International Realty. CCIMLS
- $2,745,0004 bd4 ba3.5k sqft27 Openfield Road, South Dennis, MA 02660For SaleMLS ID #22603205, Michael Trabulsie, Luxury Homes of Cape Cod. CCIMLS
- $4,950,0005 bd5 ba5.4k sqft21 Grazing Field Lane, Dennis, MA 02638For SaleMLS ID #22603587, Derek J Greene, The Greene Realty Group. CCIMLS
- $2,390,0004 bd4 ba4k sqft55 Winterset Drive, Chatham, MA 02633For SaleMLS ID #22603375, Janet Stuart, Coldwell Banker Realty. CCIMLS
- $3,199,0004 bd6 ba5.3k sqft114 Old Jail Ln, Barnstable, MA 02630For Sale By Owner
- $4,495,0004 bd4 ba4.9k sqft38 Indian Trail, Chatham, MA 02633For SaleMLS ID #22601752, Lori Jurkowski, Christie's International Real Estate Atlantic Brokerage. CCIMLS
- $3,695,0003 bd5 ba5.1k sqft83 Old Mail Road, North Chatham, MA 02650New ConstructionMLS ID #22601738, Lori L Fanning Smith, Compass Massachusetts, LLC. CCIMLS
- $3,450,0004 bd5 ba3.9k sqft156 E Bay Road, Osterville, MA 02655For SaleMLS ID #22602593, Barbara Corcoran, William Raveis Real Estate & Home Services. CCIMLS
- $2,000,0004 bd4 ba3.4k sqft37 Autumn Court, Brewster, MA 02631For SaleMLS ID #22603348, DREAM International, Dream Homes & Estates, Inc.. CCIMLS
- $2,685,0004 bd6 ba5.9k sqft83 Sisters Circle, Yarmouth Port, MA 02675For SaleMLS ID #22602740, Marcia Prette, LPT Realty. CCIMLS
