TIPSY CANYON WINERY & PRIVATE RESIDENCE | LAKE CHELAN WINE COUNTRY ESTATE. Rare turn-key opportunity to own an established winery & accompanying home in Manson, WA. This distinctive package combines the winery business, winery facilities, land (7.82 acres) & private estate residence in the heart of the Lake Chelan wine region. The established winery features 2,821sf tasting room, 1,940sf production facility, outdoor concert venue w/ fireplace, lower-level poker room, 2 wedding preparation suites & 2.5 acre vineyard. This incredible destination pairs a park-like setting, sweeping lake & mountain views & high-quality construction w/ a strong brand presence & loyal customer base. The adjoining 4bd/2.75ba, 3,683sf estate home at 150 Upper Joe Creek Rd offers stunning lake, mountain & vineyard views w/ inviting indoor/outdoor living. Features include vaulted ceilings, timber beams, oversized windows, gourmet kitchen w/ cherry cabinets & quartz counters, stone fireplace, main-level primary suite, office & collector’s wine cellar. French doors open to a covered gazebo w/ fireplace, TV, lounge, dining & BBQ areas. The lower level offers 3 bedrooms w/ French doors to the pool patio & 2 baths, including one poolside. Enjoy heated/cooled pool, hot tub, putting green, gardens & outdoor entertaining spaces. A unique opportunity to own a piece of Lake Chelan wine country! The winery is also listed as a stand-alone opportunity located at 270 Upper Joe Creek Rd, Manson WA (NWMLS #2592867).
Active
Listed by: Windermere RE/Lake Chelan • John Gasper • 509-630-1955
$4,300,000
150 & 270 Upper Joe Creek Road, Manson, WA 98831
4beds
3,683sqft
Single Family Residence
Built in 2018
7.82 Acres Lot
$-- Zestimate®
$1,168/sqft
$-- HOA
What's special
Stone fireplaceOversized windowsMain-level primary suitePutting greenTimber beamsHot tubPark-like setting
- --
- on Zillow
- 671
- views
- 45
- saves
Likely to sell faster than
Zillow last checked:
Listing updated:
Listed by:
John Gasper 509-630-1955 john@hgchelan.com,
Windermere RE/Lake Chelan,
Laura Harris 206-499-7734,
Windermere RE/Lake Chelan
Source: NWMLS as distributed by MLS GRID,MLS#: 2594329
Facts & features
Interior
Bedrooms & bathrooms
- Bedrooms: 4
- Bathrooms: 4
- 3/4 bathrooms: 3
- 1/2 bathrooms: 1
- Main level bathrooms: 2
- Main level bedrooms: 1
Primary bedroom
- Level: Main
Primary bedroom
- Level: Lower
Bedroom
- Level: Lower
Bedroom
- Level: Lower
Bathroom three quarter
- Level: Main
Bathroom three quarter
- Level: Lower
Bathroom three quarter
- Level: Lower
Other
- Level: Main
Den office
- Level: Main
Dining room
- Level: Main
Entry hall
- Level: Main
Kitchen with eating space
- Level: Main
Living room
- Level: Main
Utility room
- Level: Main
Utility room
- Level: Lower
Heating
- Fireplace, Forced Air, Heat Pump, Radiant, Electric
Cooling
- Forced Air, Heat Pump
Appliances
- Included: Dishwasher, Disposal, Dryer, Microwave, Refrigerator, See Remarks, Stove(s)/Range(s), Washer, Dishwasher(s), Dryer(s), Garbage Disposal, Microwave(s), Refrigerator(s), Washer(s), Water Heater: Electric, Water Heater Location: Utility Room
Features
- Bath Off Primary, Ceiling Fan(s), Dining Room, Pantry
- Flooring: Ceramic Tile, Carpet
- Doors: French Doors
- Windows: Dbl Pane/Storm Window
- Basement: Daylight,Finished
- Number of fireplaces: 1
- Fireplace features: Gas, See Remarks, Main Level: 1, Fireplace
Interior area
- Total structure area: 3,683
- Total interior livable area: 3,683 sqft
Property
Parking
- Total spaces: 5
- Parking features: Driveway, Attached Garage, Off Street
- Has attached garage: Yes
- Covered spaces: 2
- Uncovered spaces: 3
Features
- Levels: One
- Stories: 1
- Entry location: Main
- Patio & porch: Second Primary Bedroom, Bath Off Primary, Ceiling Fan(s), Dbl Pane/Storm Window, Dining Room, Fireplace, French Doors, Hot Tub/Spa, Pantry, Vaulted Ceiling(s), Walk-In Closet(s), Water Heater, Wine Cellar, Wine/Beverage Refrigerator
- Pool features: In Ground, In-Ground
- Has spa: Yes
- Spa features: Indoor
- Has view: Yes
- View description: Lake, Mountain(s), Territorial
- Has water view: Yes
- Water view: Lake
Lot
- Size: 7.82 Acres
- Features: Drought Resistant Landscape, Open Lot, Paved, Value In Land, Cabana/Gazebo, Cable TV, Fenced-Partially, Gas Available, High Speed Internet, Hot Tub/Spa, Irrigation, Outbuildings, Outdoor Fireplace, Patio, Propane
- Topography: Level,Partial Slope,Rolling,Terraces
- Residential vegetation: Fruit Trees, Garden Space
Details
- Parcel number: 282124330310
- Zoning: AC (Commercial Ag)
- Zoning description: Jurisdiction: County
- Special conditions: Standard
- Other equipment: Leased Equipment: N/A
Construction
Type & style
- Home type: SingleFamily
- Architectural style: Craftsman,1 Story w/Bsmnt.
- Property subtype: Single Family Residence
Materials
- Cement/Concrete, Cement Planked, Stone, Wood Siding, Cement Plank
- Foundation: Poured Concrete
- Roof: Composition
Condition
- Very Good
- Year built: 2018
Details
- Builder name: Patriot Custom Homes
Utilities & green energy
- Electric: Company: Chelan County PUD
- Sewer: Septic Tank, Company: Septic System
- Water: Public, Company: Lake Chelan Reclamation District
- Utilities for property: Local Tel, Local Tel
Community & HOA
Community
- Subdivision: Manson
Location
- Region: Manson
Financial & listing details
- Price per square foot: $1,168/sqft
- Annual tax amount: $25,525
- Date on market: 10/24/2026
- Listing terms: Conventional
- Inclusions: Dishwasher(s), Dryer(s), Garbage Disposal, Leased Equipment, Microwave(s), Refrigerator(s), See Remarks, Stove(s)/Range(s), Washer(s)
Estimated market value
Not available
Estimated sales range
Not available
Not available
Price history
| Date | Event | Price |
|---|---|---|
| 10/24/2026 | Listed for sale | $4,300,000$1,168/sqft |
Source:  NWMLS as distributed by MLS GRID #2594329 Report a problem | ||
Public tax history
Tax history is unavailable.
Monthly payment
Est. payment
Payment breakdown
Explore the cost of this home by adjusting the details. Changes won't be saved.Climate risks
Neighborhood: 98831
Nearby schools
Schools provided by the listing agent
- Elementary: Manson Elem
- Middle: Manson Jnr Snr High
- High: Manson Jnr Snr High
Source: NWMLS as distributed by MLS GRID. This data may not be complete. We recommend contacting the local school district to confirm school assignments for this home.
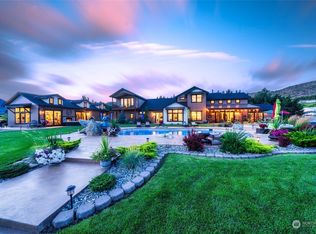

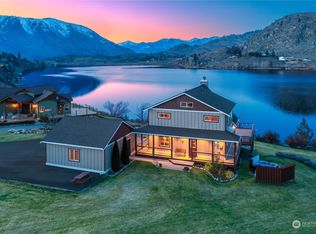

Similar homes
- $3,495,0004 bd5 ba3.8k sqftPlat No. 2020-036, Manson, WA 98831Active
 MLS ID #2579804, Justin Skaar. NWMLS as distributed by MLS GRID
- $4,695,0004 bd4 ba3.6k sqftLord Acreage, Chelan, WA 98816Active
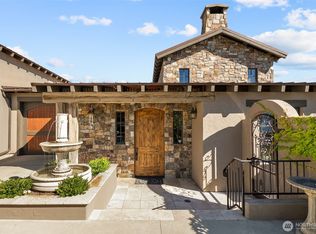 MLS ID #2554177, Justin Skaar. NWMLS as distributed by MLS GRID
- $2,155,3005 bd6 ba3.5k sqftThe Lookout, Chelan, WA 98816Active
 MLS ID #2546803, John Gasper. NWMLS as distributed by MLS GRID
- $2,250,0005 bd4 ba2.6k sqft251 Burma Road, Methow, WA 98834Active
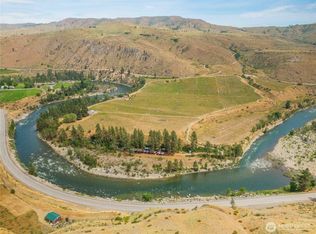 MLS ID #2542122, Forbes Hansen. NWMLS as distributed by MLS GRID
