Welcome home friends! This well-located, well-maintained and East-facing townhome, just minutes from RTP and 540, is here and ready for you to call home! New paint and carpet throughout the property bring out the best of this tranquil space and provide a fresh and modern feel. A corner fireplace in the living room and jack-and-jill bedrooms on the second floor are among the many desirable features of this home. Epoxy flooring and great overhead storage in the garage allows for versatile use of the space. Walkable distance to two fantastic parks: Sears Farm and Thomas Brooks Park! Close to schools, shopping and entertainment (including Parkside and Parkwest Shopping Complexes), as well as, several companies. Also just a short drive to RDU and surrounded by pristine walkways! This is a fantastic opportunity to own a well-cared for home in the heart of West Cary. Come and check it out today!
Sold for $515,000
$515,000
150 Alamosa Pl, Cary, NC 27519
3beds
2,285sqft
Townhouse, Residential
Built in 2015
2,613 Square Feet Lot
$506,200 Zestimate®
$225/sqft
$2,313 Estimated rent
Home value
$506,200
$481,000 - $537,000
$2,313/mo
Zestimate® history
Owner options
List your home for rent
$2,313/mo
Rent Zestimate®
Find your next renter with Zillow Rental Manager. Plus, with online applications, you can quickly screen prospective tenants – for free.
$2,313/mo
Rent Zestimate®
Refinance and save
$3,326/mo
Est. payment
Refinancing to a lower rate could help reduce your monthly payments and save thousands over the life of the loan.
$3,326/mo
Est. payment
Explore your selling options
Work with a Zillow partner agent
Leverage their expertise and Zillow's premium Showcase listings to get your home seen by more buyers.
Get startedList with your own agent
Get your home in front of millions of buyers by listing it on Zillow.
Learn how to do itSell it yourself
Take full control of how buyers see your home on Zillow by listing For Sale by Owner (FSBO).
List your homeWhat's special
Zillow last checked:
Listing updated:
Listed by:
Kavitha Pramod 804-938-5005,
Real Triangle Properties LLC
Bought with:
Vijay Burra, 336748
Ram Realty LLC
Source: Doorify MLS,MLS#: 10086511
Facts & features
Interior
Bedrooms & bathrooms
- Bedrooms: 3
- Bathrooms: 3
- Full bathrooms: 2
- 1/2 bathrooms: 1
Heating
- Electric, Exhaust Fan, Fireplace(s), Forced Air, Hot Water
Cooling
- Central Air, Exhaust Fan
Appliances
- Included: Built-In Electric Oven, Built-In Gas Range, Dishwasher, Disposal, Dryer, Electric Oven, Electric Water Heater, Exhaust Fan, Freezer, Gas Cooktop, Ice Maker, Microwave, Oven, Refrigerator, Stainless Steel Appliance(s), Washer, Washer/Dryer, Water Heater
- Laundry: Electric Dryer Hookup, Inside, Laundry Room, Upper Level, Washer Hookup
Features
- Bathtub/Shower Combination, Bidet, Crown Molding, Double Vanity, Eat-in Kitchen, Entrance Foyer, Granite Counters, High Speed Internet, Kitchen Island, Kitchen/Dining Room Combination, Living/Dining Room Combination, Open Floorplan, Pantry, Recessed Lighting, Separate Shower, Storage, Walk-In Closet(s), Walk-In Shower
- Flooring: Carpet, Combination, Simulated Wood
- Windows: Blinds, Shutters
- Number of fireplaces: 1
- Fireplace features: Family Room, Fireplace Screen, Gas, Gas Log, Gas Starter, Great Room, Living Room, Ventless
- Common walls with other units/homes: 2+ Common Walls
Interior area
- Total structure area: 2,285
- Total interior livable area: 2,285 sqft
- Finished area above ground: 2,285
- Finished area below ground: 0
Property
Parking
- Total spaces: 4
- Parking features: Additional Parking, Attached, Common, Covered, Direct Access, Driveway, Garage, Garage Door Opener, Garage Faces Front, Inside Entrance, Parking Lot, Private, Storage
- Attached garage spaces: 2
- Uncovered spaces: 2
Accessibility
- Accessibility features: Accessible Central Living Area, Accessible Common Area, Common Area
Features
- Levels: Bi-Level, Two
- Stories: 2
- Patio & porch: Patio, Rear Porch
- Exterior features: Lighting, Private Entrance, Rain Gutters
- Pool features: Association, Cabana, Community, Fenced, In Ground, Lap, Outdoor Pool, Swimming Pool Com/Fee
- Fencing: Partial, Privacy
- Has view: Yes
- View description: Neighborhood, Trees/Woods
Lot
- Size: 2,613 Square Feet
- Features: Back Yard, Cleared, Front Yard, Gentle Sloping, Landscaped, Level, Paved, Rectangular Lot
Details
- Additional structures: Cabana, Garage(s)
- Parcel number: 0734275184
- Special conditions: Seller Licensed Real Estate Professional
Construction
Type & style
- Home type: Townhouse
- Architectural style: Transitional
- Property subtype: Townhouse, Residential
- Attached to another structure: Yes
Materials
- Brick Veneer, Concrete, Engineered Wood, Fiber Cement, Foam Insulation, Glass, Spray Foam Insulation
- Foundation: Concrete, Permanent, Slab
- Roof: Composition
Condition
- New construction: No
- Year built: 2015
Details
- Builder name: Meritage Homes
Utilities & green energy
- Sewer: Public Sewer
- Water: Public
- Utilities for property: Cable Available, Electricity Available, Electricity Connected, Natural Gas Available, Natural Gas Connected, Phone Available, Sewer Available, Sewer Connected, Water Available, Water Connected
Green energy
- Indoor air quality: Ventilation
Community & HOA
Community
- Features: Curbs, Pool, Sidewalks, Street Lights
- Subdivision: Green Hope Crossing
HOA
- Has HOA: Yes
- Amenities included: Cabana, Landscaping, Maintenance Grounds, Management, Parking, Pool
- Services included: Maintenance Grounds, Pest Control, Road Maintenance, Snow Removal, Storm Water Maintenance
- HOA fee: $193 monthly
Location
- Region: Cary
Financial & listing details
- Price per square foot: $225/sqft
- Tax assessed value: $515,151
- Annual tax amount: $4,339
- Date on market: 4/3/2025
- Road surface type: Paved
Price history
| Date | Event | Price |
|---|---|---|
| 6/5/2025 | Sold | $515,000-5%$225/sqft |
Source:  Doorify MLS #10086511 Report a problem Doorify MLS #10086511 Report a problem | ||
| 4/17/2025 | Pending sale | $542,000$237/sqft |
Source: Doorify MLS #10086511 Report a problem | ||
| 4/3/2025 | Listed for sale | $542,000+97.8%$237/sqft |
Source: Doorify MLS #10086511 Report a problem | ||
| 12/27/2022 | Listing removed | -- |
Source: Zillow Rentals Report a problem | ||
| 12/25/2022 | Listed for rent | $2,250$1/sqft |
Source: Zillow Rentals Report a problem | ||
| 7/22/2015 | Sold | $274,000$120/sqft |
Source: Public Record Report a problem | ||
Public tax history
| Year | Property taxes | Tax assessment |
|---|---|---|
| 2025 | $4,435 +2.2% | $515,151 |
| 2024 | $4,340 +19.7% | $515,151 +43.2% |
| 2023 | $3,625 +3.9% | $359,750 |
| 2022 | $3,490 +2.1% | $359,750 |
| 2021 | $3,420 -0.5% | $359,750 |
| 2020 | $3,438 +6.8% | $359,750 +20.4% |
| 2019 | $3,219 | $298,734 |
| 2018 | $3,219 +10.9% | $298,734 |
| 2017 | $2,903 +1.5% | $298,734 +6.9% |
| 2016 | $2,859 | $279,351 +507.3% |
| 2015 | -- | $46,000 |
Find assessor info on the county website
Neighborhood: 27519
Nearby homes
- $467,3003 bd3 ba2k sqft152 Alamosa Pl, Cary, NC 27519Off Market
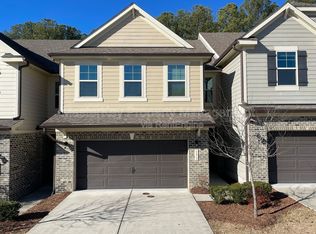
- $470,2003 bd2 ba2k sqft148 Alamosa Pl, Cary, NC 27519Off Market

- $495,0003 bd3 ba2.2k sqft146 Alamosa Pl, Cary, NC 27519Sold
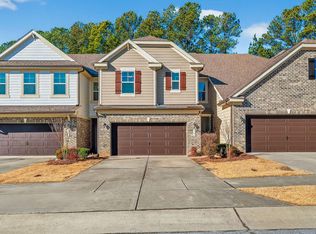
- $540,0003 bd3 ba2.2k sqft154 Alamosa Pl, Cary, NC 27519Sold

- $610,0004 bd4 ba2.8k sqft144 Alamosa Pl, Cary, NC 27519Off Market
- $520,200-- bd2 ba2.1k sqft200 Alamosa Pl, Cary, NC 27519Off Market
- $460871 Square FeetAlamosa Pl, Cary, NC 27519Off Market
- $460871 Square FeetAlamosa Pl, Cary, NC 27519Off Market
Nearby schools
GreatSchools rating
- 8/10Highcroft ElementaryGrades: PK-5Distance: 0.4 mi
- 10/10Mills Park Middle SchoolGrades: 6-8Distance: 0.8 mi
- 10/10Green Level High SchoolGrades: 9-12Distance: 2.1 mi
Schools provided by the listing agent
- Elementary: Wake - HighCroft
- Middle: Wake - Mills Park
- High: Wake - Green Level
Source: Doorify MLS. This data may not be complete. We recommend contacting the local school district to confirm school assignments for this home.
Get a cash offer in 3 minutes
Find out how much your home could sell for in as little as 3 minutes with a no-obligation cash offer.
Estimated market value
$506,200
Get a cash offer in 3 minutes
Find out how much your home could sell for in as little as 3 minutes with a no-obligation cash offer.
Estimated market value
$506,200
- North Carolina
- Wake County
- Cary
- 27519
- 150 Alamosa Pl
Nearby cities
Nearby neighborhoods
Nearby zip codes
Other Cary Topics
