Beautiful East-Facing End Unit - Spacious & Upgraded! ACT NOW-Ask about buyer savings! Don't miss this stunning 2-story end-unit townhome in a prime location, featuring exceptional upgrades and modern comforts. Investor-friendly and move-in ready! This highly sought-after Gardenia floor plan boasts gorgeous hardwood flooring throughout the main level, a gourmet kitchen with level 4 granite countertops, upgraded cabinetry, an oversized center island, and an expansive walk-in pantry. The open-concept design seamlessly connects the kitchen to the dining and living areas, anchored by a cozy gas fireplace—perfect for both relaxing and entertaining. A sliding glass door leads to a private, wooded backyard, offering a peaceful retreat with serene views. Upstairs, a versatile loft/office space provides flexibility for work or play. The spacious owner's suite is a true sanctuary, featuring a cozy sitting area, large walk-in closet, and a luxurious en-suite bath with a walk-in shower with bench seating and a dual vanity. Two additional well-appointed bedrooms, both with walk-in closets, share a full bath, while a convenient walk-in laundry room enhances functionality. Additional upgrades include brand-new carpets, fresh paint, a 2024 water heater, epoxy-finished garage floors, and a smart Nest thermostat on both floors for ultimate comfort. Enjoy access to fantastic community amenities, including a clubhouse and swimming pool, and benefit from being zoned for highly rated Wake County schools. Conveniently located near RTP, RDU, major retailers, and top dining spots, this home also offers easy access to Sears Farm and Thomas Brooks Park—both within walking distance. This home combines modern upgrades, convenience, and unbeatable value in one of the area's most desirable locations. Schedule your showing today!
Sold for $540,000
$540,000
154 Alamosa Pl, Cary, NC 27519
3beds
2,290sqft
Townhouse, Residential
Built in 2015
3,484 Square Feet Lot
$530,500 Zestimate®
$236/sqft
$2,365 Estimated rent
Home value
$530,500
$504,000 - $562,000
$2,365/mo
Zestimate® history
Owner options
List your home for rent
$2,365/mo
Rent Zestimate®
Find your next renter with Zillow Rental Manager. Plus, with online applications, you can quickly screen prospective tenants – for free.
$2,365/mo
Rent Zestimate®
Refinance and save
$3,464/mo
Est. payment
Refinancing to a lower rate could help reduce your monthly payments and save thousands over the life of the loan.
$3,464/mo
Est. payment
Explore your selling options
Work with a Zillow partner agent
Leverage their expertise and Zillow's premium Showcase listings to get your home seen by more buyers.
Get startedList with your own agent
Get your home in front of millions of buyers by listing it on Zillow.
Learn how to do itSell it yourself
Take full control of how buyers see your home on Zillow by listing For Sale by Owner (FSBO).
List your homeWhat's special
Modern upgradesModern comfortsEnd-unit townhomeSmart nest thermostatCozy gas fireplaceGourmet kitchenCozy sitting area
Zillow last checked:
Listing updated:
Listed by:
Mythili Swamiappan 408-203-9856,
SUNRISERS REALTY LLC
Bought with:
Subhash Donthineni, 343682
KAPS Realty LLC
Source: Doorify MLS,MLS#: 10086757
Facts & features
Interior
Bedrooms & bathrooms
- Bedrooms: 3
- Bathrooms: 3
- Full bathrooms: 2
- 1/2 bathrooms: 1
Heating
- Forced Air
Cooling
- Central Air, Zoned
Appliances
- Included: Built-In Electric Oven, Built-In Gas Range, Dishwasher, Dryer, Electric Water Heater, Exhaust Fan, Microwave, Oven, Range Hood, Refrigerator, Stainless Steel Appliance(s), Vented Exhaust Fan, Washer
- Laundry: In Unit, Laundry Room, Upper Level
Features
- Bathtub/Shower Combination, Bidet, Ceiling Fan(s), Double Vanity, Granite Counters, Kitchen Island, Kitchen/Dining Room Combination, Living/Dining Room Combination, Open Floorplan, Pantry, Recessed Lighting, Smart Home, Smart Thermostat, Smooth Ceilings, Soaking Tub, Walk-In Closet(s), Walk-In Shower, Wired for Data, Wired for Sound
- Flooring: Carpet, Tile, Wood
- Doors: Sliding Doors
- Windows: Window Treatments
- Number of fireplaces: 1
- Fireplace features: Living Room
- Common walls with other units/homes: 1 Common Wall, End Unit
Interior area
- Total structure area: 2,290
- Total interior livable area: 2,290 sqft
- Finished area above ground: 2,290
- Finished area below ground: 0
Property
Parking
- Total spaces: 4
- Parking features: Driveway, Garage, Garage Door Opener, Garage Faces Front, Guest
- Attached garage spaces: 2
- Uncovered spaces: 2
- Details: Guest Parking inside community and near club house.
Features
- Levels: Two
- Stories: 2
- Patio & porch: Front Porch, Patio
- Exterior features: Rain Gutters
- Pool features: Association, Cabana, Community, Outdoor Pool
- Fencing: None
- Has view: Yes
- View description: Neighborhood, Trees/Woods
Lot
- Size: 3,484 Square Feet
- Features: Back Yard, Corner Lot, Landscaped, Views, Wooded
Details
- Parcel number: 0734275088
- Special conditions: Standard
Construction
Type & style
- Home type: Townhouse
- Architectural style: Transitional
- Property subtype: Townhouse, Residential
- Attached to another structure: Yes
Materials
- Brick Veneer, Concrete, Engineered Wood, HardiPlank Type, Spray Foam Insulation
- Foundation: Concrete, Slab
- Roof: Shingle
Condition
- New construction: No
- Year built: 2015
Details
- Builder name: Meritage
Utilities & green energy
- Sewer: Public Sewer
- Water: Public
- Utilities for property: Cable Available, Electricity Connected, Natural Gas Connected, Septic Connected, Sewer Connected, Water Available, Water Connected
Green energy
- Energy efficient items: Construction
Community & HOA
Community
- Features: Sidewalks, Street Lights
- Subdivision: Green Hope Crossing
HOA
- Has HOA: Yes
- Amenities included: Clubhouse, Insurance, Landscaping, Maintenance, Maintenance Grounds, Parking, Pool, Trail(s)
- Services included: Maintenance Grounds
- HOA fee: $193 monthly
Location
- Region: Cary
Financial & listing details
- Price per square foot: $236/sqft
- Tax assessed value: $512,471
- Annual tax amount: $4,317
- Date on market: 4/3/2025
Price history
| Date | Event | Price |
|---|---|---|
| 5/30/2025 | Sold | $540,000$236/sqft |
Source:  Doorify MLS #10086757 Report a problem Doorify MLS #10086757 Report a problem | ||
| 4/26/2025 | Pending sale | $540,000$236/sqft |
Source: Doorify MLS #10086757 Report a problem | ||
| 4/21/2025 | Price change | $540,000-1.8%$236/sqft |
Source: Doorify MLS #10086757 Report a problem | ||
| 4/3/2025 | Listed for sale | $550,000+0.9%$240/sqft |
Source: Doorify MLS #10086757 Report a problem | ||
| 3/30/2025 | Listing removed | $545,000$238/sqft |
Source: Doorify MLS #10067433 Report a problem | ||
| 3/13/2025 | Price change | $545,000-2.5%$238/sqft |
Source: Doorify MLS #10067433 Report a problem | ||
| 1/23/2025 | Price change | $559,000-1.8%$244/sqft |
Source: Doorify MLS #10067433 Report a problem | ||
| 12/20/2024 | Listed for sale | $569,000+87.5%$248/sqft |
Source: Doorify MLS #10067433 Report a problem | ||
| 9/12/2024 | Listing removed | $2,300$1/sqft |
Source: Doorify MLS #2528718 Report a problem | ||
| 9/15/2023 | Listing removed | -- |
Source: Doorify MLS #2528718 Report a problem | ||
| 8/24/2023 | Listed for rent | $2,300$1/sqft |
Source: Doorify MLS #2528718 Report a problem | ||
| 7/24/2015 | Sold | $303,500$133/sqft |
Source: Public Record Report a problem | ||
Public tax history
| Year | Property taxes | Tax assessment |
|---|---|---|
| 2025 | $4,412 +2.2% | $512,471 |
| 2024 | $4,317 +19.7% | $512,471 +43.2% |
| 2023 | $3,606 +3.9% | $357,835 |
| 2022 | $3,471 +2.1% | $357,835 |
| 2021 | $3,402 -0.5% | $357,835 |
| 2020 | $3,419 +6.8% | $357,835 +20.4% |
| 2019 | $3,202 | $297,189 |
| 2018 | $3,202 +10.9% | $297,189 |
| 2017 | $2,888 +1.5% | $297,189 +12.6% |
| 2016 | $2,845 | $263,998 +473.9% |
| 2015 | -- | $46,000 |
Find assessor info on the county website
Neighborhood: 27519
Nearby homes
- $520,200-- bd2 ba2.1k sqft200 Alamosa Pl, Cary, NC 27519Off Market
- $467,3003 bd3 ba2k sqft152 Alamosa Pl, Cary, NC 27519Off Market
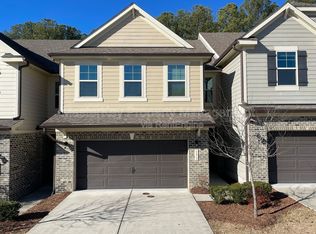
- $515,0003 bd3 ba2.2k sqft150 Alamosa Pl, Cary, NC 27519Sold

- $486,6003 bd3 ba2.2k sqft202 Alamosa Pl, Cary, NC 27519Off Market
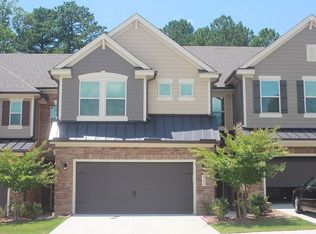
- $470,2003 bd2 ba2k sqft148 Alamosa Pl, Cary, NC 27519Off Market
- $454,7003 bd3 ba1.8k sqft204 Alamosa Pl, Cary, NC 27519Off Market
- $495,0003 bd3 ba2.2k sqft146 Alamosa Pl, Cary, NC 27519Sold
- $527,500-- bd2 ba2.2k sqft206 Alamosa Pl, Cary, NC 27519Off Market
Nearby schools
GreatSchools rating
- 8/10Highcroft ElementaryGrades: PK-5Distance: 0.4 mi
- 10/10Mills Park Middle SchoolGrades: 6-8Distance: 0.8 mi
- 10/10Green Level High SchoolGrades: 9-12Distance: 2.1 mi
Schools provided by the listing agent
- Elementary: Wake - HighCroft
- Middle: Wake - Mills Park
- High: Wake - Green Level
Source: Doorify MLS. This data may not be complete. We recommend contacting the local school district to confirm school assignments for this home.
Get a cash offer in 3 minutes
Find out how much your home could sell for in as little as 3 minutes with a no-obligation cash offer.
Estimated market value
$530,500
Get a cash offer in 3 minutes
Find out how much your home could sell for in as little as 3 minutes with a no-obligation cash offer.
Estimated market value
$530,500
- North Carolina
- Wake County
- Cary
- 27519
- 154 Alamosa Pl
Nearby cities
Nearby neighborhoods
Nearby zip codes
Other Cary Topics
