Skip main navigation
Sold for $420,478
  • $420,478

    150 Anderson Oaks Ln Lot 76, Easley, SC 29642

    5beds
    3,305sqft
    Single Family Residence, Residential
    Built in 2025
    8,276 Square Feet Lot
    $417,500 Zestimate®
    $127/sqft
    $2,982 Estimated rent

    Home value

    $417,500

    $359,000 - $488,000

    $2,982/mo

    Zestimate® history
    Loading
    Loading...

    Owner options

    List your home for rent

    $2,982/mo

    Rent Zestimate®

    Find your next renter with Zillow Rental Manager. Plus, with online applications, you can quickly screen prospective tenants – for free.

    Learn more

    $2,982/mo

    Rent Zestimate®

    Refinance and save

    $2,416/mo

    Est. payment

    Refinancing to a lower rate could help reduce your monthly payments and save thousands over the life of the loan.

    See today's rates

    $2,416/mo

    Est. payment

    Explore your selling options

    Work with a Zillow partner agent

    Leverage their expertise and Zillow's premium Showcase listings to get your home seen by more buyers.

    Get started

    List with your own agent

    Get your home in front of millions of buyers by listing it on Zillow.

    Learn how to do it

    Sell it yourself

    Take full control of how buyers see your home on Zillow by listing For Sale by Owner (FSBO).

    List your home

    What's special

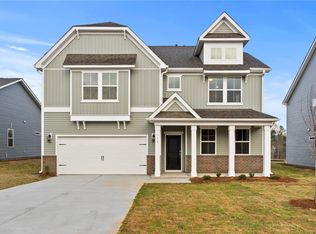
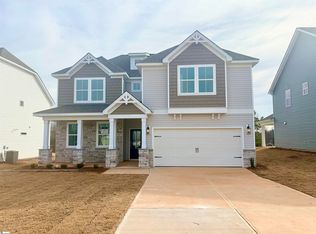
    This stunning 5-bedroom 4 Bathroom - Fletcher Plan is everything you've been searching for and more! Offering approximately 3,305 square feet with a smart layout that combines luxury, function, and space for the entire family, this home is designed to fit your lifestyle perfectly. It features a Primary Bedroom Upstairs along with 3 additional Bedrooms providing comfort and flexibility for family or guest. Upstairs you will also find your Loft area that is a fantastic area that can be used as a media room, playroom, game zone, or extra lounge space—perfect for hanging out or unwinding. This home also features a Tankless Gas Water Heater so you don't run out of hot water! Downstairs, you’ll find a Guest Suite with Full Bath – ideal for visitors or multi-generational living, ensuring they have their own space and privacy. Need a quiet spot for work or hobbies? The Study is perfect for remote work, reading, or creative projects. Whip up meals like a pro in the gourmet kitchen—complete with sleek quartz countertops, a stainless hood vent, upgraded cabinetry, Whirlpool Smart Appliances (including a gas cooktop & combo wall micro/oven), and a gorgeous tile backsplash. The laminate flooring throughout the main level and tile in all bathrooms and laundry room add a touch of luxury and durability where it counts. Located in the charming community of Anderson Oaks, you'll enjoy oversized, tree-lined homesites, cul-de-sac options, and even basement floor plans (some with golf course views!). Just 1 mile from top-rated Wren Schools, minutes from Easley’s best dining and shopping, 12 miles from vibrant Downtown Greenville, and 30 minutes to Clemson University, you’re right where you want to be. Community perks include a playground, serene firepit area, and the YMCA just a mile away—your new lifestyle is waiting!

    Zillow last checked:

    Listing updated:

    Listed by:

    Whitney Dingle 864-434-3914,

    DFH Realty Georgia, LLC,

    Ryan Malcomb,

    DFH Realty Georgia, LLC

    Bought with:

    NON MLS MEMBER

    Non MLS

    Source: Greater Greenville AOR,MLS#: 1575000MLS Logo

    Facts & features

    Interior

    Bedrooms & bathrooms
    • Bedrooms: 5
    • Bathrooms: 4
    • Full bathrooms: 4
    • Main level bathrooms: 1
    • Main level bedrooms: 1
    Rooms
    • Room types: Laundry, Loft, Office/Study, Bonus Room/Rec Room, Breakfast Area
    Primary bedroom
    • Area: 304
    • Dimensions: 19 x 16
    Bedroom 2
    • Area: 144
    • Dimensions: 12 x 12
    Bedroom 3
    • Area: 168
    • Dimensions: 12 x 14
    Bedroom 4
    • Area: 198
    • Dimensions: 18 x 11
    Bedroom 5
    • Area: 132
    • Dimensions: 12 x 11
    Primary bathroom
    • Features: Double Sink, Full Bath, Shower-Separate, Walk-In Closet(s), Multiple Closets
    • Level: Second
    Dining room
    • Area: 110
    • Dimensions: 11 x 10
    Family room
    • Area: 285
    • Dimensions: 19 x 15
    Kitchen
    • Area: 165
    • Dimensions: 15 x 11
    Bonus room
    • Area: 216
    • Dimensions: 18 x 12
    Heating
    • Forced Air, Natural Gas, Damper Controlled
    Cooling
    • Central Air, Electric, Damper Controlled
    Appliances
    • Included: Gas Cooktop, Dishwasher, Disposal, Self Cleaning Oven, Convection Oven, Oven, Electric Oven, Microwave, Microwave-Convection, Gas Water Heater, Tankless Water Heater
    • Laundry: 1st Floor, Walk-in, Electric Dryer Hookup, Laundry Room
    Features
    • High Ceilings, Ceiling Fan(s), Ceiling Smooth, Open Floorplan, Walk-In Closet(s), Split Floor Plan, Countertops – Quartz, Pantry, Radon System
    • Flooring: Carpet, Ceramic Tile, Laminate
    • Windows: Tilt Out Windows, Vinyl/Aluminum Trim, Insulated Windows
    • Basement: None
    • Attic: Pull Down Stairs
    • Number of fireplaces: 1
    • Fireplace features: Gas Log
    Interior area
    • Total structure area: 3,305
    • Total interior livable area: 3,305 sqft

    Property

    Parking
    • Total spaces: 2
    • Parking features: Attached, Garage Door Opener, Key Pad Entry, Concrete
    • Attached garage spaces: 2
    • Has uncovered spaces: Yes
    Features
    • Levels: Two
    • Stories: 2
    • Patio & porch: Front Porch, Screened, Rear Porch
    Lot
    • Size: 8,276 Square Feet
    • Dimensions: 60 x 135
    • Features: Few Trees, 1/2 Acre or Less
    • Topography: Level
    Details
    • Parcel number: 190.00.080.12

    Construction

    Type & style
    • Home type: SingleFamily
    • Architectural style: Traditional,Craftsman
    • Property subtype: Single Family Residence, Residential
    Materials
    • Stone, Vinyl Siding
    • Foundation: Slab
    • Roof: Architectural
    Condition
    • New Construction
    • New construction: Yes
    • Year built: 2025
    Details
    • Builder model: Fletcher
    • Builder name: Dream Finders Homes

    Utilities & green energy

    • Sewer: Public Sewer
    • Water: Public
    • Utilities for property: Cable Available

    Community & HOA

    Community
    • Features: Playground
    • Subdivision: Anderson Oaks
    HOA
    • Has HOA: Yes
    • Services included: Common Area Ins., Electricity, Street Lights, By-Laws
    Location
    • Region: Easley

    Financial & listing details

    • Price per square foot: $127/sqft
    • Date on market: 11/15/2025

    Price history

    DateEventPrice
    12/17/2025Sold$420,478-2.1%$127/sqft
    Source: Greater Greenville AOR #1575000 Report a problem
    11/17/2025Pending sale$429,357$130/sqft
    Source: Greater Greenville AOR #1575000 Report a problem
    11/15/2025Listed for sale$429,357-6.1%$130/sqft
    Source: Greater Greenville AOR #1575000 Report a problem
    9/27/2025Listing removed$457,210$138/sqft
    Source: WUMLS #20287644 Report a problem
    9/23/2025Price change$457,2100%$138/sqft
    Source: WUMLS #20287644 Report a problem
    9/5/2025Price change$457,333-4.1%$138/sqft
    Source: Greater Greenville AOR #1567024 Report a problem
    5/31/2025Price change$476,688-0.6%$144/sqft
    Source: WUMLS #20287644 Report a problem
    5/15/2025Listed for sale$479,688$145/sqft
    Source: WUMLS #20287644 Report a problem

    Public tax history

    Tax history is unavailable.

    Neighborhood: 29642

    Nearby schools

    GreatSchools rating
    Schools provided by the listing agent
    • Elementary: Wren
    • Middle: Wren
    • High: Wren

    Source: Greater Greenville AOR. This data may not be complete. We recommend contacting the local school district to confirm school assignments for this home.

    Get a cash offer in 3 minutes
    Find out how much your home could sell for in as little as 3 minutes with a no-obligation cash offer.
    Estimated market value
    $417,500
    Get a cash offer in 3 minutes
    Find out how much your home could sell for in as little as 3 minutes with a no-obligation cash offer.
    Estimated market value
    $417,500