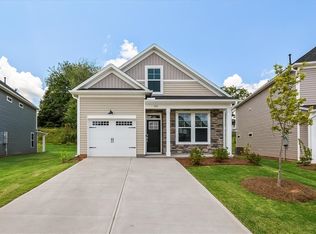
This stunning 5-bedroom 4 Bathroom - Fletcher Plan is everything you've been searching for and more! Offering approximately 3,305 square feet with a smart layout that combines luxury, function, and space for the entire family, this home is designed to fit your lifestyle perfectly. It features a Primary Bedroom Upstairs along with 3 additional Bedrooms providing comfort and flexibility for family or guest. Upstairs you will also find your Loft area that is a fantastic area that can be used as a media room, playroom, game zone, or extra lounge space—perfect for hanging out or unwinding. This home also features a Tankless Gas Water Heater so you don't run out of hot water! Downstairs, you’ll find a Guest Suitewith Full Bath – ideal for visitors or multi-generational living, ensuring they have their own space and privacy. Need a quiet spot for work orhobbies? The Study is perfect for remote work, reading, or creative projects. Whip up meals like a pro in the gourmet kitchen—complete withsleek quartz countertops, a stainless hood vent, upgraded cabinetry, Whirlpool Smart Appliances (including a gas cooktop & combo wall micro/oven), and a gorgeous tile backsplash. The laminate flooring throughout the main level and tile in all bathrooms and laundry room add a touch of luxury and durability where it counts. Located in the charming community of Anderson Oaks, you'll enjoy oversized, tree-lined homesites, cul-de-sac options, and even basement floor plans (some with golf course views!). Just 1 mile from top-rated Wren Schools, minutes from Easley’s best dining and shopping, 12 miles from vibrant Downtown Greenville, and 30 minutes to Clemson University, you’re right where you want to be. Community perks include a playground, serene firepit area, and the YMCA just a mile away—your new lifestyle is waiting!
New construction
$442,825
138 Anderson Oaks Ln Lot 82, Easley, SC 29642
5beds
3,305sqft
:
Get pre-qualified$2,647/mo
Single Family Residence
Built in 2025
8,276 Square Feet Lot
$441,900 Zestimate®
$134/sqft
$41/mo HOA
What's special
- 245 days |
- 92 |
- 4 |
Zillow last checked:
Listing updated:
Listed by:
Ryan Malcomb 407-624-1323,
DFH Realty Georgia, LLC
Source: WUMLS,MLS#: 20294970 Originating MLS: Western Upstate Association of Realtors
Originating MLS: Western Upstate Association of RealtorsFacts & features
Interior
Bedrooms & bathrooms
- Bedrooms: 5
- Bathrooms: 4
- Full bathrooms: 4
- Main level bathrooms: 1
- Main level bedrooms: 1
Primary bedroom
- Level: Upper
- Dimensions: 19x17
Bedroom 2
- Level: Upper
- Dimensions: 12x12
Bedroom 3
- Level: Upper
- Dimensions: 12x14
Bedroom 4
- Level: Upper
- Dimensions: 18x11
Bedroom 5
- Level: Main
- Dimensions: 12x11
Breakfast room nook
- Level: Upper
- Dimensions: 12x10
Great room
- Level: Main
- Dimensions: 19x15
Kitchen
- Level: Main
- Dimensions: 11x15
Laundry
- Level: Upper
- Dimensions: 8x10
Office
- Level: Main
- Dimensions: 13x12
Heating
- Central, Gas, Natural Gas
Cooling
- Central Air, Electric, Forced Air
Appliances
- Included: Built-In Oven, Convection Oven, Dishwasher, Gas Cooktop, Disposal, Gas Water Heater, Microwave, Tankless Water Heater, Plumbed For Ice Maker
- Laundry: Washer Hookup, Electric Dryer Hookup
Features
- Ceiling Fan(s), Dual Sinks, Fireplace, Garden Tub/Roman Tub, Bath in Primary Bedroom, Pull Down Attic Stairs, Smooth Ceilings, Upper Level Primary
- Windows: Insulated Windows, Tilt-In Windows, Vinyl
- Basement: None
- Has fireplace: Yes
Interior area
- Total structure area: 3,305
- Total interior livable area: 3,305 sqft
Property
Parking
- Total spaces: 2
- Parking features: Attached, Garage, Driveway, Garage Door Opener
- Attached garage spaces: 2
Features
- Levels: Two
- Stories: 2
- Patio & porch: Front Porch
- Exterior features: Fence, Porch
- Fencing: Yard Fenced
Lot
- Size: 8,276 Square Feet
- Features: Outside City Limits, Subdivision
Details
- Parcel number: 190.00.080.12
Construction
Type & style
- Home type: SingleFamily
- Architectural style: Craftsman,Traditional
- Property subtype: Single Family Residence
Materials
- Vinyl Siding
- Foundation: Slab
- Roof: Architectural,Shingle
Condition
- New Construction,Never Occupied
- New construction: Yes
- Year built: 2025
Utilities & green energy
- Sewer: Public Sewer
- Water: Public
Community & HOA
Community
- Features: Playground
- Subdivision: Anderson Oaks
HOA
- Has HOA: Yes
- Services included: Common Areas, Street Lights
- HOA fee: $495 annually
Location
- Region: Easley
Financial & listing details
- Price per square foot: $134/sqft
- Date on market: 11/21/2025
- Cumulative days on market: 436 days
- Listing agreement: Exclusive Right To Sell
- Listing terms: USDA Loan
Estimated market value
$441,900
$420,000 - $464,000
$2,945/mo
Price history
| Date | Event | Price |
|---|---|---|
| 5/21/2026 | Pending sale | $442,825$134/sqft |
Source:  Greater Greenville AOR #1560322 Report a problem Greater Greenville AOR #1560322 Report a problem | ||
| 4/8/2026 | Price change | $442,825+1.4%$134/sqft |
Source: Greater Greenville AOR #1560322 Report a problem | ||
| 4/4/2026 | Price change | $436,805+0.2%$132/sqft |
Source: Greater Greenville AOR #1560322 Report a problem | ||
| 3/12/2026 | Price change | $435,805+0.5%$132/sqft |
Source:  WUMLS #20294970 Report a problem WUMLS #20294970 Report a problem | ||
| 3/5/2026 | Price change | $433,805+0.5%$131/sqft |
Source: WUMLS #20294970 Report a problem | ||
| 1/20/2026 | Price change | $431,805+0.2%$131/sqft |
Source: Greater Greenville AOR #1560322 Report a problem | ||
| 12/8/2025 | Price change | $430,805+0.2%$130/sqft |
Source: WUMLS #20294970 Report a problem | ||
| 11/22/2025 | Listed for sale | $429,805-5.8%$130/sqft |
Source: WUMLS #20294970 Report a problem | ||
| 9/27/2025 | Listing removed | $456,485$138/sqft |
Source: WUMLS #20288934 Report a problem | ||
| 9/5/2025 | Price change | $456,485-4.4%$138/sqft |
Source: Greater Greenville AOR #1560322 Report a problem | ||
| 7/3/2025 | Price change | $477,489-0.5%$144/sqft |
Source: WUMLS #20288934 Report a problem | ||
| 6/14/2025 | Price change | $479,6880%$145/sqft |
Source: WUMLS #20288934 Report a problem | ||
| 6/13/2025 | Listed for sale | $479,890$145/sqft |
Source: Greater Greenville AOR #1560322 Report a problem | ||
Public tax history
Tax history is unavailable.
Monthly payment
Est. payment
Payment breakdown
Explore the cost of this home by adjusting the details. Changes won't be saved.Climate risks
Neighborhood: 29642
Nearby schools
GreatSchools rating
- 5/10West End Elementary SchoolGrades: PK-5Distance: 0.1 mi
- 5/10Richard H. Gettys Middle SchoolGrades: 6-8Distance: 1.2 mi
- 6/10Easley High SchoolGrades: 9-12Distance: 1.7 mi
Schools provided by the listing agent
- Elementary: Wren Elem
- Middle: Wren Middle
- High: Wren High
Source: WUMLS. This data may not be complete. We recommend contacting the local school district to confirm school assignments for this home.
- $420,4785 bd4 ba3.3k sqft150 Anderson Oaks Ln LOT 76, Easley, SC 29642Sold
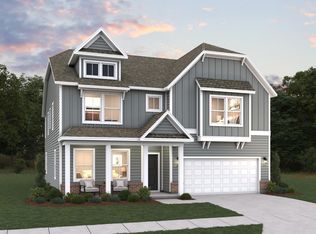
- $425,3484 bd3 ba2.8k sqft153 Anderson Oaks Ln LOT 25, Easley, SC 29642Sold
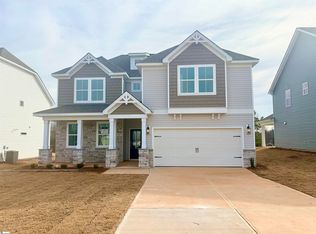
- $428,6644 bd3 ba2.8k sqft154 Anderson Oaks Ln #74, Easley, SC 29642Sold
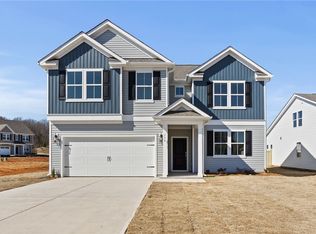
- $429,7114 bd3 ba2.8k sqft142 Anderson Oaks Ln #80, Easley, SC 29642Sold
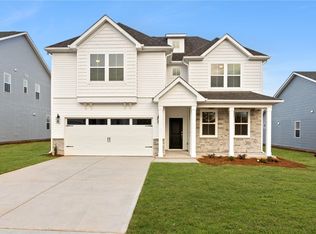
- $417,3064 bd3 ba2.8k sqft127 Anderson Oaks Ln #12, Easley, SC 29642Sold
- $380,9603 bd2 ba2k sqft157 Anderson Oaks Ln #27, Easley, SC 29642Sold
- $197,2003 bd1 ba1.1k sqft105 Neal St, Easley, SC 29642Off Market
- $81,3002 bd1 ba840 sqft107 Neal St, Easley, SC 29642Off Market
A local agent can set up tours, give advice and negotiate with sellers.
A local lender can help you make sure your offer is ready when you are.
Similar homes
- $439,9003 bd2 ba2.3k sqft206 Benjamin Dr, Easley, SC 29642For Sale
 MLS ID #20303091, Missy Rick, Howard Hanna Allen Tate - Easley Powdersville. WUMLS
 - $284,9003 bd3 ba1.7k sqft250 Brown Cir, Easley, SC 29642New Construction
 WUMLS
WUMLS - $329,9004 bd3 ba2.4k sqft412 Granby Trl, Easley, SC 29642New Construction
 Greater Greenville AOR
 - $519,5004 bd4 ba3.4k sqft183 Wild Hickory Cir, Easley, SC 29642For Sale
 MLS ID #20301262, Melissa Wiles-Sellers, Justin Winter & Assoc - Mid Lake. WUMLS
 - $275,0004 bd3 ba1.9k sqft124 Brown Cir, Easley, SC 29642For SaleMLS ID #20302671, Mitzi Kirsch, Century 21 Blackwell & Co - Boiling Springs. WUMLS
- $439,9905 bd3 ba3.3k sqft134 Anderson Oaks Ln Lot 84, Easley, SC 29642New ConstructionGreater Greenville AOR
- $416,7045 bd3 ba2.5k sqft136 Anderson Oaks Ln Lot 83, Easley, SC 29642New ConstructionMLS ID #20298825, Ryan Malcomb, DFH Realty Georgia, LLC. WUMLS
- $524,9004 bd3 ba2.9k sqft142 Juniper Hill Dr, Easley, SC 29642For SaleMLS ID #20303653, Erin Parker, BHHS C Dan Joyner - Office A. WUMLS
- $355,9005 bd3 ba2.6k sqft224 Anna Gray Cir, Easley, SC 29640For SaleMLS ID #20302764, Ernest Abercrombie, Abercrombie and Associates. WUMLS
- $434,9906 bd5 ba3.1k sqft157 Ives Way, Piedmont, SC 29673New ConstructionGreater Greenville AOR
- $487,8814 bd3 ba2.8k sqft177 Anderson Oaks Ln Lot 36, Easley, SC 29642New ConstructionMLS ID #20288933, Ryan Malcomb, DFH Realty Georgia, LLC. WUMLS
- $439,9904 bd3 ba3.3k sqft134 Anderson Oaks Ln, Easley, SC 29642New ConstructionDream Finders Homes
- $434,9004 bd3 ba2.2k sqft409 Wyatt Rd, Piedmont, SC 29673New ConstructionMLS ID #20300183, Lisette Raigosa, Blackstream International RE. WUMLS
- $579,9005 bd4 ba3.5k sqft126 Juniper Hill Dr, Easley, SC 29642For SaleMLS ID #20300528, Reagan Cagle, Realty One Group Freedom. WUMLS
- $365,0004 bd3 ba1.7k sqft202 Pine St, Easley, SC 29640New ConstructionMLS ID #20297373, Julia Marquez Lezcano, Keller Williams Greenville Upstate. WUMLS
- $408,9603 bd2 ba2.5k sqft139 Anderson Oaks Ln #18, Easley, SC 29642New ConstructionMLS ID #20298923, Ryan Malcomb, DFH Realty Georgia, LLC. WUMLS
- $315,0003 bd3 ba2.2k sqft208 Rosecroft Dr, Easley, SC 29642For SaleMLS ID #20300101, Grace Farrow, Chris McCall Realty, LLC.. WUMLS
- $480,0004 bd5 ba3.6k sqft202 Allgood Dr, Pickens, SC 29671For SaleMLS ID #20300202, Abrianna Gallup, Brand Name Real Estate Upstate. WUMLS
- $424,9004 bd3 ba2.1k sqft615 Spearman Rd, Pelzer, SC 29669For SaleMLS ID #20303712, Mackenzie Turner, Weichert Realtors - Shaun & Shari Group. WUMLS
- $499,9004 bd2 ba2.6k sqft403 Wisteria Ct, Williamston, SC 29697For SaleMLS ID #20301717, Berenice Ramage, Western Upstate Keller William. WUMLS
