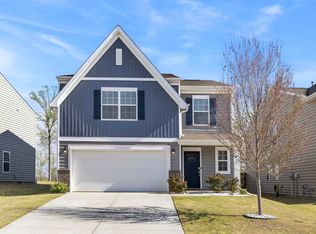
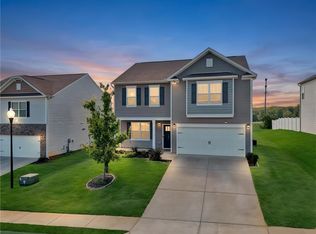
Welcome to your dream home! This stunning 5- bedroom, 3-bathroom residence offers the perfect blend of comfort, space, and breathtaking
scenery. A main-level bedroom with a full bathroom provides convenience for guest or multigenerational living or an office area. The heart of the home shines with a gorgeous kitchen featuring a large island perfect for meal prep or entertaining. Upstairs, discover an additional living area, alongside a luxurious primary suite with brand new luxury carpet boasting two generous closets and a serene retreat-like feel. Don't miss the additional 3 more bedrooms also with new luxury carpet, full bath and laundry room to round out the upstairs. Step outside to your fully fenced backyard-in private oasis ready for play, pets, gardening or simply relaxing while soaking in the incredible views of the mountains in the distance and the woods. With thoughtful layout, ample space, and the fenced in backyard, this beautiful home is move-in ready and waiting for your family. There are many updates included: prime lot with woods in the backyard, custom Bali Blinds throughout home, Vinyl plank flooring on stairs and second floor hallway, hardware installed in kitchen and bathroom cabinet doors, ring smart system with additional security sensors on all first level windows, security cameras in front and rear of home, 18x18 paver patio in backyard. Don't miss out schedule your showing today!
Pending
$355,900
224 Anna Gray Cir, Easley, SC 29640
5beds
2,600sqft
Single Family Residence
Built in ----
5,227 Square Feet Lot
$350,400 Zestimate®
$137/sqft
$-- HOA
What's special
- 115 days
- 380
- 1
Zillow last checked:
Listing updated:
Listed by:
Ernest Abercrombie 864-727-2702,
Abercrombie and Associates
Source: WUMLS,MLS#: 20302764 Originating MLS: Western Upstate Association of Realtors
Originating MLS: Western Upstate Association of RealtorsFacts & features
Interior
Bedrooms & bathrooms
- Bedrooms: 5
- Bathrooms: 3
- Full bathrooms: 3
- Main level bathrooms: 1
- Main level bedrooms: 1
Rooms
- Room types: Breakfast Room/Nook, Bonus Room, Laundry
Primary bedroom
- Dimensions: 14x15
Bedroom 2
- Dimensions: 11x11
Bedroom 3
- Dimensions: 11x10
Bedroom 4
- Dimensions: 11x14
Bedroom 5
- Dimensions: 12x12
Bonus room
- Dimensions: 15x15
Breakfast room nook
- Dimensions: 12x15
Garage
- Dimensions: 20x19
Great room
- Dimensions: 17x13
Kitchen
- Dimensions: 11x15
Laundry
- Dimensions: 6x6
Other
- Dimensions: 18x18
Heating
- Natural Gas
Cooling
- Central Air, Forced Air
Appliances
- Included: Dishwasher, Disposal, Gas Oven, Gas Range, Microwave
Features
- Dual Sinks, Bath in Primary Bedroom, Multiple Primary Suites, Pull Down Attic Stairs, Quartz Counters, Smooth Ceilings, Shower Only, Cable TV, Upper Level Primary, Walk-In Closet(s), Breakfast Area
- Flooring: Carpet, Luxury Vinyl, Luxury VinylPlank, Luxury VinylTile
- Windows: Insulated Windows, Tilt-In Windows, Vinyl
- Basement: None
Interior area
- Total structure area: 2,600
- Total interior livable area: 2,600 sqft
Property
Parking
- Total spaces: 2
- Parking features: Attached, Garage
- Attached garage spaces: 2
Features
- Levels: Two
- Stories: 2
- Patio & porch: Front Porch, Patio
- Exterior features: Porch, Patio
Lot
- Size: 5,227 Square Feet
- Features: City Lot, Level, Subdivision
Details
- Parcel number: 502908891425
Construction
Type & style
- Home type: SingleFamily
- Architectural style: Craftsman
- Property subtype: Single Family Residence
Materials
- Stone, Vinyl Siding
- Foundation: Slab
- Roof: Composition,Shingle
Utilities & green energy
- Sewer: Public Sewer
- Water: Public
- Utilities for property: Electricity Available, Natural Gas Available, Cable Available
Community & HOA
Community
- Features: Playground
- Security: Security System Owned, Smoke Detector(s)
- Subdivision: Northview - Easley
HOA
- Has HOA: Yes
- Services included: Street Lights
Location
- Region: Easley
Financial & listing details
- Price per square foot: $137/sqft
- Tax assessed value: $330,000
- Annual tax amount: $1,388
- Date on market: 6/15/2026
- Cumulative days on market: 228 days
- Listing agreement: Exclusive Right To Sell
Estimated market value
$350,400
$333,000 - $368,000
$2,358/mo
Price history
| Date | Event | Price |
|---|---|---|
| 9/17/2026 | Pending sale | $355,900$137/sqft |
Source:  WUMLS #20302764 Report a problem WUMLS #20302764 Report a problem | ||
| 9/13/2026 | Contingent | $355,900$137/sqft |
Source:  Greater Greenville AOR #1594915 Report a problem Greater Greenville AOR #1594915 Report a problem | ||
| 6/15/2026 | Listed for sale | $355,900-1.1%$137/sqft |
Source: Greater Greenville AOR #1594915 Report a problem | ||
| 6/12/2026 | Listing removed | $359,900$138/sqft |
Source: Greater Greenville AOR #1580994 Report a problem | ||
| 5/19/2026 | Price change | $359,900-1.4%$138/sqft |
Source: Greater Greenville AOR #1580994 Report a problem | ||
| 4/12/2026 | Price change | $364,900-1.4%$140/sqft |
Source: Greater Greenville AOR #1580994 Report a problem | ||
| 2/6/2026 | Listed for sale | $369,900$142/sqft |
Source: Greater Greenville AOR #1580994 Report a problem | ||
| 10/10/2025 | Listing removed | $369,900$142/sqft |
Source: Greater Greenville AOR #1564135 Report a problem | ||
| 7/22/2025 | Price change | $369,900-1.3%$142/sqft |
Source: Greater Greenville AOR #1559981 Report a problem | ||
| 6/10/2025 | Listed for sale | $374,900+13.6%$144/sqft |
Source: Greater Greenville AOR #1559981 Report a problem | ||
| 11/22/2022 | Sold | $329,999$127/sqft |
Source: Greater Greenville AOR #1476773 Report a problem | ||
| 8/30/2022 | Pending sale | $329,999-2.9%$127/sqft |
Source: Greater Greenville AOR #1476773 Report a problem | ||
| 8/26/2022 | Price change | $339,999+3%$131/sqft |
Source: WUMLS #20252145 Report a problem | ||
| 8/18/2022 | Price change | $329,999+0.9%$127/sqft |
Source: Greater Greenville AOR #1476773 Report a problem | ||
| 8/2/2022 | Price change | $326,999-4.7%$126/sqft |
Source: WUMLS #20252145 Report a problem | ||
| 6/15/2022 | Listed for sale | $342,979$132/sqft |
Source: WUMLS #20252145 Report a problem | ||
Public tax history
| Year | Property taxes | Tax assessment |
|---|---|---|
| 2025 | $1,389 +1.4% | $13,200 |
| 2024 | $1,370 +6.1% | $13,200 |
| 2023 | $1,291 | $13,200 |
Find assessor info on the county website
Monthly payment
Est. payment
Payment breakdown
Explore the cost of this home by adjusting the details. Changes won't be saved.Climate risks
Neighborhood: 29640
Nearby schools
Schools provided by the listing agent
- Elementary: East End Elem
- Middle: Richard H Gettys Middle
- High: Easley High
Source: WUMLS. This data may not be complete. We recommend contacting the local school district to confirm school assignments for this home.
Similar homes
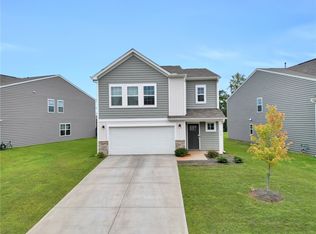
- $310,0004 bd3 ba1.9k sqft906 Ashwood Way, Easley, SC 29640For Sale
 MLS ID #20305908, April Hendricks, Keller Williams Luxury Lake Living. WUMLS
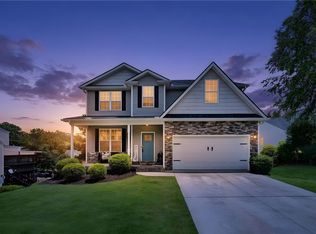
 - $324,9004 bd3 ba2.5k sqft339 Hamilton Pkwy, Easley, SC 29642For Sale
 MLS ID #20306208, Missy Rick, Howard Hanna Allen Tate - Easley Powdersville. WUMLS
 - $399,9003 bd3 ba2.2k sqft107 N 3rd St, Easley, SC 29640For Sale
 MLS ID #20305495, Bitsy Cazel, BHHS C Dan Joyner - Office A. WUMLS
 - $319,9004 bd3 ba2.2k sqft144 Light Spring Rd, Easley, SC 29642For Sale
 MLS ID #20305641, Missy Rick, Howard Hanna Allen Tate - Easley Powdersville. WUMLS
