Skip main navigation
Sold for $300,000
  • $300,000

    233 Anna Gray Cir, Easley, SC 29640

    4beds
    1,960sqft
    Single Family Residence
    Built in 2022
    6,098.4 Square Feet Lot
    $299,000 Zestimate®
    $153/sqft
    $2,130 Estimated rent

    Home value

    $299,000

    Estimated sales range

    Not available

    $2,130/mo

    Zestimate® history
    Loading
    Loading...

    Owner options

    List your home for rent

    $2,130/mo

    Rent Zestimate®

    Find your next renter with Zillow Rental Manager. Plus, with online applications, you can quickly screen prospective tenants – for free.

    Learn more

    $2,130/mo

    Rent Zestimate®

    Refinance and save

    $2,119/mo

    Est. payment

    Refinancing to a lower rate could help reduce your monthly payments and save thousands over the life of the loan.

    See today's rates

    $2,119/mo

    Est. payment

    Explore your selling options

    Work with a Zillow partner agent

    Leverage their expertise and Zillow's premium Showcase listings to get your home seen by more buyers.

    Get started

    List with your own agent

    Get your home in front of millions of buyers by listing it on Zillow.

    Learn how to do it

    Sell it yourself

    Take full control of how buyers see your home on Zillow by listing For Sale by Owner (FSBO).

    List your home

    What's special

    Pseudo-galley-style kitchenSpa-inspired experienceLong entrywayLarge walk-in closetFull guest bathroomWalk-in shower
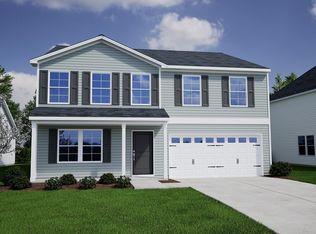
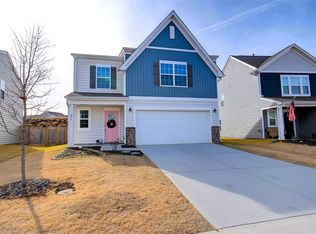
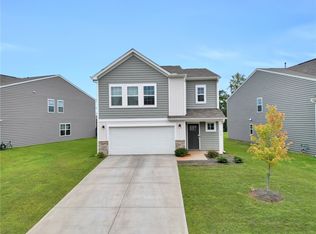
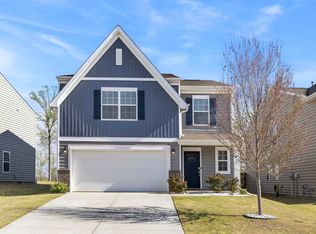
    There's so much to SAY about this ALREADY UPGRADED and nearly new home at 233 Anna Gray! The long entryway of this home welcomes you into a large living room that expands into the casual dining area that is bright with natural sunlight and adjoins the kitchen. The oversized island features bar seating and is positioned to create a pseudo-galley-style kitchen - the most preferred layout for functional cooking. The dining area has access to the privately fenced backyard and patio. The patio has been updated to stamped concrete and has a grilling section as well as an additional covered pergola area for sitting. The powder bathroom for guests had been updated with custom trim, a new vanity and other curated finishes. The upper level has a loft, ideal for a variety of uses as well as 3 bedrooms, a full guest bathroom and the Primary Bedroom with en suite. The large walk-in closet, walk-in shower, and double complete the spa-inspired experience. Enjoy the benefits of a "smart home" with features like a MyQ garage opener, Moen Flo water sensor, RING security, smart thermostats and Schlage keypad. For thoughtful convenience, the laundry room is also located on this level. North View is a master planned community with new single-family homes and townhomes and many amenities that include a picnic area, dog park and playground. The location of this community offers easy access to nearby shopping centers and Prisma Health. Historic downtown Easley hosts festivals and music events and features more than 100 businesses including many shops and restaurants. The Doodle Trail is nearby and great for biking and strolling. Downtown Greenville is approximately 20-minutes away by car. Anderson is less than 30 minutes away! Come explore this affordable community that is central to nearly everything!

    Zillow last checked:

    Listing updated:

    Listed by:

    The Clever People 864-940-3777,

    eXp Realty - Clever People

    Bought with:

    Nikki Sword, 88991

    Redfin Corporation

    Source: WUMLS,MLS#: 20295893MLS LogoOriginating MLS: Western Upstate Association of Realtors

    Facts & features

    Interior

    Bedrooms & bathrooms
    • Bedrooms: 4
    • Bathrooms: 3
    • Full bathrooms: 2
    • 1/2 bathrooms: 1
    Primary bedroom
    • Level: Upper
    • Dimensions: 13X19
    Bedroom 2
    • Level: Upper
    • Dimensions: 10X11
    Bedroom 3
    • Level: Upper
    • Dimensions: 10X11
    Bedroom 4
    • Level: Upper
    • Dimensions: 10X10
    Breakfast room nook
    • Level: Main
    • Dimensions: 14X10
    Kitchen
    • Level: Main
    • Dimensions: 14X10
    Laundry
    • Level: Upper
    Living room
    • Level: Main
    • Dimensions: 15X18
    Heating
    • Central, Forced Air, Gas, Natural Gas
    Cooling
    • Central Air, Electric, Forced Air
    Appliances
    • Included: Dishwasher, Electric Water Heater, Disposal, Gas Oven, Gas Range, Microwave
    • Laundry: Washer Hookup, Electric Dryer Hookup
    Features
    • Ceiling Fan(s), Dual Sinks, High Ceilings, Bath in Primary Bedroom, Pull Down Attic Stairs, Smooth Ceilings, Shower Only, Walk-In Closet(s), Walk-In Shower, Window Treatments, Loft
    • Flooring: Carpet, Laminate
    • Windows: Blinds, Tilt-In Windows, Vinyl
    • Basement: None
    Interior area
    • Total structure area: 1,955
    • Total interior livable area: 1,960 sqft
    • Finished area above ground: 1,960
    • Finished area below ground: 0

    Property

    Parking
    • Total spaces: 2
    • Parking features: Attached, Garage, Driveway, Garage Door Opener
    • Attached garage spaces: 2
    Accessibility
    • Accessibility features: Low Threshold Shower
    Features
    • Levels: Two
    • Stories: 2
    • Patio & porch: Patio
    • Exterior features: Fence, Patio
    • Fencing: Yard Fenced
    Lot
    • Size: 6,098 sqft
    • Features: City Lot, Gentle Sloping, Subdivision, Sloped
    Details
    • Parcel number: 502908799344

    Construction

    Type & style
    • Home type: SingleFamily
    • Architectural style: Traditional
    • Property subtype: Single Family Residence
    Materials
    • Vinyl Siding
    • Foundation: Slab
    • Roof: Architectural,Shingle
    Condition
    • Year built: 2022

    Utilities & green energy

    • Sewer: Public Sewer
    • Water: Public
    • Utilities for property: Electricity Available, Natural Gas Available, Sewer Available, Water Available, Underground Utilities

    Community & neighborhood

    Security
    • Security features: Smoke Detector(s)
    Community
    • Community features: Other, Playground, See Remarks, Sidewalks
    Location
    • Region: Easley
    • Subdivision: Northview - Easley

    HOA & financial

    HOA
    • Has HOA: Yes
    • HOA fee: $412 annually
    • Services included: Street Lights

    Other

    Other facts
    • Listing agreement: Exclusive Right To Sell

    Price history

    DateEventPrice
    2/27/2026Sold$300,000-4.8%$153/sqft
    Source: WUMLS #20295893 Report a problem
    1/19/2026Pending sale$315,000$161/sqft
    Source: WUMLS #20295893 Report a problem
    1/2/2026Listed for sale$315,000+8.7%$161/sqft
    Source: WUMLS #20295893 Report a problem
    12/16/2022Sold$289,900+1.4%$148/sqft
    Source: Public Record Report a problem
    10/22/2022Pending sale$285,900+4%$146/sqft
    Source: Greater Greenville AOR #1478965 Report a problem
    10/21/2022Price change$274,900-5.2%$140/sqft
    Source: Greater Greenville AOR #1478965 Report a problem
    10/14/2022Price change$289,900-1%$148/sqft
    Source: Greater Greenville AOR #1478965 Report a problem
    9/24/2022Price change$292,900-6%$149/sqft
    Source: Greater Greenville AOR #1478965 Report a problem
    9/15/2022Pending sale$311,749+5.1%$159/sqft
    Source: Greater Greenville AOR #1481049 Report a problem
    9/8/2022Price change$296,749-4.8%$151/sqft
    Source: Greater Greenville AOR #1478965 Report a problem
    9/5/2022Price change$311,7490%$159/sqft
    Source: Greater Greenville AOR #1481049 Report a problem
    8/18/2022Price change$311,900+11.4%$159/sqft
    Source: Greater Greenville AOR #1478965 Report a problem
    8/10/2022Listed for sale$279,900$143/sqft
    Source: Greater Greenville AOR #1478965 Report a problem
    8/10/2022Pending sale$279,900$143/sqft
    Source: Greater Greenville AOR #1478965 Report a problem

    Public tax history

    YearProperty taxesTax assessment
    2025$1,437 +1.3%$11,600 -33.3%
    2024$1,419 +6.2%$17,390 +49.9%
    2023$1,336 $11,600

    Find assessor info on the county website

    Neighborhood: 29640

    Nearby schools

    GreatSchools rating
    Schools provided by the listing agent
    • Elementary: East End Elem
    • Middle: Richard H Gettys Middle
    • High: Easley High

    Source: WUMLS. This data may not be complete. We recommend contacting the local school district to confirm school assignments for this home.

    Get a cash offer in 3 minutes
    Find out how much your home could sell for in as little as 3 minutes with a no-obligation cash offer.
    Estimated market value
    $299,000
    Get a cash offer in 3 minutes
    Find out how much your home could sell for in as little as 3 minutes with a no-obligation cash offer.
    Estimated market value
    $299,000