Welcome to this beautifully designed, single-level new construction home that blends modern luxury with unbeatable convenience. Located within walking distance to the heart of downtown Easley, SC, this home offers the perfect combination of comfort, style, and accessibility. From the moment you walk in, you'll notice the soaring high ceilings and open-concept layout that create a light, airy feel throughout. The kitchen flows seamlessly into the main living areas, making it ideal for entertaining or everyday living. The spa-like primary suite is a true retreat, featuring a spacious walk-in shower and an oversized walk-in closet that offers both luxury and functionality. Situated on a generous lot, the home also includes a two-car rear-entry garage that enhances curb appeal and provides easy, private access. High-quality finishes, energy-efficient construction, and thoughtful design touches are found in every corner of this home. Whether you're looking to downsize in style or enjoy modern city living with space to spread out, this home is a rare find. Don't miss the opportunity to make it yours—schedule a private showing today.
New construction
Price cut: $100 (10/1)
$399,800
517 N East Main St, Easley, SC 29640
3beds
1,668sqft
Single Family Residence
Built in 2025
0.4 Acres Lot
$398,700 Zestimate®
$240/sqft
$-- HOA
What's special
Two-car rear-entry garageGenerous lotOpen-concept layoutSoaring high ceilingsSpa-like primary suiteOversized walk-in closetSpacious walk-in shower
- 363 days
- 538
- 45
Zillow last checked:
Listing updated:
Listed by:
Shaun Murphy 864-505-5081,
Southern Realtor Associates
Source: WUMLS,MLS#: 20293467 Originating MLS: Western Upstate Association of Realtors
Originating MLS: Western Upstate Association of RealtorsFacts & features
Interior
Bedrooms & bathrooms
- Bedrooms: 3
- Bathrooms: 2
- Full bathrooms: 2
- Main level bathrooms: 2
- Main level bedrooms: 3
Rooms
- Room types: Laundry
Primary bedroom
- Level: Main
- Dimensions: 13x15
Bedroom 2
- Level: Main
- Dimensions: 10x11
Bedroom 3
- Level: Main
- Dimensions: 10x11
Breakfast room nook
- Level: Main
- Dimensions: 7x12
Garage
- Level: Main
- Dimensions: 22x23
Kitchen
- Level: Main
- Dimensions: 12x11
Laundry
- Level: Main
- Dimensions: 5x5
Living room
- Level: Main
- Dimensions: 16x18
Heating
- Electric
Cooling
- Central Air, Electric, Forced Air
Appliances
- Included: Dishwasher, Disposal, Gas Oven, Gas Range, Gas Water Heater, Microwave, Tankless Water Heater
- Laundry: Electric Dryer Hookup
Features
- Cathedral Ceiling(s), Dual Sinks, Fireplace, High Ceilings, Bath in Primary Bedroom, Main Level Primary, Pull Down Attic Stairs, Smooth Ceilings, Shower Only, Solid Surface Counters, Walk-In Closet(s), Walk-In Shower
- Flooring: Luxury Vinyl, Luxury VinylTile
- Windows: Insulated Windows, Tilt-In Windows, Vinyl
- Has fireplace: Yes
Interior area
- Total structure area: 1,668
- Total interior livable area: 1,668 sqft
Property
Parking
- Total spaces: 2
- Parking features: Attached, Garage, Driveway, Garage Door Opener
- Attached garage spaces: 2
Accessibility
- Accessibility features: Low Threshold Shower
Features
- Levels: One
- Stories: 1
- Patio & porch: Front Porch, Porch
- Exterior features: Porch
Lot
- Size: 0.4 Acres
- Features: City Lot, Level, Not In Subdivision, Trees
Details
- Parcel number: 502913047932
Construction
Type & style
- Home type: SingleFamily
- Architectural style: Craftsman
- Property subtype: Single Family Residence
Materials
- Vinyl Siding
- Foundation: Slab
- Roof: Architectural,Shingle
Condition
- New Construction,Never Occupied
- New construction: Yes
- Year built: 2025
Details
- Builder name: Premier Homes
Utilities & green energy
- Sewer: Public Sewer
- Water: Public
- Utilities for property: Electricity Available, Natural Gas Available, Sewer Available, Water Available
Community & HOA
Community
- Features: Short Term Rental Allowed
- Security: Smoke Detector(s)
- Subdivision: No Subdivision
HOA
- Has HOA: No
- Services included: None
Location
- Region: Easley
Financial & listing details
- Price per square foot: $240/sqft
- Tax assessed value: $58,000
- Annual tax amount: $747
- Date on market: 10/8/2025
- Cumulative days on market: 335 days
- Listing agreement: Exclusive Right To Sell
Estimated market value
$398,700
$379,000 - $419,000
$1,926/mo
Price history
| Date | Event | Price |
|---|---|---|
| 10/1/2026 | Price change | $399,8000%$240/sqft |
Source:  Greater Greenville AOR #1571552 Report a problem Greater Greenville AOR #1571552 Report a problem | ||
| 8/26/2026 | Price change | $399,900+0%$240/sqft |
Source: Greater Greenville AOR #1571552 Report a problem | ||
| 7/27/2026 | Listed for sale | $399,850$240/sqft |
Source: Greater Greenville AOR #1571552 Report a problem | ||
| 6/29/2026 | Pending sale | $399,850$240/sqft |
Source: Greater Greenville AOR #1571552 Report a problem | ||
| 6/26/2026 | Price change | $399,8500%$240/sqft |
Source:  WUMLS #20293467 Report a problem WUMLS #20293467 Report a problem | ||
| 6/5/2026 | Price change | $399,900+0%$240/sqft |
Source: Greater Greenville AOR #1571552 Report a problem | ||
| 5/29/2026 | Price change | $399,8500%$240/sqft |
Source: Greater Greenville AOR #1571552 Report a problem | ||
| 4/6/2026 | Price change | $399,900-2.4%$240/sqft |
Source: Greater Greenville AOR #1571552 Report a problem | ||
| 2/27/2026 | Price change | $409,900-2.3%$246/sqft |
Source: WUMLS #20293467 Report a problem | ||
| 12/1/2025 | Price change | $419,500-0.1%$251/sqft |
Source: Greater Greenville AOR #1571552 Report a problem | ||
| 10/8/2025 | Listed for sale | $419,900+624%$252/sqft |
Source: Greater Greenville AOR #1571552 Report a problem | ||
| 11/21/2024 | Sold | $58,000+16%$35/sqft |
Source: Public Record Report a problem | ||
| 2/21/2024 | Sold | $50,000-20.6%$30/sqft |
Source: WUMLS #20268124 Report a problem | ||
| 1/19/2024 | Pending sale | $63,000$38/sqft |
Source: WUMLS #20268124 Report a problem | ||
| 10/28/2023 | Listed for sale | $63,000$38/sqft |
Source: WUMLS #20268124 Report a problem | ||
Public tax history
| Year | Property taxes | Tax assessment |
|---|---|---|
| 2025 | $906 +350.1% | $3,480 +346.2% |
| 2024 | $201 -10.8% | $780 |
| 2023 | $226 -0.1% | $780 |
| 2022 | $226 +0.7% | $780 |
| 2021 | $224 +2.3% | $780 |
| 2020 | $219 | $780 |
| 2019 | $219 -4.5% | $780 |
| 2018 | $230 +2.4% | $780 |
| 2017 | $224 | $780 |
| 2015 | $224 +1.3% | $780 -77.1% |
| 2008 | $221 | $3,410 |
| 2007 | -- | $3,410 |
| 2006 | -- | $3,410 +41.3% |
| 2002 | -- | $2,414 |
Find assessor info on the county website
Monthly payment
Est. payment
Payment breakdown
Explore the cost of this home by adjusting the details. Changes won't be saved.Climate risks
Neighborhood: 29640
Nearby schools
Schools provided by the listing agent
- Elementary: East End Elem
- Middle: Richard H Gettys Middle
- High: Easley High
Source: WUMLS. This data may not be complete. We recommend contacting the local school district to confirm school assignments for this home.
Similar homes
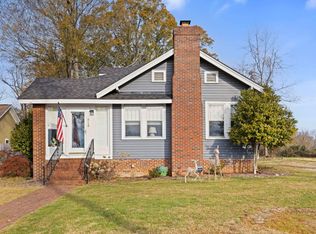
- $399,9003 bd3 ba2.2k sqft107 N 3rd St, Easley, SC 29640For Sale
 MLS ID #20305495, Bitsy Cazel, BHHS C Dan Joyner - Office A. WUMLS
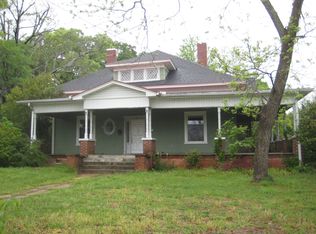
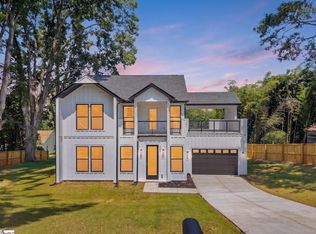
 - $349,0004 bd3 ba2.1k sqft202 Pine St, Easley, SC 29640New Construction
 MLS ID #1601175, Anthony Morgan, Bluefield Realty Group. Greater Greenville AOR
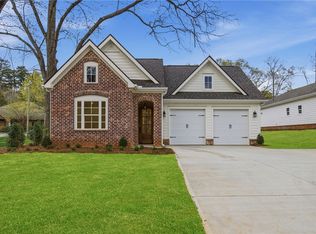
 - $519,9003 bd3 ba2k sqft101 E C Ave #A, Easley, SC 29640New Construction
 MLS ID #20299281, Jackie Crane, Howard Hanna Allen Tate - Easley Powdersville. WUMLS
 - $399,9003 bd2 ba1.7k sqft130 Red River Rd, Easley, SC 29640For Sale
 MLS ID #20305153, Christy Vogel, Marchant Real Estate. Inc.. WUMLS
