**Stunning 3-Bedroom Home in the Gated Saundersville Station Community
**Location
150 Annapolis Bend Cir, Hendersonville, TN 37075
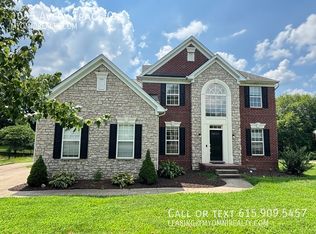
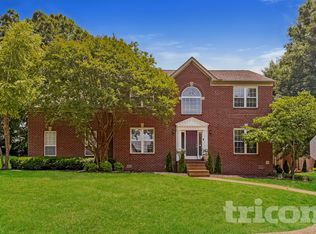
Welcome to this beautiful 3-bedroom, 2.5-bathroom home located in the highly desirable Hendersonville area. Offering 2,211 square feet of comfortable, two-level living space, this gorgeous "Magnolia Plan" home is perfect for those seeking both luxury and convenience.
**Interior Features
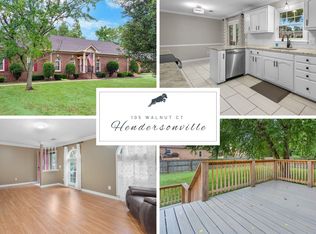
Step inside to an inviting, open floor plan that has been thoughtfully updated. The heart of the home is the upgraded gourmet kitchen, featuring beautiful granite countertops, stainless steel appliances including a gas stove, a tile backsplash, a pantry, and upgraded cabinets. The spacious living room boasts a cozy fireplace, creating the perfect space to relax or entertain. The first floor also includes a dedicated dining area and a versatile 13x11 flex room ideal for a home office, playroom, or media room.
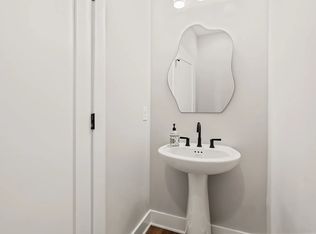
Upstairs, you will find a luxurious master suite offering a true retreat with a large walk-in closet and a spa-like en-suite bathroom equipped with double vanities and a separate shower and tub. Two additional generously-sized bedrooms and a full bathroom complete the second floor.
**Exterior & Community
Enjoy your privacy in the fully fenced-in backyard, featuring a patio and no homes behind you a rare find!. The home also includes an attached 2-car garage.



Located within a gated section of the Saundersville Station subdivision, residents enjoy resort-style community amenities, including a clubhouse, two community pools, a playground, tennis courts, and miles of sidewalks that connect directly to the greenway.
**Top-Rated Schools
Families will love the proximity to highly-rated schools: Station Camp Elementary, Station Camp Middle School, and Station Camp High School.
**Lease Details
* Pets are allowed on a case-by-case basis with an applicable pet deposit.
* Utilities are the tenant's responsibility.
**Lease Terms & Application Process
Rental Requirements:
Lease Duration: Minimum 12-month (1-year) lease preferred to ensure long-term stability.
Financial Standards: Applicants must demonstrate a verifiable monthly income of at least 3x the monthly rent.
Credit & Background: A comprehensive credit, criminal, and eviction background check is required for all adult occupants (processed securely via Zillow). A solid credit score (650+) is preferred.
Showing Policy:
Pre-Screening Required: To respect the privacy of our current tenants, showings are available by appointment only and will be scheduled after a brief initial screening.
Required Documentation: Prior to a physical showing, please be prepared to provide proof of current employment status (e.g., recent pay stubs) or the most recent tax returns for self-employed applicants.
House for rent
Accepts Zillow applications
$2,600/moFees may apply
150 Annapolis Bend Cir, Hendersonville, TN 37075
3beds
2,211sqft
Price may not include required fees and charges. Price shown reflects the lease term provided. Learn more|
Single family residence
Available now
Cats, small dogs OK
Air conditioner, central air
Hookups laundry
Attached garage parking
Central, forced air
What's special
Cozy fireplaceGas stoveFully fenced-in backyardStainless steel appliancesInviting open floor planLarge walk-in closetUpgraded gourmet kitchen
- 30 days |
- -- |
- -- |
Zillow last checked:
Listing updated:
Travel times
Facts & features
Interior
Bedrooms & bathrooms
- Bedrooms: 3
- Bathrooms: 3
- Full bathrooms: 2
- 1/2 bathrooms: 1
Heating
- Central, Forced Air
Cooling
- Air Conditioner, Central Air
Appliances
- Included: Dishwasher, Microwave Oven, Oven, Refrigerator
- Laundry: Hookups
Features
- Walk In Closet
- Flooring: Hardwood
Interior area
- Total interior livable area: 2,211 sqft
Property
Parking
- Parking features: Attached, Garage
- Has attached garage: Yes
- Details: Contact manager
Features
- Patio & porch: Patio
- Exterior features: Walk In Closet
Details
- Additional structures: Garage(s)
- Parcel number: 137JC03600000
Construction
Type & style
- Home type: SingleFamily
- Property subtype: Single Family Residence
Community & HOA
Location
- Region: Hendersonville
Financial & listing details
- Lease term: 1 Year
Price history
| Date | Event | Price |
|---|---|---|
| 7/18/2026 | Listed for rent | $2,600$1/sqft |
Source: Zillow Rentals Report a problem | ||
| 8/17/2018 | Sold | $290,000+1.8%$131/sqft |
Source:  RealTracs MLS as distributed by MLS GRID #1949408 Report a problem RealTracs MLS as distributed by MLS GRID #1949408 Report a problem | ||
| 7/17/2018 | Pending sale | $284,900$129/sqft |
Source: Coldwell Banker Barnes #1949408 Report a problem | ||
| 7/16/2018 | Listed for sale | $284,900+20%$129/sqft |
Source: Coldwell Banker Barnes #1949408 Report a problem | ||
| 2/22/2016 | Sold | $237,336-65%$107/sqft |
Source: Public Record Report a problem | ||
| 9/30/2015 | Sold | $678,500$307/sqft |
Source: Public Record Report a problem | ||
Neighborhood: 37075
Nearby schools
GreatSchools rating
- 9/10Station Camp Elementary SchoolGrades: PK-5Distance: 0.5 mi
- 8/10Station Camp Middle SchoolGrades: 6-8Distance: 0.5 mi
- 8/10Station Camp High SchoolGrades: 9-12Distance: 0.2 mi