Skip main navigation
Under contract
  • $260,000

    150 Burritt Street #1G, Southington, CT 06479

    2beds
    1,152sqft
    : 
    $2,213/mo
    Get pre-qualified
    Condominium, Townhouse
    Built in 1983
    -- sqft lot
    $264,700 Zestimate®
    $226/sqft
    $290/mo HOA

    What's special

    Central airGenerously sized bedroomsGranite countertopsSpacious eat-in kitchenAmple cabinetry
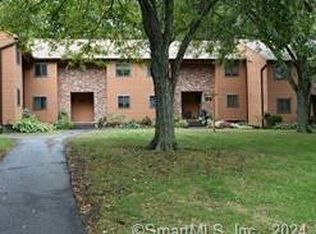
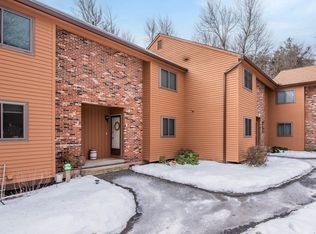
    Don't miss this opportunity to own a beautifully maintained 2-bedroom, 1.5-bath townhouse in the desirable Georgetown Condominium community! This inviting home features a bright and functional floor plan with a spacious eat-in kitchen showcasing granite countertops, ample cabinetry, and plenty of room for casual dining. Additional highlights include central air, a full basement offering excellent storage or future finishing potential, and generously sized bedrooms. The complex boasts low HOA fees, no special assessments, and a roof that is only two years old. Ideally located, just minutes from major highways, restaurants, shopping, and scenic walking trails. This home offers the perfect combination of convenience and low-maintenance living. Whether you're a first-time buyer, downsizing, or looking for an excellent investment, this townhouse is one you won't want to miss. This complex is not FHA approved. Home is being offered AS IS. Please note that the Dryer has been removed as it was inoperable. Schedule your private tour today!
    40 days
    61
    0

    Likely to sell faster than

    Zillow last checked:

    Listing updated:

    Listed by:

    Sandra Liquindoli (860)620-2072,

    Realty 3 CT 860-621-7323

    Source: Smart MLS,MLS#: 24188479MLS Logo

      Facts & features

      Interior

      Bedrooms & bathrooms
      • Bedrooms: 2
      • Bathrooms: 2
      • Full bathrooms: 1
      • 1/2 bathrooms: 1
      Primary bedroom
      • Features: Wall/Wall Carpet
      • Level: Upper
      Bedroom
      • Features: Wall/Wall Carpet
      • Level: Upper
      Kitchen
      • Features: Granite Counters, Tile Floor
      • Level: Main
      Living room
      • Features: Sliders
      • Level: Main
      Heating
      • Forced Air, Natural Gas
      Cooling
      • Central Air
      Appliances
      • Included: Refrigerator, Dishwasher, Washer, Dryer, Gas Water Heater
      • Laundry: Lower Level
      Features
      • Basement: Full,Unfinished,Interior Entry,Concrete
      • Attic: None
      • Has fireplace: No
      Interior area
      • Total structure area: 1,152
      • Total interior livable area: 1,152 sqft
      • Finished area above ground: 1,152

      Property

      Parking
      • Total spaces: 1
      • Parking features: Paved, Parking Lot
      Features
      • Stories: 2
      Lot
      • Features: Wooded, Level
      Details
      • Parcel number: 2343057
      • Zoning: R-12

      Construction

      Type & style
      • Home type: Condo
      • Architectural style: Townhouse
      • Property subtype: Condominium, Townhouse
      Materials
      • Clapboard
      Condition
      • New construction: No
      • Year built: 1983

      Utilities & green energy

      • Sewer: Public Sewer
      • Water: Public

      Community & HOA

      Community
      • Features: Health Club, Library, Medical Facilities, Park, Playground, Shopping/Mall, Tennis Court(s)
      • Subdivision: Plantsville
      HOA
      • Has HOA: Yes
      • Amenities included: Playground, Tennis Court(s)
      • Services included: Maintenance Grounds, Trash, Snow Removal, Water, Sewer, Insurance
      • HOA fee: $290 monthly
      Location
      • Region: Southington

      Financial & listing details

      • Price per square foot: $226/sqft
      • Tax assessed value: $97,100
      • Annual tax amount: $3,225
      • Date on market: 8/29/2026

        Estimated market value

        $264,700

        $251,000 - $278,000

        $2,166/mo

        Price history

        DateEventPrice
        9/4/2026Pending sale$260,000$226/sqft
        Source: Smart MLS #24188479 Report a problem
        8/29/2026Listed for sale$260,000+87.7%$226/sqft
        Source: Smart MLS #24188479 Report a problem
        3/2/2012Sold$138,500-4.5%$120/sqft
        Source: Smart MLS #G608895 Report a problem
        12/4/2011Listed for sale$145,000$126/sqft
        Source: PERRELLA REALTY #G608895 Report a problem

        Public tax history

        YearProperty taxesTax assessment
        2025$3,225 +5.6%$97,100
        2024$3,053 +3.6%$97,100
        2023$2,948 +4.2%$97,100
        2022$2,829 +0.4%$97,100
        2021$2,819 -5.3%$97,100 -0.1%
        2020$2,978 0%$97,220
        2019$2,979 +0.5%$97,220
        2018$2,963 $97,220
        2017$2,963 +0.6%$97,220 -3.8%
        2015$2,946 +2.8%$101,100
        2014$2,867 +3.3%$101,100
        2013$2,776 -0.1%$101,100
        2012$2,778 -5.3%$101,100 -16.3%
        2011$2,932 +1.1%$120,750
        2010$2,900 +3.2%$120,750
        2009$2,810 +1.1%$120,750
        2008$2,780 +31.9%$120,750 +62.9%
        2007$2,108 $74,130
        Find assessor info on the county website

        Monthly payment

        Est. payment

        Payment breakdown

        Explore the cost of this home by adjusting the details. Changes won't be saved.
        All calculations are estimates and provided by Zillow, Inc. for informational purposes only. Actual amounts may vary.
        HOA fees may include property taxes on listings classified as Co-Ops. Contact the listing agent and/or owner for fee details.
        See how much you could borrow to make a competitive offer.

        Climate risks

        Neighborhood: 06489

        Getting around

        46 / 100
        Car-Dependent
        51 / 100
        Bikeable

        Nearby schools

        GreatSchools rating
        Schools provided by the listing agent
        • Elementary: William M. Strong
        • Middle: John F. Kennedy Middle School
        • High: Southington

        Source: Smart MLS. This data may not be complete. We recommend contacting the local school district to confirm school assignments for this home.

        A local agent can set up tours, give advice and negotiate with sellers.

        Browse local experts