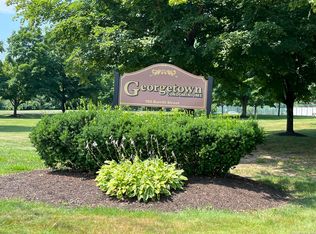
Rarely available and beautifully maintained, this 3-bedroom, 1.5-bath end-unit townhouse is nestled in the highly desirable Georgetown community. Thoughtful updates provide peace of mind, including a 2-year-old roof, natural gas furnace, central air conditioning, and water heater (the latter three within the last eight years). Freshly painted throughout, the home also features an updated eat-in kitchen with a stylish tile backsplash, blending modern touches with everyday functionality. The open-concept living and dining area creates an inviting space for both relaxing and entertaining, while sliding glass doors lead to a private rear deck overlooking a peaceful wooded backdrop-your own tranquil outdoor retreat. Upstairs, you'll find a generously sized primary bedroom with ample closet space, two additional bedrooms, and a full bathroom. The expansive lower level offers endless potential to create additional living space, a home office, fitness area, or recreation room, and includes a dedicated laundry area with a washer and dryer. Residents of Georgetown enjoy a pet-friendly community (one dog or cat under 40 lbs., subject to association restrictions) with amenities including tennis courts, a playground, and a designated dog area nestled within the central wooded green space. Ideally located directly across from the New Haven/Northampton Rail Trail and just minutes from shopping, dining, and I-84, this home offers the perfect blend of comfort, convenience, and lifest
For sale
$290,000
150 Burritt Street #6J, Southington, CT 06479
3beds
1,188sqft
:
Get pre-qualified$2,291/mo
Condominium, Townhouse
Built in 1983
-- sqft lot
$289,400 Zestimate®
$244/sqft
$305/mo HOA
What's special
- 6 days |
- 717 |
- 38 |
Zillow last checked:
Listing updated:
Listed by:
Oyebode Adeyi (860)830-0699,
Better Homes and Gardens Real Estate Executive Real Estate 860-633-8800
Source: Smart MLS,MLS#: 24192004
Facts & features
Interior
Bedrooms & bathrooms
- Bedrooms: 3
- Bathrooms: 2
- Full bathrooms: 1
- 1/2 bathrooms: 1
Primary bedroom
- Level: Upper
Bedroom
- Level: Upper
Bedroom
- Level: Upper
Bathroom
- Level: Main
Bathroom
- Level: Upper
Kitchen
- Level: Main
Kitchen
- Level: Main
Living room
- Level: Main
Heating
- Forced Air, Natural Gas
Cooling
- Central Air
Appliances
- Included: Electric Range, Range Hood, Refrigerator, Dishwasher, Disposal, Water Heater
- Laundry: Lower Level
Features
- Basement: Full
- Attic: None
- Has fireplace: No
- Common walls with other units/homes: End Unit
Interior area
- Total structure area: 1,188
- Total interior livable area: 1,188 sqft
- Finished area above ground: 1,188
Property
Parking
- Total spaces: 2
- Parking features: Parking Lot
Features
- Stories: 2
- Patio & porch: Deck
- Exterior features: Sidewalk, Tennis Court(s)
Lot
- Features: Level
Details
- Parcel number: 2119030
- Zoning: R-12
Construction
Type & style
- Home type: Condo
- Architectural style: Townhouse
- Property subtype: Condominium, Townhouse
- Attached to another structure: Yes
Materials
- Clapboard
Condition
- New construction: No
- Year built: 1983
Utilities & green energy
- Sewer: Public Sewer
- Water: Public
Community & HOA
Community
- Subdivision: Plantsville
HOA
- Has HOA: Yes
- Amenities included: Guest Parking, Playground, Tennis Court(s), Management
- Services included: Maintenance Grounds, Snow Removal, Water, Sewer
- HOA fee: $305 monthly
Location
- Region: Southington
Financial & listing details
- Price per square foot: $244/sqft
- Tax assessed value: $96,100
- Annual tax amount: $3,191
- Date on market: 7/18/2026
Estimated market value
$289,400
$275,000 - $304,000
$2,274/mo
Price history
| Date | Event | Price |
|---|---|---|
| 7/22/2026 | Listed for sale | $290,000+36.8%$244/sqft |
Source:  Smart MLS #24192004 Report a problem Smart MLS #24192004 Report a problem | ||
| 6/2/2023 | Sold | $212,000+1%$178/sqft |
Source: Smart MLS #170555902 Report a problem | ||
| 3/21/2023 | Contingent | $210,000$177/sqft |
Source: Smart MLS #170555902 Report a problem | ||
| 3/15/2023 | Listed for sale | $210,000+41.1%$177/sqft |
Source: Smart MLS #170555902 Report a problem | ||
| 5/3/2017 | Listing removed | $1,400$1/sqft |
Source: Coldwell Banker Residential Brokerage - Cheshire Office #N10202505 Report a problem | ||
| 4/14/2017 | Price change | $1,400-6.7%$1/sqft |
Source: Coldwell Banker Residential Brokerage - Cheshire Office #N10202505 Report a problem | ||
| 4/4/2017 | Price change | $1,500-6.3%$1/sqft |
Source: Coldwell Banker Residential Brokerage - Cheshire Office #N10202505 Report a problem | ||
| 3/9/2017 | Listed for rent | $1,600$1/sqft |
Source: Coldwell Banker Residential Brokerage - Cheshire Office #N10202505 Report a problem | ||
| 7/25/2014 | Sold | $148,800+1.3%$125/sqft |
Source: Smart MLS #P982778 Report a problem | ||
| 5/24/2014 | Pending sale | $146,900$124/sqft |
Source: Sal Cal Real Estate Connections #P982778 Report a problem | ||
| 5/14/2014 | Listed for sale | $146,900+6.4%$124/sqft |
Source: Sal Cal Real Estate Connections #P982778 Report a problem | ||
| 5/28/2002 | Sold | $138,000+16%$116/sqft |
Source: Smart MLS #G287251 Report a problem | ||
| 8/3/2001 | Sold | $119,000$100/sqft |
Source: Public Record Report a problem | ||
Public tax history
| Year | Property taxes | Tax assessment |
|---|---|---|
| 2025 | $3,191 +5.6% | $96,100 |
| 2024 | $3,021 +3.5% | $96,100 |
| 2023 | $2,918 +4.3% | $96,100 |
| 2022 | $2,799 +0.3% | $96,100 |
| 2021 | $2,790 -8.1% | $96,100 -3% |
| 2020 | $3,035 0% | $99,080 |
| 2019 | $3,036 +0.5% | $99,080 |
| 2018 | $3,020 | $99,080 |
| 2017 | $3,020 +0.6% | $99,080 -3.8% |
| 2015 | $3,002 +2.7% | $103,030 |
| 2014 | $2,922 +3.3% | $103,030 |
| 2013 | $2,829 -0.1% | $103,030 |
| 2012 | $2,831 -5.1% | $103,030 -16.2% |
| 2011 | $2,984 +1% | $122,920 |
| 2010 | $2,953 +3.3% | $122,920 |
| 2009 | $2,860 +1.1% | $122,920 |
| 2008 | $2,830 +25.1% | $122,920 +54.4% |
| 2007 | $2,263 | $79,590 |
Find assessor info on the county website
Monthly payment
Est. payment
Payment breakdown
Explore the cost of this home by adjusting the details. Changes won't be saved.Climate risks
Neighborhood: 06489
Nearby schools
GreatSchools rating
- 7/10William M. Strong Elementary SchoolGrades: PK-5Distance: 0.8 mi
- 7/10John F. Kennedy Middle SchoolGrades: 6-8Distance: 0.9 mi
- 6/10Southington High SchoolGrades: 9-12Distance: 3.9 mi
- $261,0002 bd2 ba1.7k sqft150 Burritt St #2G, Southington, CT 06489Sold
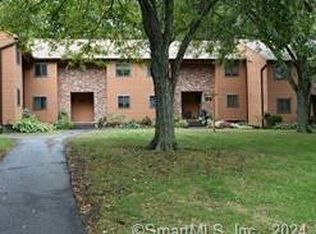
- $280,0002 bd2 ba1.1k sqft150 Burritt St #3I, Southington, CT 06489Sold
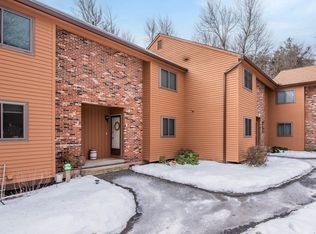
- $265,0003 bd2 ba1.6k sqft150 Burritt St #6D, Southington, CT 06489Sold
- $293,8502 bd2 ba1.1k sqft150 Burritt St #3E, Southington, CT 06489Sold

- $240,0002 bd2 ba1.7k sqft150 Burritt St #6B, Southington, CT 06489Sold
- $225,0002 bd2 ba1.1k sqft150 Burritt St #5-B, Southington, CT 06489Sold
- $313,5003 bd2 ba1.3k sqft150 Burritt St #3C, Southington, CT 06489Off Market
- $266,2002 bd2 ba1.1k sqft150 Burritt St #1B, Southington, CT 06489Off Market
A local agent can set up tours, give advice and negotiate with sellers.
Similar homes
- $--4 bd2 ba1.5k sqft46 George St, Southington, CT 06489Auction
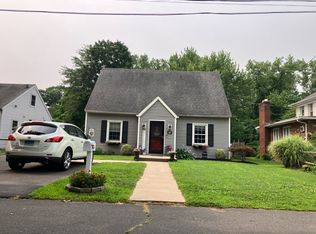 Auction.com 2
 - $330,0002 bd2 ba1.3k sqft504 Carriage Dr #504, Southington, CT 06489For Sale By Owner

- $325,0003 bd1 ba988 sqft1945 West Street, Southington, CT 06489For Sale

 MLS ID #24191479, Norine Derocco, Century 21 AllPoints Realty. Smart MLS
 - $259,9002 bd2 ba1.1k sqftDartmoor West Townhouses, Southington, CT 06479For Sale
 MLS ID #24188420, Jennifer Morton-Dumais, LPT Realty - IConn Team. Smart MLS
 - $299,9003 bd2 ba1.1k sqft106 Townsend Avenue, Waterbury, CT 06705For SaleMLS ID #24193477, Philip A. Giampietro, Coldwell Banker Realty. Smart MLS
- $239,0003 bd2 ba1.2k sqftThe Meadows, Southington, CT 06489For SaleMLS ID #24188976, Jennifer L. Hunt, Berkshire Hathaway NE Prop.. Smart MLS
- $350,0002 bd2 ba1.2k sqftSpring Lake Village, Southington, CT 06489For SaleMLS ID #24192114, Megan Foggitt, Margaret Bennett Realty. Smart MLS
- $248,0002 bd2 ba1.2k sqftSpring Lake Village, Southington, CT 06489For SaleMLS ID #24186630, Sandra Liquindoli, Realty 3 CT. Smart MLS
- $324,9003 bd2 ba1.1k sqft231 Long Hill Road, Waterbury, CT 06704For SaleMLS ID #24193921, Emmannuel Pina, eXp Realty. Smart MLS
- $295,0003 bd2 ba1.2k sqft53 Vine Street, Waterbury, CT 06704For SaleMLS ID #24190861, Marquitta Saunders, Coldwell Banker Realty. Smart MLS
- $330,0002 bd1 ba1.3k sqft8 Mixville Road, Prospect, CT 06712For SaleMLS ID #24191853, Allie Hughes, William Raveis Real Estate. Smart MLS
- $349,9003 bd3 ba1.4k sqftCurrier Woods, Cheshire, CT 06410For SaleMLS ID #24192035, Derek Eisenberg, Continental Real Estate. Smart MLS
- $299,9993 bd2 ba1.6k sqft108 Moreland Avenue, Waterbury, CT 06708For SaleMLS ID #24189759, Sadiki A. Thames, Weichert Realtors MRG. Smart MLS
- $289,9003 bd1 ba1.2k sqft42 Sherman Avenue, Meriden, CT 06450For SaleMLS ID #24192303, Heather Zito, Carbutti & Co., Realtors. Smart MLS
- $194,0002 bd1 ba780 sqftSouthington Manor, Southington, CT 06489For SaleMLS ID #24191356, Tatyana Makarov, Century 21 AllPoints Realty. Smart MLS
- $299,9002 bd2 ba1.2k sqftSunset Ridge Condominiums, Waterbury, CT 06704For SaleMLS ID #24189783, Laura Almeyda, Huntsman,Meade & Partners Comp. Smart MLS
- $--3 bd2 ba1k sqft31 Partridge Run, Wallingford, CT 06492AuctionAuction.com 2
- $249,9002 bd2 ba1.1k sqftCarousel Gardens, Bristol, CT 06010For SaleMLS ID #24192326, Nicholas Burrus, Roundtree Realty LLC. Smart MLS
- $344,9002 bd2 ba1.1k sqftSummer Ridge, Southington, CT 06479For SaleMLS ID #24171430, Lisa Clarke, Dave Jones Realty, LLC. Smart MLS
- $280,0002 bd2 ba1k sqftStrawberry Hill, Meriden, CT 06451For SaleMLS ID #24178545, Barbara E. Coyle, William Raveis Real Estate. Smart MLS
