Welcome to easy living in the highly desirable 55+ community of Spring Lake Village! This beautiful, move-in ready condo offers 2 bedrooms, 2 full bathrooms, hardwood floors throughout, central air, and an attached one-car garage. The updated kitchen features granite countertops, beautiful under-cabinet lighting, and an open pass-through to the dining area, creating a bright and welcoming space for everyday living and entertaining. The spacious primary suite offers a large walk-in closet and a private en suite bathroom with a new Bath Fitter shower. The entire unit has been freshly painted and features custom blinds throughout. Enjoy peaceful views overlooking the duck pond and the convenience of being just steps from the community garden. Additional updates include a new stackable washer and dryer, newer furnace, and newer hot water heater. The full walk-out basement is at ground level with full-size windows, providing abundant natural light and endless potential to finish for additional living space, a home office, hobby room, or gym, while still offering plenty of storage. The affordable HOA includes water and access to an exceptional array of amenities, including a clubhouse, swimming pool, tennis courts, bocce courts, golf practice cage, and beautifully maintained grounds. Whether you're looking to stay active, socialize with neighbors, or simply enjoy low-maintenance living, this exceptional home offers it all in one of the area's most sought-after active adult communit
Accepting backups
$350,000
626 Overlook Path #626, Southington, CT 06489
2beds
1,230sqft
Condominium
Built in 1996
-- sqft lot
$346,200 Zestimate®
$285/sqft
$326/mo HOA
What's special
Private en suite bathroomCentral airAbundant natural lightAttached one-car garageBeautiful under-cabinet lightingSpacious primary suiteCustom blinds throughout
- 62 days
- 54
- 2
Likely to sell faster than
Zillow last checked:
Listing updated:
Listed by:
CT Property Sisters at Margaret Bennett Realty,
Megan Foggitt (203)214-3053,
Margaret Bennett Realty 203-605-8083,
Co-Listing Agent: Mikell Foggitt 203-710-9895,
Margaret Bennett Realty
Source: Smart MLS,MLS#: 24192114
Facts & features
Interior
Bedrooms & bathrooms
- Bedrooms: 2
- Bathrooms: 2
- Full bathrooms: 2
Primary bedroom
- Features: Bedroom Suite, Ceiling Fan(s), Walk-In Closet(s), Hardwood Floor
- Level: Main
Bedroom
- Features: Hardwood Floor
- Level: Main
Dining room
- Features: Combination Liv/Din Rm, Hardwood Floor
- Level: Main
Living room
- Features: Vaulted Ceiling(s), Ceiling Fan(s), Combination Liv/Din Rm, Hardwood Floor
- Level: Main
Heating
- Forced Air, Natural Gas
Cooling
- Ceiling Fan(s), Central Air
Appliances
- Included: Oven/Range, Microwave, Refrigerator, Dishwasher, Gas Water Heater, Water Heater
- Laundry: Main Level
Features
- Basement: Full
- Attic: Access Via Hatch
- Has fireplace: No
Interior area
- Total structure area: 1,230
- Total interior livable area: 1,230 sqft
- Finished area above ground: 1,230
Property
Parking
- Total spaces: 2
- Parking features: Attached, Paved
- Attached garage spaces: 1
Features
- Stories: 1
- Patio & porch: Deck
- Exterior features: Tennis Court(s)
- Has private pool: Yes
- Pool features: In Ground
- Has view: Yes
- View description: Water
- Has water view: Yes
- Water view: Water
- Waterfront features: Walk to Water
Lot
- Features: Few Trees, Cul-De-Sac
Details
- Additional structures: Pool House
- Parcel number: 722479
- Zoning: R-20/2
Construction
Type & style
- Home type: Condo
- Architectural style: Ranch
- Property subtype: Condominium
Materials
- Vinyl Siding
Condition
- New construction: No
- Year built: 1996
Utilities & green energy
- Sewer: Public Sewer
- Water: Public
Community & HOA
Community
- Features: Adult Community 55, Bocci Court, Lake, Pool, Putting Green, Tennis Court(s)
- Senior community: Yes
HOA
- Has HOA: Yes
- Amenities included: Bocci Court, Clubhouse, Guest Parking, Park, Pool, Tennis Court(s), Management
- Services included: Maintenance Grounds, Trash, Water, Pool Service, Insurance
- HOA fee: $326 monthly
Location
- Region: Southington
Financial & listing details
- Price per square foot: $285/sqft
- Tax assessed value: $141,030
- Annual tax amount: $4,684
- Date on market: 7/17/2026
Estimated market value
$346,200
$329,000 - $364,000
$2,282/mo
Price history
| Date | Event | Price |
|---|---|---|
| 7/17/2026 | Listed for sale | $350,000+38.3%$285/sqft |
Source:  Smart MLS #24192114 Report a problem Smart MLS #24192114 Report a problem | ||
| 8/20/2021 | Sold | $253,000+17.7%$206/sqft |
Source: Smart MLS #170424714 Report a problem | ||
| 4/30/2014 | Sold | $215,000$175/sqft |
Source: Smart MLS #P982359 Report a problem | ||
Public tax history
Tax history is unavailable.
Monthly payment
Est. payment
Payment breakdown
Explore the cost of this home by adjusting the details. Changes won't be saved.Climate risks
Neighborhood: 06489
Nearby schools
Schools provided by the listing agent
- High: Southington
Source: Smart MLS. This data may not be complete. We recommend contacting the local school district to confirm school assignments for this home.
Similar homes
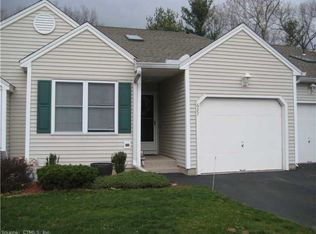
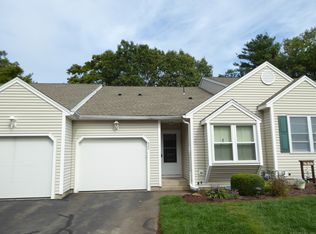
- $330,0002 bd2 ba1.3k sqftSpring Lake Village, Southington, CT 06489For Sale

 MLS ID #24198897, Steven T. Koleno, Beycome of Connecticut. Smart MLS
 - $369,9003 bd2 ba1.3k sqft309 Carter Lane, Southington, CT 06489For Sale
 MLS ID #24204230, John Perriello, Century 21 AllPoints Realty. Smart MLS
 - $294,5003 bd3 ba1.1k sqftLemieux, Southington, CT 06489For Sale
 MLS ID #24207130, Derek Greene, Derek Greene. Smart MLS
 - $289,9002 bd1 ba880 sqft44 Berlin Street, Southington, CT 06489For Sale
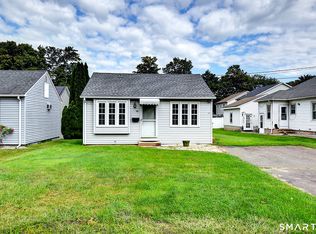 MLS ID #24207525, Debra J. Pliego, Essentia Realty. Smart MLS
 - $409,9003 bd2 ba1.7k sqft61 Oakland Road, Southington, CT 06489For SaleMLS ID #24203466, Louis Roy Evjen, Evjen Agency. Smart MLS
- $339,9003 bd2 ba1.3k sqft845 Old Turnpike Road, Southington, CT 06479For SaleMLS ID #24206005, Rebecca A. Davis, Putnam Agency Real Estate LLC. Smart MLS
- $419,9004 bd2 ba1.5k sqft130 Rolling Hill Lane, Southington, CT 06489For SaleMLS ID #24203064, Daniel Johannesen, Berkshire Hathaway NE Prop.. Smart MLS
- $375,0003 bd3 ba1.6k sqft515 Gracey Avenue, Meriden, CT 06451For SaleMLS ID #24207082, Jimmy Edwards, Redfin Corporation. Smart MLS
- $250,0002 bd2 ba1k sqftWillows Common, Southington, CT 06489For SaleMLS ID #24199190, Maryann Stanley, Century 21 AllPoints Realty. Smart MLS
- $254,9002 bd2 ba1k sqftWillows Common, Southington, CT 06489For SaleMLS ID #24194351, Britany L. Goyen, BB Realty CT. Smart MLS
- $199,9002 bd1 ba900 sqftThe Meadows, Southington, CT 06489For SaleMLS ID #24204532, Rob Sampson, Realty 3 CT. Smart MLS
- $367,9003 bd2 ba1k sqft26 Woodside Lane, Plainville, CT 06062For SaleMLS ID #24205955, Tabitha W. Manafort, Showcase Realty, Inc.. Smart MLS
- $335,0002 bd2 ba1.3k sqftSherwood Falls, Berlin, CT 06037For SaleMLS ID #24204900, Jackie Desmarais, Showcase Realty, Inc.. Smart MLS
- $362,9003 bd2 ba1.5k sqft27 Cottage Street, Plainville, CT 06062For SaleMLS ID #24206238, Doreen Corriveau, KW Legacy Partners. Smart MLS
- $299,9003 bd1 ba1.1k sqft340 Hicks Avenue, Meriden, CT 06450For SaleMLS ID #24206659, Todd K. Rogers, Todd & Company Realtors. Smart MLS
- $424,9002 bd1 ba1.3k sqft226 Percival Avenue, Berlin, CT 06037For SaleMLS ID #24206825, Shelly A. Meister Zamudio, Realty 3 CT. Smart MLS
