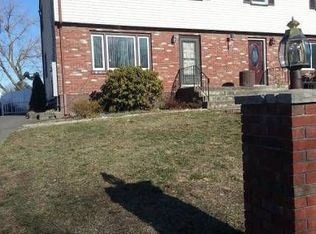
Fantastic opportunity to own an affordable home in Southington that is truly move-in ready! A half duplex that is set-up as a Condo but without the hefty HOA fees. Completely remodeled and a truly Move-In ready property. This completely remodeled property features 3 bedrooms and 2 full bathrooms, an open concept living, dining room and kitchen with stainless steel appliances and maintenance-free quartz countertops. A completely finished basement with a separate laundry room with tons of storage. Some photos of the basement are virtually staged for inspirations on what this blank canvass could be. The home is also equipped with an energy efficient hybrid water heater and heat pumps in all bedrooms and main floor that provides both heating and cooling. A radiant heat is also in place as back-up for those cold winter months. Outside, the side yard is big enough for a playscape or space for your furry babies to explore, there is also a nice porch for entertaining and the driveway is long enough to fit 3 cars. And to make life more convenient, this property is also close to shopping, groceries, restaurants, I-84 and a very short stroll to Thalberg.
For sale
$294,500
134 Rethal Street #134, Southington, CT 06489
3beds
1,127sqft
Condominium, Half Duplex
Built in 1971
-- sqft lot
$-- Zestimate®
$261/sqft
$-- HOA
What's special
Completely finished basementNice porch for entertainingStainless steel appliancesMaintenance-free quartz countertops
- 2 days
- 575
- 44
Zillow last checked:
Listing updated:
Listed by:
Derek Greene (888)278-5840,
Derek Greene 888-278-5840
Source: Smart MLS,MLS#: 24207130
Facts & features
Interior
Bedrooms & bathrooms
- Bedrooms: 3
- Bathrooms: 3
- Full bathrooms: 2
- 1/2 bathrooms: 1
Rooms
- Room types: Bonus Room, Laundry
Primary bedroom
- Features: Laminate Floor, Remodeled
- Level: Upper
Bedroom
- Features: Laminate Floor, Remodeled
- Level: Upper
Bedroom
- Features: Laminate Floor, Remodeled
- Level: Upper
Bathroom
- Features: Full Bath, Granite Counters, Remodeled, Stall Shower, Tile Floor
- Level: Main
Bathroom
- Features: Full Bath, Granite Counters, Remodeled, Tile Floor
- Level: Upper
Dining room
- Features: Combination Liv/Din Rm, Dining Area, Granite Counters, Laminate Floor, Pantry, Remodeled
- Level: Main
Living room
- Features: Remodeled, Combination Liv/Din Rm, Fireplace, Laminate Floor
- Level: Main
Office
- Features: Laminate Floor, Remodeled
- Level: Lower
Heating
- Forced Air, Electric
Cooling
- Heat Pump
Appliances
- Included: Gas Cooktop, Gas Range, Oven/Range, Microwave, Range Hood, Refrigerator, Dishwasher, Disposal, Washer, Electric Water Heater, Water Heater
- Laundry: Lower Level
Features
- Open Floorplan
- Basement: Full,Finished
- Attic: None
- Number of fireplaces: 1
- Common walls with other units/homes: End Unit
Interior area
- Total structure area: 1,127
- Total interior livable area: 1,127 sqft
- Finished area above ground: 1,127
Property
Features
- Stories: 3
- Patio & porch: Patio
- Exterior features: Garden
Lot
- Features: Corner Lot
Details
- Additional structures: Shed(s)
- Parcel number: 2350290
- Zoning: R-12
Construction
Type & style
- Home type: Condo
- Property subtype: Condominium, Half Duplex
- Attached to another structure: Yes
Materials
- Vinyl Siding, Brick
Condition
- New construction: No
- Year built: 1971
Utilities & green energy
- Sewer: Public Sewer
- Water: None
- Utilities for property: Cable Available
Community & HOA
HOA
- Has HOA: Yes
- Services included: Insurance
Location
- Region: Southington
Financial & listing details
- Price per square foot: $261/sqft
- Tax assessed value: $87,410
- Annual tax amount: $2,903
- Date on market: 9/15/2026
Estimated market value
Not available
Estimated sales range
Not available
Not available
Price history
| Date | Event | Price |
|---|---|---|
| 9/15/2026 | Listed for sale | $294,500$261/sqft |
Source:  Smart MLS #24207130 Report a problem Smart MLS #24207130 Report a problem | ||
Public tax history
Tax history is unavailable.
Monthly payment
Est. payment
Payment breakdown
Explore the cost of this home by adjusting the details. Changes won't be saved.Climate risks
Neighborhood: 06489
Nearby schools
Schools provided by the listing agent
- Elementary: Rueben E. Thalberg
- High: Southington
Source: Smart MLS. This data may not be complete. We recommend contacting the local school district to confirm school assignments for this home.
Similar homes
- $289,9002 bd1 ba880 sqft44 Berlin Street, Southington, CT 06489For Sale
 MLS ID #24207525, Debra J. Pliego, Essentia Realty. Smart MLS
 - $299,9003 bd1 ba1.1k sqft58 Cleveland Street, Plainville, CT 06062For Sale
 MLS ID #24206742, Annie Gura, Coldwell Banker Premier Real Estate. Smart MLS
 - $253,9002 bd2 ba1.3k sqftForest Hill, Southington, CT 06489For Sale
 MLS ID #609976, Christine Pilbin. MHBO
 - $249,9952 bd2 ba1.1k sqftCedar Springs, Southington, CT 06489For Sale
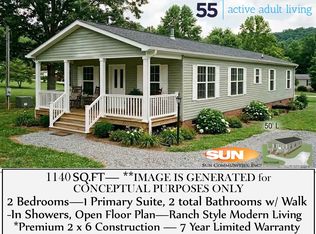 MLS ID #597988, Christine Pilbin. MHBO
 - $299,9004 bd1 ba1.1k sqft31 Richard Street, New Britain, CT 06053For SaleMLS ID #24207062, Karina Ukhnitska, Real Broker CT, LLC. Smart MLS
- $369,9003 bd2 ba1.3k sqft309 Carter Lane, Southington, CT 06489For SaleMLS ID #24204230, John Perriello, Century 21 AllPoints Realty. Smart MLS
- $330,0002 bd2 ba1.3k sqftSpring Lake Village, Southington, CT 06489For SaleMLS ID #24198897, Steven T. Koleno, Beycome of Connecticut. Smart MLS
- $367,9003 bd2 ba1k sqft26 Woodside Lane, Plainville, CT 06062For SaleMLS ID #24205955, Tabitha W. Manafort, Showcase Realty, Inc.. Smart MLS
- $289,9003 bd1 ba912 sqft63 Muir Avenue, Bristol, CT 06010For SaleMLS ID #24203475, Wendy Lawrence, Great Estates, CT. Smart MLS
- $244,9002 bd2 ba1k sqft20 Oak Road, Southington, CT 06489For SaleMLS ID #24203080, Mark A. Capsalors, Select Realty Associates, LLC. Smart MLS
- $255,0002 bd2 ba1k sqftHidden Grove South, New Britain, CT 06051For SaleMLS ID #24207369, Margo Mikunda, Complete Real Estate. Smart MLS
- $239,9002 bd2 ba1.1k sqftVi West, Bristol, CT 06010For SaleMLS ID #24207882, Alexandra Terlesky, Century 21 North East. Smart MLS
- $329,9994 bd2 ba1.5k sqft49 Forestville Avenue, Plainville, CT 06062For SaleMLS ID #24207497, Francesco Petraccone, Precision Realty LLC. Smart MLS
- $325,0003 bd1 ba974 sqft144 Bayberry Drive, Bristol, CT 06010For SaleMLS ID #24205704, Kyle Neumann, Houlihan Lawrence. Smart MLS
- $199,9002 bd1 ba900 sqftThe Meadows, Southington, CT 06489For SaleMLS ID #24204532, Rob Sampson, Realty 3 CT. Smart MLS
- $315,0003 bd2 ba1.3k sqft17 Crown Street, Bristol, CT 06010For SaleMLS ID #24204180, Christopher C. Beattie, Maverick Realty. Smart MLS
- $159,9003 bd2 ba1.2k sqft217 Dunham Street LOT 24, Southington, CT 06489For SaleMLS ID #24170819, Ingrid A. Pierce, Century 21 AllPoints Realty. Smart MLS
- $339,9003 bd2 ba1.3k sqft845 Old Turnpike Road, Southington, CT 06479For SaleMLS ID #24206005, Rebecca A. Davis, Putnam Agency Real Estate LLC. Smart MLS
- $290,0003 bd1 ba1.1k sqft(Undisclosed Address), Bristol, CT 06010For SaleMLS ID #24185299, Richard A. Dibiase, American Charter Real Estate. Smart MLS
