Fall in love with the charm, character, and inviting warmth of this delightful bungalow-style cottage! Offering over 1,500 square feet, this wonderful home features 3 bedrooms and 1 1/2 baths, with thoughtful updates throughout while preserving the character that makes a home feel special. The beautifully updated kitchen features quartz countertops and stainless steel appliances, while the updated baths, gleaming hardwood floors, and convenient first-floor laundry provide comfort and functionality. The inviting dining area flows effortlessly into the living room, creating a wonderful open space for entertaining family and friends, while charming built-ins add warmth and character to the dining room. Major updates include a newer roof, furnace, and hot water heater, with efficient natural gas heating. Step outside and enjoy your morning coffee or unwind at the end of the day on the back deck overlooking the level, partially fenced backyard, with established perennial gardens that add beauty and seasonal color. A Klotter Farm shed provides excellent additional storage for gardening tools, outdoor equipment, and more. Ideally located close to Wheeler School, shopping, restaurants, and Paderewski Park, this home offers both convenience and a welcoming neighborhood setting. Come experience the charm for yourself and imagine adding your own personal touches to make this special house your home! Sale is subject to owners finding a home of their choice. Professional photos to come.
Under contract
$362,900
27 Cottage Street, Plainville, CT 06062
3beds
1,518sqft
Single Family Residence
Built in 1927
0.34 Acres Lot
$-- Zestimate®
$239/sqft
$-- HOA
What's special
- 20 days
- 2,277
- 191
Likely to sell faster than
Zillow last checked:
Listing updated:
Listed by:
Doreen Corriveau (860)250-4443,
KW Legacy Partners 860-313-0700
Source: Smart MLS,MLS#: 24206238
Facts & features
Interior
Bedrooms & bathrooms
- Bedrooms: 3
- Bathrooms: 2
- Full bathrooms: 1
- 1/2 bathrooms: 1
Primary bedroom
- Features: Hardwood Floor
- Level: Upper
Bedroom
- Features: Hardwood Floor
- Level: Upper
Bedroom
- Features: Hardwood Floor
- Level: Upper
Dining room
- Features: Hardwood Floor
- Level: Main
Living room
- Features: Ceiling Fan(s), Hardwood Floor
- Level: Main
Heating
- Radiator, Steam, Natural Gas
Cooling
- Ceiling Fan(s)
Appliances
- Included: Oven/Range, Microwave, Refrigerator, Dishwasher, Disposal, Gas Water Heater, Water Heater
- Laundry: Main Level
Features
- Basement: Full,Unfinished
- Attic: Crawl Space,Access Via Hatch
- Has fireplace: No
Interior area
- Total structure area: 1,518
- Total interior livable area: 1,518 sqft
- Finished area above ground: 1,518
Property
Lot
- Size: 0.34 Acres
- Features: Level
Details
- Parcel number: 675854
- Zoning: R-10
Construction
Type & style
- Home type: SingleFamily
- Architectural style: Bungalow,Cottage
- Property subtype: Single Family Residence
Materials
- Vinyl Siding
- Foundation: Concrete Perimeter
- Roof: Asphalt
Condition
- New construction: No
- Year built: 1927
Utilities & green energy
- Sewer: Public Sewer
- Water: Public
Community & HOA
HOA
- Has HOA: No
Location
- Region: Plainville
Financial & listing details
- Price per square foot: $239/sqft
- Tax assessed value: $146,860
- Annual tax amount: $5,266
- Date on market: 9/11/2026
Estimated market value
Not available
Estimated sales range
Not available
Not available
Price history
| Date | Event | Price |
|---|---|---|
| 9/23/2026 | Pending sale | $362,900$239/sqft |
Source:  Smart MLS #24206238 Report a problem Smart MLS #24206238 Report a problem | ||
| 9/17/2026 | Listed for sale | $362,900+152%$239/sqft |
Source: Smart MLS #24206238 Report a problem | ||
| 1/14/1991 | Sold | $144,000$95/sqft |
Source: Public Record Report a problem | ||
Public tax history
| Year | Property taxes | Tax assessment |
|---|---|---|
| 2025 | $5,046 +5.9% | $146,860 |
| 2024 | $4,767 +3.3% | $146,860 |
| 2023 | $4,614 +2.5% | $146,860 |
| 2022 | $4,500 +4.7% | $146,860 +18.1% |
| 2021 | $4,299 -0.2% | $124,390 |
| 2020 | $4,306 | $124,390 |
| 2019 | $4,306 +2.3% | $124,390 |
| 2018 | $4,209 +3.5% | $124,390 |
| 2017 | $4,065 -5.6% | $124,390 -7.6% |
| 2016 | $4,308 +0.5% | $134,680 |
| 2015 | $4,287 -2.1% | $134,680 -3.5% |
| 2014 | $4,378 +3.6% | $139,510 +3.6% |
| 2013 | $4,226 -1.9% | $134,680 -3.5% |
| 2012 | $4,309 +6.6% | $139,510 |
| 2011 | $4,043 +3.5% | $139,510 |
| 2010 | $3,908 +6.4% | $139,510 |
| 2009 | $3,673 +0.3% | $139,510 |
| 2008 | $3,661 +2.9% | $139,510 |
| 2007 | $3,558 +16.5% | $139,510 +65.7% |
| 2006 | $3,055 +5.2% | $84,210 |
| 2005 | $2,905 +5.3% | $84,210 +1.8% |
| 2004 | $2,758 -0.7% | $82,760 |
| 2003 | $2,777 -9% | $82,760 -24.9% |
| 1996 | $3,053 | $110,200 |
Find assessor info on the county website
Monthly payment
Est. payment
Payment breakdown
Explore the cost of this home by adjusting the details. Changes won't be saved.Climate risks
Neighborhood: 06062
Nearby schools
Schools provided by the listing agent
- Elementary: Frank T. Wheeler
- Middle: Plainville
- High: Plainville
Source: Smart MLS. This data may not be complete. We recommend contacting the local school district to confirm school assignments for this home.
Similar homes
- $379,0004 bd2 ba1.8k sqft19 East Maple Street, Plainville, CT 06062For Sale
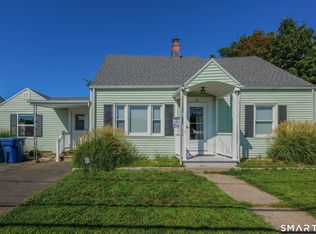
 MLS ID #24203245, Wynne Lord, Coldwell Banker Realty. Smart MLS
 - $350,0003 bd2 ba1.5k sqft70 Leslie Court, Bristol, CT 06010For Sale
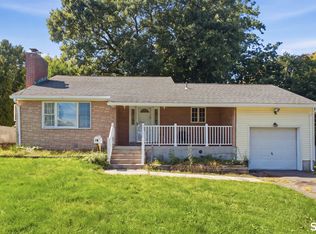 MLS ID #24188089, Maxwell Castrogiovanni, eXp Realty. Smart MLS
 - $399,9003 bd2 ba1.6k sqft460 Main Street, Newington, CT 06111For Sale
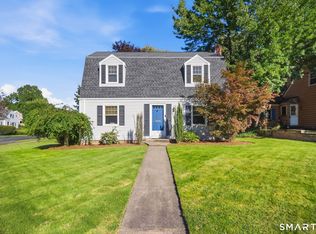 MLS ID #24210415, Dawn M. Gagliardi, Serhant Connecticut, LLC. Smart MLS
 - $389,9003 bd2 ba1.7k sqft61 Oakland Road, Southington, CT 06489For Sale
 MLS ID #24203466, Louis Roy Evjen, Evjen Agency. Smart MLS
 - $364,0004 bd4 ba1.7k sqft639 Arch Street, New Britain, CT 06051For SaleMLS ID #24202218, Antoni Balbus, New Haus Group LLC. Smart MLS
- $339,0003 bd2 ba1.3k sqft152 Bay Avenue, New Britain, CT 06053For SaleMLS ID #24205101, Briana N. Balara, Century 21 AllPoints Realty. Smart MLS
- $349,9003 bd2 ba1.5k sqft23-R Partridge Lane, Durham, CT 06422For SaleMLS ID #24210040, Michelle Mazzotta, eXp Realty. Smart MLS
- $339,0003 bd1 ba1.1k sqft173 Timber Trail, Wethersfield, CT 06109For SaleMLS ID #24209683, Nikki M. Defrancesco, Coldwell Banker Realty. Smart MLS
- $349,9003 bd1 ba1.4k sqft173 Wolcott Street, Bristol, CT 06010For SaleMLS ID #24192669, Annie Gura, Coldwell Banker Premier Real Estate. Smart MLS
- $399,9004 bd2 ba1.5k sqft130 Rolling Hill Lane, Southington, CT 06489For SaleMLS ID #24203064, Daniel Johannesen, Berkshire Hathaway NE Prop.. Smart MLS
- $425,0003 bd2 ba1.5k sqft83 Glendale Drive, Bristol, CT 06010For SaleMLS ID #24197430, Sean Greger, Country Manor Realty. Smart MLS
- $340,0003 bd2 ba1.8k sqft50 Yale Street, Hartford, CT 06106For SaleMLS ID #24205220, Alberto Cortes, eXp Realty. Smart MLS
- $425,0003 bd2 ba1.4k sqft44 Greenwood Street, New Britain, CT 06051For SaleMLS ID #24198239, Arlinda Gesner, Arlinda Gesner Realty LLC. Smart MLS
- $384,9003 bd1 ba1k sqft374 Moss Farms Road, Cheshire, CT 06410For SaleMLS ID #24206787, Roberta Whalen, LAER Realty Partners. Smart MLS
- $365,0004 bd2 ba2k sqft208 Clark Street, New Britain, CT 06051For SaleMLS ID #24199722, Cyckeithia Scott, KW Legacy Partners. Smart MLS
- $355,0003 bd2 ba1.4k sqft64 Ryan Street, Middletown, CT 06457For SaleMLS ID #24205306, Craig Milton, Re/Max Valley Shore. Smart MLS
- $424,9003 bd2 ba1.2k sqft125 Bailey Road, Rocky Hill, CT 06067For SaleMLS ID #24199530, Dawn E. Satagaj, William Raveis Real Estate. Smart MLS
- $380,0004 bd2 ba1.8k sqft1476 Poquonock Avenue, Windsor, CT 06095For SaleMLS ID #24209051, Divya Kataria, Berkshire Hathaway NE Prop.. Smart MLS
- $375,0004 bd2 ba1.8k sqft3156 East Main Street, Waterbury, CT 06705For SaleMLS ID #24200750, Stephen Briotti, Lamacchia Realty. Smart MLS
