Experience the downtown lifestyle you've been dreaming of in this contemporary 15th-floor corner condo at The Plaza Condominiums. From the moment you enter, you're greeted by breathtaking, panoramic views thru 35 feet of wrap-around glass. Look north for sweeping views of the Grand River, or west for picture-perfect sunsets over the river, GVSU, and the iconic Blue Bridge. This light-filled, 1-bedroom, 2-bath residence offers 948 sq. ft. of meticulously maintained living space with thoughtful, high-quality upgrades throughout. Sleek, modern design is paired with a hint of brutalist cool for a space that feels both refined and architecturally striking. The open kitchen features clean white and mahogany custom cabinetry with slow-close drawers (some with auto-openers), crisp hard-surface countertops, and a fully tiled backsplash of clear-tinted stacked subway tile. High-end appliances—including Sub-Zero, KitchenAid, and Fisher & Paykel—make both cooking and entertaining a joy. There's a light-filled Living Room and Eating Area with Sliders to an enclosed Balcony perfect for morning coffee or cocktails at sunsets over the Grand River. The Living Room features a unique brutalist style working Fireplace (ethanol burning) with a concrete surround and floating mahogany mantel is a nod to the concrete pillar anchoring the room. The Fireplace sits in a wall of custom cabinets and built-in's and offers a perfect place to showcase your accessories, books and art. Behind the wall you will find more storage and a flex space ideal for your office, music room or whatever your heart desires. The huge Primary Suite (there used to be two bedrooms now there's one big one) features a generous walk-in closet with built in organizers. The peaceful spa-like Bathroom features a low entry soaking tub with tiled surround. Condo has wood and tile flooring throughout. Don't miss!
Sold
$325,000
150 Campau Circle 1507 Nw, Grand Rapids, MI 49503
1beds
948sqft
Condominium
Built in 1990
-- sqft lot
$329,000 Zestimate®
$343/sqft
$2,292 Estimated rent
Home value
$329,000
$313,000 - $349,000
$2,292/mo
Zestimate® history
Owner options
List your home for rent
$2,292/mo
Rent Zestimate®
Find your next renter with Zillow Rental Manager. Plus, with online applications, you can quickly screen prospective tenants – for free.
$2,292/mo
Rent Zestimate®
Refinance and save
$2,900/mo
Est. payment
Refinancing to a lower rate could help reduce your monthly payments and save thousands over the life of the loan.
$2,900/mo
Est. payment
Explore your selling options
Work with a Zillow partner agent
Leverage their expertise and Zillow's premium Showcase listings to get your home seen by more buyers.
Get startedList with your own agent
Get your home in front of millions of buyers by listing it on Zillow.
Learn how to do itSell it yourself
Take full control of how buyers see your home on Zillow by listing For Sale by Owner (FSBO).
List your homeWhat's special
Crisp hard-surface countertopsHuge primary suite
Zillow last checked:
Listing updated:
Listed by:
Amy E Miller 616-262-7707,
Five Star Real Estate (Eastown)
Bought with:
Jamie S Rogers, 6501432689
Bellabay Realty LLC
Source: MichRIC,MLS#: 25062516
Facts & features
Interior
Bedrooms & bathrooms
- Bedrooms: 1
- Bathrooms: 2
- Full bathrooms: 2
- Main level bedrooms: 1
Primary bedroom
- Description: Laundry Closet
- Level: Main
- Area: 203.31
- Dimensions: 18.30 x 11.11
Primary bathroom
- Description: Ensuite
- Level: Main
- Area: 51
- Dimensions: 10.20 x 5.00
Bathroom 2
- Description: Full Guest Bathroom
- Level: Main
- Area: 29.52
- Dimensions: 4.10 x 7.20
Bonus room
- Description: Flex Space Office
- Level: Main
Dining area
- Level: Main
Kitchen
- Description: Open Kitchen
- Level: Main
- Area: 82.49
- Dimensions: 7.30 x 11.30
Living room
- Description: Living Room/Dining Area
- Level: Main
- Area: 527.04
- Dimensions: 18.30 x 28.80
Other
- Description: Front Entry
- Level: Main
- Area: 37.63
- Dimensions: 5.30 x 7.10
Other
- Description: Walk In Closet
- Level: Main
- Area: 26.01
- Dimensions: 5.10 x 5.10
Other
- Description: Covered Balcony
- Level: Main
- Area: 62.48
- Dimensions: 8.80 x 7.10
Heating
- Heat Pump
Cooling
- Central Air
Appliances
- Included: Cooktop, Dishwasher, Disposal, Dryer, Microwave, Oven, Refrigerator, Washer
- Laundry: Electric Dryer Hookup, Gas Dryer Hookup, In Unit, Laundry Closet, Washer Hookup
Features
- Eat-in Kitchen, Pantry
- Flooring: Ceramic Tile, Engineered Hardwood, Tile
- Windows: Screens, Insulated Windows, Window Treatments
- Basement: Other
- Number of fireplaces: 1
- Fireplace features: Living Room
Interior area
- Total structure area: 948
- Total interior livable area: 948 sqft
- Finished area below ground: 0
Property
Parking
- Total spaces: 1
- Parking features: Attached
- Garage spaces: 1
Accessibility
- Accessibility features: Rocker Light Switches, 36 Inch Entrance Door, 36' or + Hallway, 42 in or + Hallway, Accessible Electric Controls, Accessible Mn Flr Bedroom, Accessible Mn Flr Full Bath, Covered Entrance, Lever Door Handles, Accessible Entrance
Features
- Stories: 1
- Exterior features: Balcony
- Has private pool: Yes
- Pool features: Indoor, Association Indoor Pool
- Spa features: Association
- On waterfront: Yes
- Waterfront features: River
- Body of water: Grand River
Lot
- Features: Ground Cover, Shrubs/Hedges
Details
- Parcel number: 411325264007
- Zoning description: 407 Res Condo
Construction
Type & style
- Home type: Condo
- Architectural style: Contemporary
- Property subtype: Condominium
Materials
- Other
- Roof: Other
Condition
- New construction: No
- Year built: 1990
Utilities & green energy
- Sewer: Public Sewer, Storm Sewer
- Water: Public
- Utilities for property: Phone Available, Natural Gas Available, Electricity Available, Cable Available, Phone Connected, Cable Connected
Community & HOA
Community
- Security: 24 Hour Security, Building Security, Fire Alarm, Fire Sprinkler System, Smoke Detector(s)
- Subdivision: Plaza Condominiums
HOA
- Has HOA: Yes
- Amenities included: End Unit, Fitness Center, Indoor Pool, Meeting Room, Restaurant/Bar, Sauna, Security, Spa/Hot Tub, Storage, Tennis Court(s), Other
- Services included: Other, Water, Trash, Snow Removal, Sewer, Maintenance Grounds
- HOA fee: $849 monthly
- HOA phone: 616-840-2755
Location
- Region: Grand Rapids
Financial & listing details
- Price per square foot: $343/sqft
- Tax assessed value: $119,636
- Annual tax amount: $3,989
- Date on market: 12/22/2025
- Listing terms: Other,Cash,Conventional
- Electric utility on property: Yes
- Road surface type: Paved
Price history
| Date | Event | Price |
|---|---|---|
| 4/2/2026 | Sold | $325,000-4.4%$343/sqft |
Source:  MichRIC #25062516 Report a problem MichRIC #25062516 Report a problem | ||
| 3/30/2026 | Pending sale | $339,900$359/sqft |
Source: MichRIC #25062516 Report a problem | ||
| 12/22/2025 | Listed for sale | $339,900-2.9%$359/sqft |
Source: MichRIC #25062516 Report a problem | ||
| 12/22/2025 | Listing removed | $350,000$369/sqft |
Source: MichRIC #25060457 Report a problem | ||
| 12/3/2025 | Listed for sale | $350,000+7.7%$369/sqft |
Source: MichRIC #25060457 Report a problem | ||
| 8/31/2017 | Sold | $324,900$343/sqft |
Source: Agent Provided Report a problem | ||
Public tax history
Tax history is unavailable.
Neighborhood: Heartside
Nearby homes
- $290,0001 bd2 ba900 sqft83 Campau Cir NW, Grand Rapids, MI 49503Sold

- $395,0002 bd4 ba1.5k sqft73 Campau Cir NW, Grand Rapids, MI 49503Sold

- $345,0001 bd2 ba964 sqft67 Campau Cir NW, Grand Rapids, MI 49503Sold
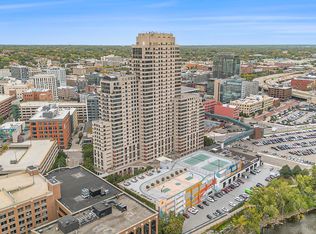
- $593,7003 bd4 ba1.5k sqft54 Campau Cir NW, Grand Rapids, MI 49503Sold

- $292,0001 bd1 ba731 sqft60 Campau Cir NW #2308, Grand Rapids, MI 49503Sold
- $470,0002 bd2 ba1.4k sqft32 Campau Cir NW #2703, Grand Rapids, MI 49503Sold
- $776,0002 bd4 ba2.8k sqft40 Campau Cir NW #2503, Grand Rapids, MI 49503Sold
- $275,0002 bd2 ba990 sqft158 Campau Cir NW #1516, Grand Rapids, MI 49503For Sale
- $335,0002 bd2 ba1.4k sqft127 Campau Cir NW #1714, Grand Rapids, MI 49503Sold
Nearby schools
GreatSchools rating
- 4/10Grand Rapids Montessori Public SchoolGrades: PK-12Distance: 0.8 mi
- 6/10Grand Rapids University Preparatory AcademyGrades: 6-12Distance: 0.8 mi
- 4/10Innovation Central High SchoolGrades: 9-12Distance: 0.8 mi
Get a cash offer in 3 minutes
Find out how much your home could sell for in as little as 3 minutes with a no-obligation cash offer.
Estimated market value
$329,000
Get a cash offer in 3 minutes
Find out how much your home could sell for in as little as 3 minutes with a no-obligation cash offer.
Estimated market value
$329,000
- Michigan
- Kent County
- Grand Rapids
- 49503
- Heartside
- 150 Campau Circle 1507 Nw
Nearby cities
Nearby neighborhoods
Nearby zip codes
Other Grand Rapids Topics
