Skip main navigation
Closed
  • $482,500

    150 Cedars Dr, Poland, OH 44514

    3beds
    2,179sqft
    Single Family Residence
    Built in 2019
    0.78 Acres Lot
    $505,100 Zestimate®
    $221/sqft
    $2,513 Estimated rent

    Home value

    $505,100

    $439,000 - $581,000

    $2,513/mo

    Zestimate® history
    Loading
    Loading...

    Owner options

    List your home for rent

    $2,513/mo

    Rent Zestimate®

    Find your next renter with Zillow Rental Manager. Plus, with online applications, you can quickly screen prospective tenants – for free.

    Learn more

    $2,513/mo

    Rent Zestimate®

    Refinance and save

    $3,161/mo

    Est. payment

    Refinancing to a lower rate could help reduce your monthly payments and save thousands over the life of the loan.

    See today's rates

    $3,161/mo

    Est. payment

    Explore your selling options

    Work with a Zillow partner agent

    Leverage their expertise and Zillow's premium Showcase listings to get your home seen by more buyers.

    Get started

    List with your own agent

    Get your home in front of millions of buyers by listing it on Zillow.

    Learn how to do it

    Sell it yourself

    Take full control of how buyers see your home on Zillow by listing For Sale by Owner (FSBO).

    List your home

    What's special

    Cul du sacWhite shaker style cabinetryModern floor planSonos surround soundFenced in backyardVinyl and stone exteriorProfessional landscaping
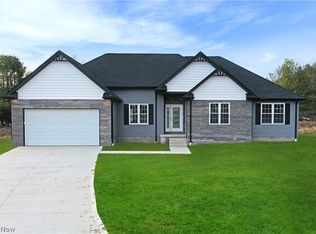
    Welcome to 150 Cedars Drive located on a cul du sac in one of the areas most desireable neighborhoods! This stunning ranch home features 3 bedrooms, 2 baths, and loads of extras! Professional landscaping accentuates the vinyl and stone exterior of this gorgeous home which, at night, is bathed in soft light from the eaves. Step inside and check out this incredible modern floor plan. A generous entry way greets you as you enter alongside a large dining room complete with a statement chandelier and custom wainscotting. The living room is just beyond and plays host to a stunning shiplap fireplace, a bar area, beautiful lighting, and Sonos Surround Sound built into the ceiling. Steps away you will find the kitchen which showcases tons of white shaker style cabinetry perfectly contrasting the dark granite countertops, black stainless steel appliances, center island with seating, and an additional breakfast area. To complete this side of the home, the laundry room has a beautiful shiplap detail which accents the brick floor and additional storage as well as access to the 3 car garage. Down the main hallway a full bath serves two large bedrooms with ample closet space. The primary bedroom features double walk in closets and an incredible ensuite bath. Dual vanities, oversized walk in shower, and a stunning freestand tub beg you to wash your cares away in this beautiful bathroom. Head outside to the fenced in backyard with a custom black vinyl privacy fence. What are you waiting for? Call today to schedule your personal tour! **Living Room Fireplace and Wall 2022, Sonos Surround 2022, New Front Door 2023, Vinyl Fence and yard leveled 2021, Landscaping 2021, Primary Bedroom Flooring 2025, Bedroom Carpet 2022.**

    Zillow last checked:

    Listing updated:

    Listed by:

    Anthony Burrus 330-271-9893 anthony.burrus@brokerssold.com,

    Brokers Realty Group

    Bought with:

    Audrey Sommers, 2014003887

    Howard Hanna

    Source: MLS Now,MLS#: 5169467MLS LogoOriginating MLS: Stark Trumbull Area REALTORS

    Facts & features

    Interior

    Bedrooms & bathrooms
    • Bedrooms: 3
    • Bathrooms: 2
    • Full bathrooms: 2
    • Main level bathrooms: 2
    • Main level bedrooms: 3
    Primary bedroom
    • Description: Flooring: Luxury Vinyl Tile
    • Level: First
    • Dimensions: 15 x 13
    Bedroom
    • Description: Flooring: Carpet
    • Level: First
    • Dimensions: 15 x 11
    Bedroom
    • Description: Flooring: Carpet
    • Level: First
    • Dimensions: 14 x 14
    Dining room
    • Description: Flooring: Luxury Vinyl Tile
    • Level: First
    • Dimensions: 13 x 13
    Eat in kitchen
    • Description: Flooring: Luxury Vinyl Tile
    • Level: First
    • Dimensions: 22 x 14
    Laundry
    • Description: Flooring: Brick
    • Level: First
    • Dimensions: 8 x 7
    Living room
    • Description: Flooring: Luxury Vinyl Tile
    • Level: First
    • Dimensions: 20 x 16
    Heating
    • Forced Air, Fireplace(s), Gas
    Cooling
    • Central Air
    Features
    • Basement: Full
    • Number of fireplaces: 1
    Interior area
    • Total structure area: 2,179
    • Total interior livable area: 2,179 sqft
    • Finished area above ground: 2,179

    Property

    Parking
    • Total spaces: 3
    • Parking features: Attached, Garage
    • Attached garage spaces: 3
    Features
    • Levels: One
    • Stories: 1
    • Fencing: Privacy
    Lot
    • Size: 0.78 Acres
    Details
    • Parcel number: 040680004.090
    • Special conditions: Standard

    Construction

    Type & style
    • Home type: SingleFamily
    • Architectural style: Ranch
    • Property subtype: Single Family Residence
    Materials
    • Stone, Vinyl Siding
    • Roof: Asphalt,Fiberglass
    Condition
    • Year built: 2019

    Utilities & green energy

    • Sewer: Public Sewer
    • Water: Public

    Community & HOA

    Community
    • Subdivision: The Cedars 1
    HOA
    • Has HOA: No
    Location
    • Region: Poland

    Financial & listing details

    • Price per square foot: $221/sqft
    • Tax assessed value: $364,100
    • Annual tax amount: $6,410
    • Date on market: 11/5/2025
    • Cumulative days on market: 4 days

    Price history

    DateEventPrice
    12/3/2025Sold$482,500-0.5%$221/sqft
    Source: MLS Now #5169467 Report a problem
    11/9/2025Pending sale$485,000$223/sqft
    Source: MLS Now #5169467 Report a problem
    11/5/2025Listed for sale$485,000$223/sqft
    Source: MLS Now #5169467 Report a problem
    11/5/2025Listing removed--
    Source: Owner Report a problem
    10/24/2025Listed for sale$485,000+42.6%$223/sqft
    Source: Owner Report a problem
    7/2/2021Sold$340,000$156/sqft
    Source: Public Record Report a problem
    6/20/2021Pending sale$340,000$156/sqft
    Source: Real Living Real Estate #4275588 Report a problem
    6/19/2021Listing removed--
    Source: Real Living Real Estate Report a problem
    5/19/2021Pending sale$340,000$156/sqft
    Source: Real Living Real Estate #4275588 Report a problem
    5/8/2021Listing removed--
    Source: Real Living Real Estate Report a problem
    5/3/2021Listed for sale$340,000$156/sqft
    Source: Real Living Real Estate #4275588 Report a problem

    Public tax history

    YearProperty taxesTax assessment
    2025$6,399 -0.2%$127,440
    2024$6,410 +1.4%$127,440
    2023$6,324 -0.2%$127,440 +27.5%
    2022$6,336 -2.4%$99,920
    2021$6,491 +26%$99,920 +21.7%
    2020$5,151 +485.9%$82,070 +544.7%
    2019$879 +0.7%$12,730
    2018$873 +11%$12,730
    2017$786 +20.3%$12,730 +21.9%
    2016$653 +2.1%$10,440
    2015$640 -0.4%$10,440
    2014$642 +0.8%$10,440
    2013$637 +0.9%$10,440
    2012$631 +6.1%$10,440
    2011$595 +5.8%$10,440 +0.1%
    2010$562 +3.2%$10,430
    2009$545 -39%$10,430 -38.9%
    2008$894 +0.3%$17,080
    2007$892 $17,080
    Find assessor info on the county website

    Neighborhood: 44514

    Nearby schools

    GreatSchools rating
    Schools provided by the listing agent
    • District: Boardman LSD - 5002

    Source: MLS Now. This data may not be complete. We recommend contacting the local school district to confirm school assignments for this home.

    Get a cash offer in 3 minutes
    Find out how much your home could sell for in as little as 3 minutes with a no-obligation cash offer.
    Estimated market value
    $505,100
    Get a cash offer in 3 minutes
    Find out how much your home could sell for in as little as 3 minutes with a no-obligation cash offer.
    Estimated market value
    $505,100