Skip main navigation
Sold for $485,500
  • $485,500

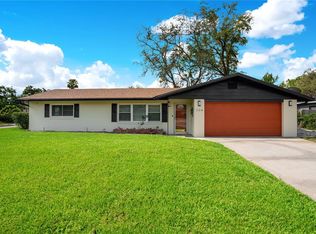
    150 CHERRYWOOD DRIVE, MAITLAND, FL 32751

    3beds
    1,800sqft
    Single Family Residence
    Built in 1975
    0.28 Acres Lot
    $483,800 Zestimate®
    $270/sqft
    $2,344 Estimated rent

    Home value

    $483,800

    $440,000 - $532,000

    $2,344/mo

    Zestimate® history
    Loading
    Loading...

    Owner options

    List your home for rent

    $2,344/mo

    Rent Zestimate®

    Find your next renter with Zillow Rental Manager. Plus, with online applications, you can quickly screen prospective tenants – for free.

    Learn more

    $2,344/mo

    Rent Zestimate®

    Refinance and save

    $3,223/mo

    Est. payment

    Refinancing to a lower rate could help reduce your monthly payments and save thousands over the life of the loan.

    See today's rates

    $3,223/mo

    Est. payment

    Explore your selling options

    Work with a Zillow partner agent

    Leverage their expertise and Zillow's premium Showcase listings to get your home seen by more buyers.

    Get started

    List with your own agent

    Get your home in front of millions of buyers by listing it on Zillow.

    Learn how to do it

    Sell it yourself

    Take full control of how buyers see your home on Zillow by listing For Sale by Owner (FSBO).

    List your home

    What's special

    Large lotUpdated finishesEasy natural flowFresh modern feelThoughtfully designed floorplanStone countertopsUpdated kitchen
    Welcome to 150 Cherrywood Drive in the heart of Maitland, Florida. This inviting 3-bedroom, 2-bath home sits on a large lot in a quiet, established neighborhood and offers a layout that truly lives well. The updated kitchen features stone countertops and opens seamlessly to the main living areas, creating an easy, natural flow that’s perfect for both everyday living and entertaining. The thoughtfully designed floorplan allows each space to connect effortlessly while still offering comfort and functionality. The primary suite provides a relaxing retreat with a remodeled master bathroom, showcasing updated finishes and a fresh, modern feel. Two additional bedrooms offer flexibility for guests, family, or a home office. Outside, the spacious lot offers plenty of room to enjoy outdoor living, with endless possibilities for entertaining, play, or future enhancements. Ideally located near top-rated schools, shopping, dining, parks, and major roadways, this Maitland home combines convenience, charm, and move-in-ready appeal. 150 Cherrywood Drive is a must-see.

    Zillow last checked:

    Listing updated:

    Listed by:

    Andrew Hess 570-854-1488,

    DON HARKINS REALTY LLC 321-377-0341

    Bought with:

    Crystal Jenkins, 3238808

    RE/MAX DOWNTOWN

    Source: Stellar MLS,MLS#: O6379722MLS LogoOriginating MLS: Orlando Regional

    Facts & features

    Interior

    Bedrooms & bathrooms
    • Bedrooms: 3
    • Bathrooms: 2
    • Full bathrooms: 2
    Primary bedroom
    • Features: Built-in Closet
    • Level: First
    • Area: 182 Square Feet
    • Dimensions: 14x13
    Bedroom 2
    • Features: Built-in Closet
    • Level: First
    • Area: 110 Square Feet
    • Dimensions: 11x10
    Bedroom 3
    • Features: Built-in Closet
    • Level: First
    • Area: 100 Square Feet
    • Dimensions: 10x10
    Primary bathroom
    • Features: Walk-In Closet(s)
    • Level: First
    • Area: 77 Square Feet
    • Dimensions: 11x7
    Dining room
    • Level: First
    • Area: 378 Square Feet
    • Dimensions: 21x18
    Family room
    • Level: First
    • Area: 252 Square Feet
    • Dimensions: 14x18
    Kitchen
    • Level: First
    • Area: 198 Square Feet
    • Dimensions: 11x18
    Living room
    • Level: First
    Heating
    • Central, Electric
    Cooling
    • Central Air
    Appliances
    • Included: Dishwasher, Electric Water Heater, Exhaust Fan, Microwave, Range, Range Hood, Refrigerator, Tankless Water Heater
    • Laundry: Electric Dryer Hookup, Inside, Laundry Room, Washer Hookup
    Features
    • Built-in Features, Ceiling Fan(s), Eating Space In Kitchen, L Dining, Open Floorplan, Primary Bedroom Main Floor, Solid Surface Counters, Stone Counters, Thermostat
    • Flooring: Tile
    • Windows: Window Treatments
    • Has fireplace: Yes
    • Fireplace features: Electric
    Interior area
    • Total structure area: 2,593
    • Total interior livable area: 1,800 sqft

    Property

    Parking
    • Total spaces: 2
    • Parking features: Covered, Driveway, Garage Door Opener, Ground Level, Off Street, Oversized, Parking Pad
    • Attached garage spaces: 2
    • Has uncovered spaces: Yes
    Features
    • Levels: One
    • Stories: 1
    • Patio & porch: Covered, Front Porch, Patio, Porch, Rear Porch, Screened
    • Exterior features: Irrigation System, Lighting, Storage
    • Fencing: Fenced,Wood
    Lot
    • Size: 0.28 Acres
    • Dimensions: 76 x 162
    • Features: In County, Landscaped, Level, Near Golf Course, Near Public Transit, Oversized Lot
    • Residential vegetation: Mature Landscaping, Trees/Landscaped
    Details
    • Additional structures: Shed(s)
    • Parcel number: 19213052000000260
    • Zoning: R-1A
    • Special conditions: None

    Construction

    Type & style
    • Home type: SingleFamily
    • Architectural style: Florida,Mid-Century Modern,Traditional
    • Property subtype: Single Family Residence
    Materials
    • Block, Concrete, Stucco
    • Foundation: Slab
    • Roof: Membrane
    Condition
    • New construction: No
    • Year built: 1975

    Utilities & green energy

    • Sewer: Public Sewer
    • Water: Public
    • Utilities for property: Cable Connected, Electricity Connected, Sewer Connected, Water Connected

    Community & HOA

    Community
    • Features: Dog Park, Playground
    • Pet fee: $0 monthly
    • Subdivision: LAKEWOOD SHORES 2ND ADD
    HOA
    • Has HOA: No
    Location
    • Region: Maitland

    Financial & listing details

    • Price per square foot: $270/sqft
    • Tax assessed value: $392,252
    • Annual tax amount: $4,877
    • Date on market: 2/6/2026
    • Cumulative days on market: 3 days
    • Listing terms: Cash,Conventional,FHA,VA Loan
    • Ownership: Fee Simple
    • Total actual rent: 0
    • Electric utility on property: Yes
    • Road surface type: Paved, Asphalt

    Price history

    DateEventPrice
    3/11/2026Sold$485,500+1.1%$270/sqft
    Source: Stellar MLS #O6379722 Report a problem
    2/11/2026Pending sale$480,000$267/sqft
    Source: Stellar MLS #O6379722 Report a problem
    2/6/2026Listed for sale$480,000+4.6%$267/sqft
    Source: Stellar MLS #O6379722 Report a problem
    9/15/2023Sold$459,000$255/sqft
    Source: Stellar MLS #O6126465 Report a problem
    8/18/2023Pending sale$459,000$255/sqft
    Source: Stellar MLS #O6126465 Report a problem
    8/10/2023Price change$459,000-1.3%$255/sqft
    Source: Stellar MLS #O6126465 Report a problem
    7/22/2023Listed for sale$465,000+100.4%$258/sqft
    Source: Stellar MLS #O6126465 Report a problem
    7/12/2023Listing removed--
    Source: Zillow Rentals Report a problem
    7/3/2023Price change$2,680-4.1%$1/sqft
    Source: Zillow Rentals Report a problem
    6/28/2023Price change$2,795-2.8%$2/sqft
    Source: Zillow Rentals Report a problem
    6/15/2023Listed for rent$2,875$2/sqft
    Source: Zillow Rentals Report a problem
    3/7/2019Sold$232,000+100.9%$129/sqft
    Source: Public Record Report a problem
    5/6/2015Sold$115,500+62.7%$64/sqft
    Source: Public Record Report a problem
    12/31/2014Sold$71,000+70900%$39/sqft
    Source: Public Record Report a problem
    12/12/2014Price change$100-99.9%
    Source: Auction.com Report a problem
    12/10/2014Listed for sale--
    Source: Auction.com Report a problem
    4/19/1995Sold$82,000$46/sqft
    Source: Public Record Report a problem

    Public tax history

    YearProperty taxesTax assessment
    2025$5,125 +12.4%$392,252 +1.9%
    2024$4,558 +77.6%$385,061 +65.5%
    2023$2,566 +2.8%$232,715 +3%
    2022$2,495 -8.8%$225,937 +3%
    2021$2,737 +0.9%$219,356 +1.4%
    2020$2,713 -12.5%$216,327 +7.2%
    2019$3,101 $201,872 +8.7%
    2018$3,101 +7.1%$185,652 +10.3%
    2017$2,895 +5.2%$168,358 +6.9%
    2016$2,752 +7.7%$157,528 +5.3%
    2015$2,555 $149,637 +28.9%
    2014$2,555 +106.3%$116,056 +1.5%
    2013$1,239 +7.9%$114,341 +1.7%
    2012$1,148 +3.2%$112,430 +3%
    2011$1,112 +1.2%$109,155 +1.5%
    2010$1,099 +4.8%$107,542 +2.7%
    2009$1,048 +3.7%$104,715 +0.1%
    2008$1,011 -10.6%$104,610 +3%
    2007$1,131 -5.3%$101,563 +2.5%
    2006$1,194 +2.3%$99,086 +3%
    2005$1,167 +0.9%$96,200 +3%
    2004$1,156 +1.2%$93,398 +1.9%
    2003$1,143 +1.7%$91,657 +2.4%
    2002$1,124 +5%$89,509 +4.6%
    2000$1,070 $85,533
    Find assessor info on the county website

    Neighborhood: 32751

    Nearby schools

    GreatSchools rating
    Schools provided by the listing agent
    • Elementary: English Estates Elementary
    • Middle: South Seminole Middle
    • High: Lake Howell High

    Source: Stellar MLS. This data may not be complete. We recommend contacting the local school district to confirm school assignments for this home.

    Get a cash offer in 3 minutes
    Find out how much your home could sell for in as little as 3 minutes with a no-obligation cash offer.
    Estimated market value
    $483,800
    Get a cash offer in 3 minutes
    Find out how much your home could sell for in as little as 3 minutes with a no-obligation cash offer.
    Estimated market value
    $483,800