Back on the MKT. This beautifully updated home nestled on an oversized corner lot is the perfect place to call home. As you enter the front door, you'll be greeted by a spacious living room that’s perfect for entertaining guests. The bright and roomy layout boasts beautiful travertine tile flooring throughout. The sizeable kitchen offers plenty of cabinetry and counter space along with a built-in oven/microwave combination. The dining area is the perfect space for family gatherings. Upgrades include recessed lighting throughout, 5inch baseboards, NEW A/C 2023, energy efficient windows, new front yard sod, vinyl fence 2023 and solar panels. The bathroom has also been completely remodeled and features a vessel sink and beautiful stone tile shower. Bonus room off the kitchen can be used as a den or flex room. The screen enclosed lanai is the ideal place to retreat after the end of a busy day. The large inside laundry room provides ample additional storage space. You will appreciate the oversized two car garage. The huge, fully fenced-in private backyard can accommodate your outdoor leisure activities. No deed restrictions. This home is situated in a central location, offering the perfect blend of comfort and conveniences. Easy access to I-4, downtown Orlando, Maitland Exchange, Maitland Sunrail Station, Park Avenue at downtown Winter Park, Shopping, Dining, Medical/Hospitals, schools and so much more. Just a short drive to Whole Foods, Trader Joe's and Entertainment. Call today to schedule your private showing.
Sold for $335,000
$335,000
204 SPARTAN DRIVE, MAITLAND, FL 32751
2beds
1,300sqft
Single Family Residence
Built in 1959
0.28 Acres Lot
$363,300 Zestimate®
$258/sqft
$1,932 Estimated rent
Home value
$363,300
$345,000 - $385,000
$1,932/mo
Zestimate® history
Owner options
List your home for rent
$1,932/mo
Rent Zestimate®
Find your next renter with Zillow Rental Manager. Plus, with online applications, you can quickly screen prospective tenants – for free.
$1,932/mo
Rent Zestimate®
Refinance and save
$2,234/mo
Est. payment
Refinancing to a lower rate could help reduce your monthly payments and save thousands over the life of the loan.
$2,234/mo
Est. payment
Explore your selling options
Work with a Zillow partner agent
Leverage their expertise and Zillow's premium Showcase listings to get your home seen by more buyers.
Get startedList with your own agent
Get your home in front of millions of buyers by listing it on Zillow.
Learn how to do itSell it yourself
Take full control of how buyers see your home on Zillow by listing For Sale by Owner (FSBO).
List your homeWhat's special
New front yard sodDowntown orlandoRecessed lighting throughoutOversized corner lotPark avenueDowntown winter parkBonus room
Zillow last checked:
Listing updated:
Listed by:
Cedrick Williams 321-287-5668,
MAGNUS REALTY GROUP LLC 407-286-6042
Bought with:
Casey Irwin, 3358330
PARK VIEW REALTY INC
Source: Stellar MLS,MLS#: O6117872 Originating MLS: Orlando Regional
Originating MLS: Orlando Regional
Facts & features
Interior
Bedrooms & bathrooms
- Bedrooms: 2
- Bathrooms: 1
- Full bathrooms: 1
Rooms
- Room types: Bonus Room, Utility Room
Primary bedroom
- Features: Built-in Closet
- Level: First
- Dimensions: 15x11
Bedroom 2
- Features: Built-in Closet
- Level: First
- Dimensions: 13x10
Bonus room
- Features: No Closet
- Level: First
- Dimensions: 18x8
Dining room
- Level: First
- Dimensions: 9x8
Kitchen
- Level: First
- Dimensions: 16x8
Laundry
- Level: First
- Dimensions: 13x8
Living room
- Level: First
- Dimensions: 19x16
Heating
- Central
Cooling
- Central Air
Appliances
- Included: Convection Oven, Dishwasher, Microwave, Range, Solar Hot Water
- Laundry: Inside
Features
- L Dining, Living Room/Dining Room Combo, Open Floorplan, Thermostat
- Flooring: Carpet, Ceramic Tile
- Windows: Double Pane Windows
- Has fireplace: No
Interior area
- Total structure area: 1,828
- Total interior livable area: 1,300 sqft
Property
Parking
- Total spaces: 2
- Parking features: Oversized
- Attached garage spaces: 2
Features
- Levels: One
- Stories: 1
- Patio & porch: Covered, Screened
- Exterior features: Irrigation System, Lighting, Rain Gutters, Sidewalk
- Fencing: Chain Link,Vinyl
- Waterfront features: Lake Privileges
Lot
- Size: 0.28 Acres
- Features: Corner Lot, Landscaped, Sidewalk
Details
- Parcel number: 19213051200000290
- Zoning: R-1A
- Special conditions: None
Construction
Type & style
- Home type: SingleFamily
- Property subtype: Single Family Residence
Materials
- Block
- Foundation: Block, Slab
- Roof: Shingle
Condition
- New construction: No
- Year built: 1959
Utilities & green energy
- Sewer: Septic Tank
- Water: Public
- Utilities for property: BB/HS Internet Available, Cable Available, Electricity Available, Solar, Street Lights
Community & HOA
Community
- Pet fee: $0 monthly
- Subdivision: COOL-MORE SUBD
HOA
- Has HOA: No
Location
- Region: Sanford
Financial & listing details
- Price per square foot: $258/sqft
- Tax assessed value: $307,217
- Annual tax amount: $1,921
- Date on market: 6/10/2023
- Cumulative days on market: 27 days
- Listing terms: Cash,Conventional,FHA,VA Loan
- Ownership: Fee Simple
- Total actual rent: 0
- Electric utility on property: Yes
- Road surface type: Paved, Asphalt
Price history
| Date | Event | Price |
|---|---|---|
| 9/1/2023 | Sold | $335,000-7.7%$258/sqft |
Source:  Stellar MLS #O6117872 Report a problem Stellar MLS #O6117872 Report a problem | ||
| 8/15/2023 | Pending sale | $362,900$279/sqft |
Source: Stellar MLS #O6117872 Report a problem | ||
| 8/1/2023 | Price change | $362,900-0.5%$279/sqft |
Source: Stellar MLS #O6117872 Report a problem | ||
| 7/28/2023 | Listed for sale | $364,900$281/sqft |
Source: Stellar MLS #O6117872 Report a problem | ||
| 6/30/2023 | Pending sale | $364,900$281/sqft |
Source: Stellar MLS #O6117872 Report a problem | ||
| 6/10/2023 | Listed for sale | $364,900+121.2%$281/sqft |
Source: Stellar MLS #O6117872 Report a problem | ||
| 3/5/2023 | Listing removed | -- |
Source: Zillow Rentals Report a problem | ||
| 2/23/2023 | Listed for rent | $2,400$2/sqft |
Source: Zillow Rentals Report a problem | ||
| 6/16/2017 | Sold | $165,000+83.5%$127/sqft |
Source: Public Record Report a problem | ||
| 3/30/2001 | Sold | $89,900+36.2%$69/sqft |
Source: Public Record Report a problem | ||
| 11/3/1995 | Sold | $66,000$51/sqft |
Source: Public Record Report a problem | ||
Public tax history
| Year | Property taxes | Tax assessment |
|---|---|---|
| 2025 | $3,949 +14.1% | $307,217 +1.7% |
| 2024 | $3,462 +106.9% | $302,106 +82.4% |
| 2023 | $1,673 +3.1% | $165,611 +3% |
| 2022 | $1,622 | $160,787 |
Find assessor info on the county website
Neighborhood: 32751
Nearby homes
- $392,1003 bd2 ba1.3k sqft212 Spartan Dr, Maitland, FL 32751Off Market

- $512,8004 bd2 ba1.8k sqft200 Spartan Dr, Maitland, FL 32751Off Market
- $338,3002 bd1 ba1.4k sqft205 Spartan Dr, Maitland, FL 32751Off Market
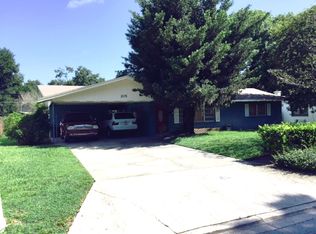
- $343,3003 bd2 ba1.4k sqft209 Spartan Dr, Maitland, FL 32751Off Market
- $485,5003 bd2 ba1.8k sqft150 Cherrywood Dr, Maitland, FL 32751Sold
- $300,0003 bd1 ba1.7k sqft201 Spartan Dr, Maitland, FL 32751Off Market
- $326,7003 bd2 ba1.4k sqft213 Spartan Dr, Maitland, FL 32751Off Market
- $404,4003 bd3 ba1.8k sqft216 Spartan Dr, Maitland, FL 32751Off Market
Nearby schools
GreatSchools rating
- 4/10English Estates Elementary SchoolGrades: PK-5Distance: 0.9 mi
- NAA Seminole County Virtual SchoolGrades: K-12Distance: 6.5 mi
- 7/10Lake Howell High SchoolGrades: 9-12Distance: 4.8 mi
Schools provided by the listing agent
- Elementary: English Estates Elementary
- Middle: South Seminole Middle
- High: Lake Howell High
Source: Stellar MLS. This data may not be complete. We recommend contacting the local school district to confirm school assignments for this home.
Get a cash offer in 3 minutes
Find out how much your home could sell for in as little as 3 minutes with a no-obligation cash offer.
Estimated market value
$363,300
Get a cash offer in 3 minutes
Find out how much your home could sell for in as little as 3 minutes with a no-obligation cash offer.
Estimated market value
$363,300
- Florida
- Seminole County
- Sanford
- 32751
- 204 SPARTAN DRIVE
Nearby cities
Nearby zip codes
Other Sanford Topics
