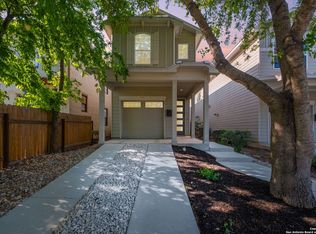
This move-in ready home offers modern design and style in historic Mahncke Park. Located within minutes of downtown San Antonio, major highways, and some of the city's best attractions. Designed to maximize living while minimizing impact on the environment, the thoughtful floor plan offers open concept living, dining, and kitchen with powder bath on the main floor. Glass sliding French doors allow for an abundance of natural light and open onto the covered back patio overlooking the lush yet low maintenance yard. The second story is dedicated to the split master retreat with private bath and walk-in closet, large secondary bedrooms and full bath, and laundry room. Designer details throughout include recessed lighting, hardwood floors, quartz counter tops, custom cabinetry, stainless steel appliances, custom lighting fixtures, and designer paint in neutral colors. Energy efficient features include spray foam insulation, high efficiency HVAC, tankless water heater, energy rated appliances, automated irrigation system, and more.
Sold
Price Unknown
150 Claremont Ave, San Antonio, TX 78209
3beds
1,667sqft
Single Family Residence
Built in 2016
3,166 Square Feet Lot
$431,200 Zestimate®
$--/sqft
$2,693 Estimated rent
Home value
$431,200
$410,000 - $453,000
$2,693/mo
Zestimate® history
Owner options
List your home for rent
$2,693/mo
Rent Zestimate®
Find your next renter with Zillow Rental Manager. Plus, with online applications, you can quickly screen prospective tenants – for free.
$2,693/mo
Rent Zestimate®
Refinance and save
Refinancing to a lower rate could help reduce your monthly payments and save thousands over the life of the loan.
Explore your selling options
Work with a Zillow partner agent
Leverage their expertise and Zillow's premium Showcase listings to get your home seen by more buyers.
Get startedList with your own agent
Get your home in front of millions of buyers by listing it on Zillow.
Learn how to do itSell it yourself
Take full control of how buyers see your home on Zillow by listing For Sale by Owner (FSBO).
List your homeWhat's special
Thoughtful floor planRecessed lightingHardwood floorsPowder bathNatural lightAutomated irrigation systemOpen concept living
Zillow last checked:
Listing updated:
Listed by:
Robert Cortez TREC #546997 (210) 454-8806,
eXp Realty
Source: LERA MLS,MLS#: 1743511
Facts & features
Interior
Bedrooms & bathrooms
- Bedrooms: 3
- Bathrooms: 3
- Full bathrooms: 2
- 1/2 bathrooms: 1
Primary bedroom
- Features: Split, Walk-In Closet(s), Ceiling Fan(s), Full Bath
- Level: Upper
- Area: 196
- Dimensions: 14 x 14
Bedroom 2
- Area: 144
- Dimensions: 12 x 12
Bedroom 3
- Area: 132
- Dimensions: 12 x 11
Primary bathroom
- Features: Shower Only, Single Vanity
- Area: 55
- Dimensions: 11 x 5
Dining room
- Area: 112
- Dimensions: 14 x 8
Kitchen
- Area: 121
- Dimensions: 11 x 11
Living room
- Area: 168
- Dimensions: 14 x 12
Heating
- Central, Natural Gas
Cooling
- 13-15 SEER AX, Ceiling Fan(s), Central Air
Appliances
- Included: Self Cleaning Oven, Microwave, Range, Gas Cooktop, Disposal, Dishwasher, Vented Exhaust Fan, Gas Water Heater, Tankless Water Heater
- Laundry: Upper Level, Laundry Room, Washer Hookup, Dryer Connection
Features
- One Living Area, Liv/Din Combo, Eat-in Kitchen, Kitchen Island, Breakfast Bar, Pantry, Utility Room Inside, All Bedrooms Upstairs, 1st Floor Lvl/No Steps, High Ceilings, Open Floorplan, High Speed Internet, Walk-In Closet(s), Ceiling Fan(s), Solid Counter Tops, 2nd Floor Utility Room, Custom Cabinets, Programmable Thermostat
- Flooring: Carpet, Ceramic Tile, Wood
- Windows: Double Pane Windows, Low Emissivity Windows
- Has basement: No
- Has fireplace: No
- Fireplace features: Not Applicable
Interior area
- Total structure area: 1,667
- Total interior livable area: 1,667 sqft
Property
Parking
- Total spaces: 1
- Parking features: One Car Garage, Attached, Pad Only (Off Street)
- Attached garage spaces: 1
Features
- Levels: Two
- Stories: 2
- Patio & porch: Covered
- Exterior features: Tennis Court(s), Sprinkler System
- Pool features: None
- Fencing: Privacy
Lot
- Size: 3,166 Square Feet
- Features: Curbs
Details
- Parcel number: 067820040210
Construction
Type & style
- Home type: SingleFamily
- Property subtype: Single Family Residence
Materials
- Siding
- Foundation: Slab
- Roof: Composition
Condition
- Pre-Owned
- New construction: No
- Year built: 2016
Details
- Builder name: IMAGINE BUILT HOMES
Utilities & green energy
- Electric: CPS
- Gas: CPS
- Sewer: SAWS, Sewer System
- Water: SAWS, Water System
- Utilities for property: Cable Available, City Garbage service
Community & HOA
Community
- Features: None
- Security: Smoke Detector(s)
- Subdivision: Mahncke Park
Location
- Region: San Antonio
Financial & listing details
- Tax assessed value: $463,440
- Annual tax amount: $11,722
- Date on market: 9/11/2025
- Cumulative days on market: 51 days
- Listing terms: Conventional,FHA,VA Loan,Cash,Investors OK
- Road surface type: Paved
Price history
| Date | Event | Price |
|---|---|---|
| 3/22/2024 | Sold | -- |
Source:  LERA MLS #1743511 Report a problem LERA MLS #1743511 Report a problem | ||
| 3/1/2024 | Pending sale | $440,000$264/sqft |
Source: LERA MLS #1743511 Report a problem | ||
| 2/22/2024 | Contingent | $440,000$264/sqft |
Source: LERA MLS #1743511 Report a problem | ||
| 1/10/2024 | Listed for sale | $440,000+17.3%$264/sqft |
Source: LERA MLS #1743511 Report a problem | ||
| 1/1/2021 | Sold | -- |
Source: Agent Provided Report a problem | ||
| 10/30/2020 | Sold | -- |
Source: LERA MLS #1467796 Report a problem | ||
| 8/6/2020 | Price change | $375,000-3.8%$225/sqft |
Source: Phyllis Browning Co. #1467796 Report a problem | ||
| 7/3/2020 | Listed for sale | $390,000+0.3%$234/sqft |
Source: Phyllis Browning Company #1467796 Report a problem | ||
| 6/12/2019 | Listing removed | $389,000$233/sqft |
Source: Patriot Real Estate Services #1351400 Report a problem | ||
| 5/31/2019 | Price change | $389,000-0.3%$233/sqft |
Source: Patriot Real Estate Services #1351400 Report a problem | ||
| 4/24/2019 | Price change | $389,999-2.5%$234/sqft |
Source: Patriot Real Estate Services #1351400 Report a problem | ||
| 3/27/2019 | Price change | $399,9990%$240/sqft |
Source: Patriot Real Estate Services #1351400 Report a problem | ||
| 3/15/2019 | Price change | $400,000-2.2%$240/sqft |
Source: Patriot Real Estate Services #1351400 Report a problem | ||
| 2/22/2019 | Price change | $409,000-2.4%$245/sqft |
Source: Patriot Real Estate Services #1351400 Report a problem | ||
| 1/21/2019 | Price change | $419,000-0.2%$251/sqft |
Source: Patriot Real Estate Services #1351400 Report a problem | ||
| 1/9/2019 | Price change | $420,000+0.2%$252/sqft |
Source: Patriot Real Estate Services #1351400 Report a problem | ||
| 11/28/2018 | Listed for sale | $419,000+393.5%$251/sqft |
Source: Patriot Real Estate Services #1351400 Report a problem | ||
| 8/20/2013 | Listing removed | $84,900$51/sqft |
Source: Mark T. Wood #716107 Report a problem | ||
| 2/12/2013 | Listed for sale | $84,900$51/sqft |
Source: Mark T. Wood #716107 Report a problem | ||
| 2/15/2012 | Listing removed | $84,900$51/sqft |
Source: Mark T. Wood #716107 Report a problem | ||
| 7/2/2011 | Price change | $84,900+6.8%$51/sqft |
Source: Mark T. Wood #716107 Report a problem | ||
| 4/10/2011 | Price change | $79,500-6.4%$48/sqft |
Source: Wood Realty + Associates #886852 Report a problem | ||
| 3/15/2011 | Listed for sale | $84,900$51/sqft |
Source: Mark T. Wood #716107 Report a problem | ||
| 5/2/2007 | Sold | -- |
Source: Public Record Report a problem | ||
Public tax history
| Year | Property taxes | Tax assessment |
|---|---|---|
| 2025 | $11,310 -0.7% | $463,440 -0.7% |
| 2024 | $11,392 +19.4% | $466,860 -0.3% |
| 2023 | $9,541 -8.2% | $468,452 +10% |
| 2022 | $10,391 | $425,865 +10% |
| 2021 | -- | $387,150 -2% |
| 2020 | -- | $394,920 +9.7% |
| 2019 | $10,203 | $360,000 +12.1% |
| 2018 | $10,203 +26.9% | $321,230 +13.3% |
| 2017 | $8,043 | $283,450 +785.8% |
| 2016 | -- | $32,000 +29.9% |
| 2015 | $667 | $24,640 |
| 2014 | $667 | $24,640 |
| 2013 | -- | $24,640 |
| 2012 | -- | $24,640 |
| 2011 | -- | $24,640 |
| 2010 | -- | $24,640 |
| 2009 | -- | $24,640 -38.4% |
| 2008 | -- | $40,000 -67.4% |
| 2007 | -- | $122,580 +39.5% |
| 2006 | -- | $87,840 +1% |
| 2005 | -- | $86,980 |
| 2004 | -- | -- |
| 2003 | -- | -- |
| 2002 | -- | -- |
| 2001 | -- | -- |
| 2000 | -- | -- |
Find assessor info on the county website
Neighborhood: Mahncke Park
Nearby homes
- $--3 bd3 ba1.6k sqft152 Claremont Ave, San Antonio, TX 78209Sold
- $447,7003 bd2 ba1.6k sqft148 Claremont Ave, San Antonio, TX 78209Off Market
- $735,9006 bd5 ba3.2k sqft144 Claremont Ave, San Antonio, TX 78209Off Market
- $495,0003 bd2 ba1.6k sqft144 Claremont Ave #102, San Antonio, TX 78209Off Market

- $--1 bd1 ba900 sqft144 Claremont Ave APT 1, San Antonio, TX 78209Off Market
- $--3 bd1 ba1.8k sqft144 Claremont Ave APT 3, San Antonio, TX 78209Off Market
- $--1 bd1 ba900 sqft144 Claremont APT 2, San Antonio, TX 78209Off Market
- $421,5005 bd2 ba2.9k sqft154 Claremont Ave, San Antonio, TX 78209Off Market
Nearby schools
GreatSchools rating
- NALamar Elementary SchoolGrades: PK-6Distance: 0.2 mi
- 4/10Hawthorne Pk-8 AcademyGrades: PK-8Distance: 1.2 mi
- 4/10Edison High SchoolGrades: 9-12Distance: 2.6 mi
Schools provided by the listing agent
- Elementary: Lamar
- Middle: Mark Twain
- High: Edison
- District: San Antonio I.S.D.
Source: LERA MLS. This data may not be complete. We recommend contacting the local school district to confirm school assignments for this home.
Get a cash offer in 3 minutes
Find out how much your home could sell for in as little as 3 minutes with a no-obligation cash offer.
Estimated market value
$431,200
Get a cash offer in 3 minutes
Find out how much your home could sell for in as little as 3 minutes with a no-obligation cash offer.
Estimated market value
$431,200
- Texas
- Bexar County
- San Antonio
- 78209
- Mahncke Park
- 150 Claremont Ave
Nearby cities
Nearby neighborhoods
Nearby zip codes
Other San Antonio Topics
