Tucked away on a quiet tree-lined section of Mahncke Park neighborhood on beautiful Claremont street you'll forget you are in the middle of the city! This like-new home built in 2016 is perfectly located on the Broadway corridor a block from the park, two blocks from the Botanical Gardens, and very close to Brackenridge Park, the Zoo, DoSeum and The Pearl among so many other things! 152 Claremont has a contemporary open concept that will "wow" your buyers. The kitchen has a large island with granite countertops and enough space for four people to comfortably sit at the bar. Gas cooking, subway tile backsplash and a barn door style entry to the walk-in pantry make this kitchen fun, trendy, and practical all in one with a beautiful double sliding glass door overlooking a wonderful covered patio with room for lounging furniture and a grill - and a yard with plenty of space for the puppy or for the kids to throw a ball. Upstairs you'll find three sizable bedrooms two full baths and the laundry area. Of note, the generous primary suite includes a spacious walk-in closet. This is a great property for the urban lifestyle - but with just enough space to feel suburban. Come and see it! Seller will contribute concessions to interest rate buy-down for a full-price offer.
Sold
Price Unknown
152 CLAREMONT AVE, San Antonio, TX 78209
3beds
1,682sqft
Single Family Residence
Built in 2018
6,534 Square Feet Lot
$437,900 Zestimate®
$--/sqft
$2,814 Estimated rent
Home value
$437,900
$416,000 - $460,000
$2,814/mo
Zestimate® history
Owner options
List your home for rent
$2,814/mo
Rent Zestimate®
Find your next renter with Zillow Rental Manager. Plus, with online applications, you can quickly screen prospective tenants – for free.
$2,814/mo
Rent Zestimate®
Refinance and save
Refinancing to a lower rate could help reduce your monthly payments and save thousands over the life of the loan.
Explore your selling options
Work with a Zillow partner agent
Leverage their expertise and Zillow's premium Showcase listings to get your home seen by more buyers.
Get startedList with your own agent
Get your home in front of millions of buyers by listing it on Zillow.
Learn how to do itSell it yourself
Take full control of how buyers see your home on Zillow by listing For Sale by Owner (FSBO).
List your homeWhat's special
Barn door style entryGas cookingLaundry areaWonderful covered patioLarge islandContemporary open conceptGenerous primary suite
Zillow last checked:
Listing updated:
Listed by:
David Abrahams TREC #719953 (253) 310-1973,
Phyllis Browning Company
Source: LERA MLS,MLS#: 1765267
Facts & features
Interior
Bedrooms & bathrooms
- Bedrooms: 3
- Bathrooms: 3
- Full bathrooms: 2
- 1/2 bathrooms: 1
Primary bedroom
- Features: Ceiling Fan(s), Full Bath
- Level: Upper
- Area: 210
- Dimensions: 14 x 15
Bedroom 2
- Area: 132
- Dimensions: 12 x 11
Bedroom 3
- Area: 132
- Dimensions: 12 x 11
Primary bathroom
- Features: Tub/Shower Combo
- Area: 42
- Dimensions: 6 x 7
Dining room
- Area: 112
- Dimensions: 8 x 14
Kitchen
- Area: 110
- Dimensions: 10 x 11
Living room
- Area: 168
- Dimensions: 14 x 12
Heating
- Central, Electric
Cooling
- Central Air
Appliances
- Included: Self Cleaning Oven, Microwave, Range, Disposal, Dishwasher, Plumbed For Ice Maker, Vented Exhaust Fan
- Laundry: Washer Hookup, Dryer Connection
Features
- One Living Area, Liv/Din Combo, Kitchen Island, Pantry, Ceiling Fan(s)
- Flooring: Carpet, Wood
- Windows: Double Pane Windows
- Has basement: No
- Has fireplace: No
- Fireplace features: Not Applicable
Interior area
- Total structure area: 1,682
- Total interior livable area: 1,682 sqft
Property
Parking
- Total spaces: 1
- Parking features: One Car Garage
- Garage spaces: 1
Features
- Levels: Two
- Stories: 2
- Patio & porch: Patio
- Pool features: None
- Fencing: Privacy
Lot
- Size: 6,534 Square Feet
- Features: Street Gutters
Details
- Parcel number: 067820040220
Construction
Type & style
- Home type: SingleFamily
- Architectural style: Traditional
- Property subtype: Single Family Residence
Materials
- Fiber Cement
- Foundation: Slab
- Roof: Composition
Condition
- Pre-Owned
- New construction: No
- Year built: 2018
Details
- Builder name: Imagine Built Homes
Utilities & green energy
- Electric: CPS
- Sewer: SAWS
- Water: SAWS, Water System
Community & HOA
Community
- Features: Playground, Jogging Trails, City Bus
- Security: Smoke Detector(s), Prewired
- Subdivision: Mahncke Park
Location
- Region: San Antonio
Financial & listing details
- Tax assessed value: $463,440
- Annual tax amount: $10,694
- Date on market: 9/11/2025
- Cumulative days on market: 30 days
- Listing terms: Conventional,FHA,VA Loan,Cash
- Road surface type: Paved
Price history
| Date | Event | Price |
|---|---|---|
| 5/15/2024 | Sold | -- |
Source:  LERA MLS #1765267 Report a problem LERA MLS #1765267 Report a problem | ||
| 5/9/2024 | Pending sale | $445,000$265/sqft |
Source: LERA MLS #1765267 Report a problem | ||
| 4/25/2024 | Contingent | $445,000$265/sqft |
Source: LERA MLS #1765267 Report a problem | ||
| 4/9/2024 | Listed for sale | $445,000$265/sqft |
Source: LERA MLS #1765267 Report a problem | ||
| 1/29/2021 | Listing removed | -- |
Source: Zillow Rental Network_1 Report a problem | ||
| 1/26/2021 | Price change | $2,550-1.7%$2/sqft |
Source: Zillow Rental Network_1 #1503160 Report a problem | ||
| 1/16/2021 | Price change | $2,595-3.7%$2/sqft |
Source: Zillow Rental Network_1 #1503160 Report a problem | ||
| 1/10/2021 | Listed for rent | $2,695$2/sqft |
Source:  Local MLS #1503160 Report a problem Local MLS #1503160 Report a problem | ||
Public tax history
| Year | Property taxes | Tax assessment |
|---|---|---|
| 2025 | -- | $463,440 +8% |
| 2024 | $10,468 -2.1% | $429,000 |
| 2023 | $10,694 -2.1% | $429,000 +6.4% |
| 2022 | $10,925 +106% | $403,200 +6.1% |
| 2021 | $5,303 | $380,000 +0.5% |
| 2020 | $5,303 -48% | $378,000 +5% |
| 2019 | $10,203 | $360,000 +24.6% |
| 2018 | $10,203 +33.2% | $289,000 +7% |
| 2017 | $7,662 | $270,000 |
Find assessor info on the county website
Neighborhood: Mahncke Park
Nearby homes
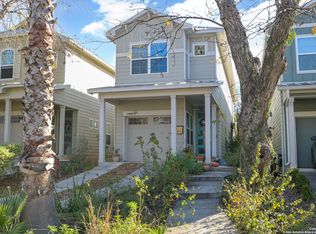
- $--3 bd3 ba1.6k sqft150 Claremont Ave, San Antonio, TX 78209Sold
- $447,7003 bd2 ba1.6k sqft148 Claremont Ave, San Antonio, TX 78209Off Market
- $421,5005 bd2 ba2.9k sqft154 Claremont Ave, San Antonio, TX 78209Off Market
- $--3 bd1 ba1.4k sqft156 Claremont Ave, San Antonio, TX 78209Off Market
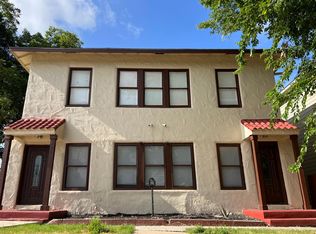
- $385,9003 bd3 ba1.3k sqft115 Milton St, San Antonio, TX 78209Off Market
- $325,4003 bd3 ba1.3k sqft115 Milton St #101, San Antonio, TX 78209Off Market
- $325,4003 bd3 ba1.3k sqft115 Milton St #102, San Antonio, TX 78209Off Market
- $735,9006 bd5 ba3.2k sqft144 Claremont Ave, San Antonio, TX 78209Off Market
Nearby schools
GreatSchools rating
- NALamar Elementary SchoolGrades: PK-6Distance: 0.2 mi
- 4/10Hawthorne Pk-8 AcademyGrades: PK-8Distance: 1.2 mi
- 4/10Edison High SchoolGrades: 9-12Distance: 2.6 mi
Schools provided by the listing agent
- Elementary: Lamar
- Middle: Hawthorne Academy
- High: Edison
- District: San Antonio I.S.D.
Source: LERA MLS. This data may not be complete. We recommend contacting the local school district to confirm school assignments for this home.
Get a cash offer in 3 minutes
Find out how much your home could sell for in as little as 3 minutes with a no-obligation cash offer.
Estimated market value
$437,900
Get a cash offer in 3 minutes
Find out how much your home could sell for in as little as 3 minutes with a no-obligation cash offer.
Estimated market value
$437,900
- Texas
- Bexar County
- San Antonio
- 78209
- Mahncke Park
- 152 CLAREMONT AVE
Nearby cities
Nearby neighborhoods
Nearby zip codes
Other San Antonio Topics
