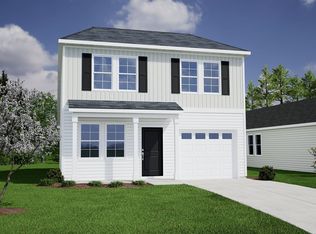
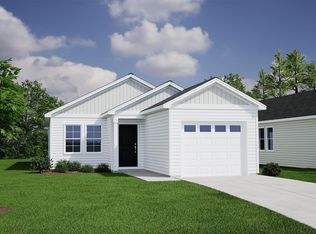
*** READY IN AUGUST *** The Atkinson is a two-story plan featuring two primary suites and two-and-one-half bathrooms. Immediately upon entry, you are greeted by the great room which flows seamlessly into the eat-in and kitchen. A covered patio, laundry room, and powder room finish off the first floor. Upstairs you will find both primary suites, each with their own bathroom and closet. A one-car garage completes this floor plan. Come see this beautiful home today in Evergreen.
New construction
$217,000
150 Cloverfield Ln Homesite 9, Spartanburg, SC 29303
2beds
1,017sqft
Single Family Residence, Residential
Built in 2026
4,356 Square Feet Lot
$216,700 Zestimate®
$213/sqft
$-- HOA
What's special
One-car garageGreat roomPowder roomCovered patioTwo primary suitesTwo-and-one-half bathroomsLaundry room
- 23 days |
- 41 |
- 4 |
Likely to sell faster than
Zillow last checked:
Listing updated:
Listed by:
Tim Keaton 864-313-9623,
Mungo Homes Properties, LLC
Source: Greater Greenville AOR,MLS#: 1596197
Loading...
Facts & features
Interior
Bedrooms & bathrooms
- Bedrooms: 2
- Bathrooms: 3
- Full bathrooms: 2
- 1/2 bathrooms: 1
Rooms
- Room types: Laundry
Primary bedroom
- Area: 100
- Dimensions: 10 x 10
Bedroom 2
- Area: 100
- Dimensions: 10 x 10
Primary bathroom
- Features: Full Bath, Shower Only
- Level: Second
Kitchen
- Area: 100
- Dimensions: 10 x 10
Living room
- Area: 168
- Dimensions: 14 x 12
Heating
- Electric, Forced Air
Cooling
- Central Air, Electric
Appliances
- Included: Dishwasher, Disposal, Electric Oven, Microwave, Electric Water Heater
- Laundry: 1st Floor, Electric Dryer Hookup, Walk-in, Washer Hookup, Laundry Room
Features
- Ceiling Smooth, Countertops – Quartz, Pantry
- Flooring: Carpet, Luxury Vinyl
- Windows: Tilt Out Windows
- Basement: None
- Attic: Storage
- Has fireplace: No
- Fireplace features: None
Interior area
- Total interior livable area: 1,017 sqft
Property
Parking
- Total spaces: 1
- Parking features: Attached, Garage Door Opener, Concrete
- Attached garage spaces: 1
- Has uncovered spaces: Yes
Features
- Levels: Two
- Stories: 2
- Patio & porch: Front Porch, Rear Porch
Lot
- Size: 4,356 Square Feet
- Dimensions: 105 x 43
- Features: Few Trees, 1/2 Acre or Less
- Topography: Level
Details
- Parcel number: 25200015.65
Construction
Type & style
- Home type: SingleFamily
- Architectural style: Craftsman
- Property subtype: Single Family Residence, Residential
Materials
- Vinyl Siding
- Foundation: Slab
- Roof: Composition
Condition
- Under Construction
- New construction: Yes
- Year built: 2026
Details
- Builder model: Atkinson B
- Builder name: Mungo Homes
Utilities & green energy
- Sewer: Public Sewer
- Water: Public
- Utilities for property: Cable Available
Community & HOA
Community
- Features: Athletic Facilities Field, Street Lights, Playground, Dog Park
- Security: Smoke Detector(s)
- Subdivision: Evergreen
HOA
- Has HOA: Yes
- Services included: Recreation Facilities, Restrictive Covenants, Street Lights
Location
- Region: Spartanburg
Financial & listing details
- Price per square foot: $213/sqft
- Date on market: 6/27/2026
- Listing terms: USDA Loan
Estimated market value
$216,700
$206,000 - $228,000
$1,607/mo
Price history
| Date | Event | Price |
|---|---|---|
| 6/27/2026 | Listed for sale | $217,000$213/sqft |
Source:  Greater Greenville AOR #1596197 Report a problem Greater Greenville AOR #1596197 Report a problem | ||
Public tax history
Tax history is unavailable.
Monthly payment
Est. payment
Payment breakdown
Explore the cost of this home by adjusting the details. Changes won't be saved.Climate risks
Neighborhood: 29303
Nearby schools
GreatSchools rating
- 6/10Shoally Creek ElementaryGrades: PK-5Distance: 1.1 mi
- 5/10Rainbow Lake Middle SchoolGrades: 6-8Distance: 5.8 mi
- 7/10Boiling Springs High SchoolGrades: 9-12Distance: 2.8 mi
Schools provided by the listing agent
- Elementary: Shoally Creek
- Middle: Rainbow Lake
- High: Boiling Springs
Source: Greater Greenville AOR. This data may not be complete. We recommend contacting the local school district to confirm school assignments for this home.
- $206,0002 bd2 ba913 sqft163 Cloverfield Ln HOMESITE 83, Spartanburg, SC 29303New Construction
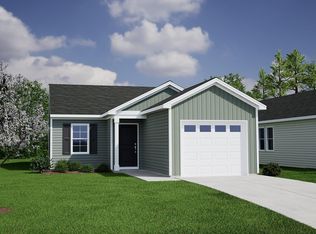
- $205,0002 bd2 ba913 sqft151 Cloverfield Ln HOMESITE 86, Spartanburg, SC 29303New Construction

- $206,0002 bd2 ba913 sqft159 Cloverfield Ln, Spartanburg, SC 29303New Construction
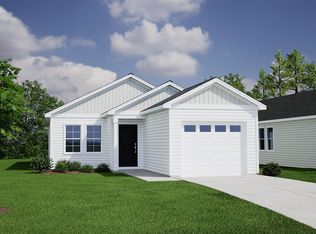
- $203,5002 bd2 ba913 sqft139 Cloverfield Ln, Spartanburg, SC 29303Sold
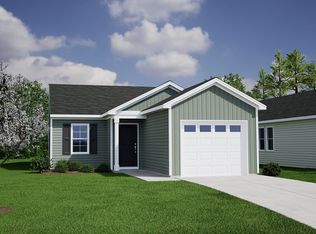
- $204,0002 bd2 ba913 sqft162 Cloverfield Ln, Spartanburg, SC 29303New Construction
- $204,0002 bd2 ba913 sqft170 Cloverfield Ln, Spartanburg, SC 29303New Construction
- $206,5002 bd2 ba913 sqft155 Cloverfield Ln, Spartanburg, SC 29303New Construction
- from $201,0002 bd2 ba913 sqftAllendale Plan, Evergreen, Spartanburg, SC 29303New Construction
A local agent can set up tours, give advice and negotiate with sellers.
A local lender can help you make sure your offer is ready when you are.
Similar homes
- $217,0002 bd3 ba1k sqft150 Cloverfield Ln, Spartanburg, SC 29303New Construction
 SAR as distributed by MLS GRID
 - $217,0002 bd3 ba1k sqft146 Cloverfield Ln Homesite 8, Spartanburg, SC 29303New Construction
 MLS ID #1596196, Tim Keaton, Mungo Homes Properties, LLC. Greater Greenville AOR
 - $217,0002 bd3 ba1k sqft146 Cloverfield Ln, Spartanburg, SC 29303New Construction
 SAR as distributed by MLS GRID
 - $204,0002 bd2 ba913 sqft170 Cloverfield Ln Homesite 14, Spartanburg, SC 29303New Construction
 MLS ID #1591045, Tim Keaton, Mungo Homes Properties, LLC. Greater Greenville AOR
 - $204,0002 bd2 ba913 sqft170 Cloverfield Ln, Spartanburg, SC 29303New ConstructionMLS ID #336883, Tim Keaton, Mungo Homes Properties LLC Greenville. SAR as distributed by MLS GRID
- $206,0002 bd2 ba913 sqft159 Cloverfield Ln Homesite 84, Spartanburg, SC 29303New ConstructionMLS ID #1591060, Tim Keaton, Mungo Homes Properties, LLC. Greater Greenville AOR
- $206,0002 bd2 ba913 sqft159 Cloverfield Ln, Spartanburg, SC 29303New ConstructionSAR as distributed by MLS GRID
- $206,0002 bd2 ba913 sqft163 Cloverfield Ln Homesite 83, Spartanburg, SC 29303New ConstructionMLS ID #1591050, Tim Keaton, Mungo Homes Properties, LLC. Greater Greenville AOR
- $206,0002 bd2 ba913 sqft163 Cloverfield Ln, Spartanburg, SC 29303New ConstructionSAR as distributed by MLS GRID
- $205,5002 bd2 ba913 sqft158 Cloverfield Ln Homesite 11, Spartanburg, SC 29303New ConstructionMLS ID #1591041, Tim Keaton, Mungo Homes Properties, LLC. Greater Greenville AOR
- $205,5002 bd2 ba913 sqft158 Cloverfield Ln, Spartanburg, SC 29303New ConstructionSAR as distributed by MLS GRID
- $203,0002 bd2 ba913 sqft154 Cloverfield Ln, Spartanburg, SC 29303New ConstructionSAR as distributed by MLS GRID
- $204,0002 bd2 ba913 sqft162 Cloverfield Ln, Spartanburg, SC 29303New ConstructionSAR as distributed by MLS GRID
- $204,0002 bd2 ba913 sqft162 Cloverfield Ln Homesite 12, Spartanburg, SC 29303New ConstructionMLS ID #1591043, Tim Keaton, Mungo Homes Properties, LLC. Greater Greenville AOR
- $205,0002 bd2 ba913 sqft151 Cloverfield Ln Homesite 86, Spartanburg, SC 29303New ConstructionMLS ID #1591064, Tim Keaton, Mungo Homes Properties, LLC. Greater Greenville AOR
- $205,0002 bd2 ba913 sqft151 Cloverfield Ln, Spartanburg, SC 29303New ConstructionSAR as distributed by MLS GRID
- from $213,0002 bd3 ba1k sqftAtkinson Plan, Evergreen, Spartanburg, SC 29303New ConstructionMungo Homes, Inc
- $203,0002 bd2 ba913 sqft154 Cloverfield Ln Homesite 10, Spartanburg, SC 29303New ConstructionMLS ID #1591007, Tim Keaton, Mungo Homes Properties, LLC. Greater Greenville AOR
- $203,5002 bd2 ba913 sqft138 Cloverfield Ln Homesite 6, Spartanburg, SC 29303New ConstructionMLS ID #1578650, Tim Keaton, Mungo Homes Properties, LLC. Greater Greenville AOR
- $206,0002 bd2 ba913 sqft134 Cloverfield Ln Homesite 5, Spartanburg, SC 29303New ConstructionMLS ID #1578648, Tim Keaton, Mungo Homes Properties, LLC. Greater Greenville AOR
