***READY IN JUNE 2026*** The Allendale is a quaint and inviting one-story plan featuring two primary suites and two bathrooms. Immediately upon entry, you are greeted by the great room, that flows seamlessly into the eat-in and kitchen. The first primary bedroom is located off the kitchen and has a private bathroom and closet space. The second primary bedroom is located near the great room and has a closet space and private entry into the second bathroom. This bathroom also has access from the common areas when needed. A one-car garage and patio out back complete this floor plan. Come see this beautiful home today in Evergreen.
New construction
Price cut: $6K (8/13)
$199,990
163 Cloverfield Ln Homesite 83, Spartanburg, SC 29303
2beds
913sqft
:
Get pre-qualified$1,223/mo
Single Family Residence, Residential
Built in 2026
4,356 Square Feet Lot
$199,800 Zestimate®
$219/sqft
$-- HOA
What's special
Patio out backOne-car garageTwo primary suitesTwo bathrooms
- 98 days |
- 18 |
- 2 |
Zillow last checked:
Listing updated:
Listed by:
Tim Keaton 864-313-9623,
Mungo Homes Properties, LLC
Source: Greater Greenville AOR,MLS#: 1591050
Facts & features
Interior
Bedrooms & bathrooms
- Bedrooms: 2
- Bathrooms: 2
- Full bathrooms: 2
- Main level bathrooms: 2
- Main level bedrooms: 2
Primary bedroom
- Area: 110
- Dimensions: 11 x 10
Bedroom 2
- Area: 100
- Dimensions: 10 x 10
Primary bathroom
- Features: Full Bath, Shower Only
- Level: Main
Kitchen
- Area: 132
- Dimensions: 12 x 11
Living room
- Area: 180
- Dimensions: 15 x 12
Heating
- Electric, Forced Air
Cooling
- Central Air, Electric
Appliances
- Included: Dishwasher, Disposal, Electric Oven, Microwave, Electric Water Heater
- Laundry: 1st Floor, Laundry Closet, Electric Dryer Hookup, Washer Hookup
Features
- Ceiling Smooth, Countertops – Quartz, Pantry
- Flooring: Carpet, Luxury Vinyl
- Windows: Tilt Out Windows
- Basement: None
- Attic: Storage
- Has fireplace: No
- Fireplace features: None
Interior area
- Total interior livable area: 913 sqft
Property
Parking
- Total spaces: 1
- Parking features: Attached, Garage Door Opener, Concrete
- Attached garage spaces: 1
- Has uncovered spaces: Yes
Features
- Levels: One
- Stories: 1
- Patio & porch: Patio, Front Porch
Lot
- Size: 4,356 Square Feet
- Dimensions: 105 x 43
- Features: 1/2 Acre or Less
- Topography: Level
Details
- Parcel number: 25200239.00
Construction
Type & style
- Home type: SingleFamily
- Architectural style: Ranch,Craftsman
- Property subtype: Single Family Residence, Residential
Materials
- Vinyl Siding
- Foundation: Slab
- Roof: Composition
Condition
- Under Construction
- New construction: Yes
- Year built: 2026
Details
- Builder model: Allendale
- Builder name: Mungo Homes
Utilities & green energy
- Sewer: Public Sewer
- Water: Public
- Utilities for property: Cable Available, Underground Utilities
Community & HOA
Community
- Features: Athletic Facilities Field, Street Lights, Playground, Dog Park
- Security: Smoke Detector(s)
- Subdivision: Evergreen
HOA
- Has HOA: Yes
- Services included: Recreation Facilities, Street Lights, Restrictive Covenants
Location
- Region: Spartanburg
Financial & listing details
- Price per square foot: $219/sqft
- Date on market: 5/8/2026
- Listing terms: USDA Loan
Estimated market value
$199,800
$190,000 - $210,000
$1,533/mo
Price history
| Date | Event | Price |
|---|---|---|
| 8/13/2026 | Price change | $199,990-2.9%$219/sqft |
Source:  Greater Greenville AOR #1591050 Report a problem Greater Greenville AOR #1591050 Report a problem | ||
| 5/8/2026 | Listed for sale | $206,000$226/sqft |
Source: Greater Greenville AOR #1591050 Report a problem | ||
Public tax history
Tax history is unavailable.
Monthly payment
Est. payment
Payment breakdown
Explore the cost of this home by adjusting the details. Changes won't be saved.Climate risks
Neighborhood: 29303
Nearby schools
GreatSchools rating
- 6/10Shoally Creek ElementaryGrades: PK-5Distance: 1.1 mi
- 5/10Rainbow Lake Middle SchoolGrades: 6-8Distance: 5.8 mi
- 7/10Boiling Springs High SchoolGrades: 9-12Distance: 2.8 mi
Schools provided by the listing agent
- Elementary: Shoally Creek
- Middle: Rainbow Lake
- High: Boiling Springs
Source: Greater Greenville AOR. This data may not be complete. We recommend contacting the local school district to confirm school assignments for this home.
- $199,9902 bd2 ba913 sqft151 Cloverfield Ln HOMESITE 86, Spartanburg, SC 29303New Construction

- $214,0002 bd3 ba1k sqft150 Cloverfield Ln HOMESITE 9, Spartanburg, SC 29303New Construction
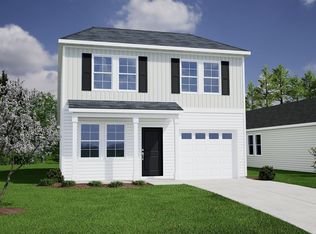
- $203,5002 bd2 ba913 sqft139 Cloverfield Ln, Spartanburg, SC 29303Sold
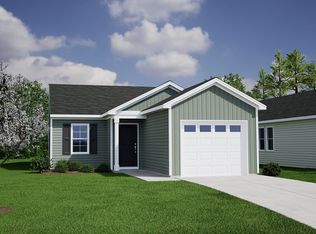
- $204,0002 bd2 ba913 sqft162 Cloverfield Ln, Spartanburg, SC 29303New Construction

- $199,9902 bd2 ba913 sqft170 Cloverfield Ln, Spartanburg, SC 29303New Construction
- $199,9902 bd2 ba913 sqft155 Cloverfield Ln, Spartanburg, SC 29303New Construction
- $199,9902 bd2 ba913 sqft159 Cloverfield Ln, Spartanburg, SC 29303New Construction
- $214,0002 bd3 ba1k sqft150 Cloverfield Ln, Spartanburg, SC 29303New Construction
A local agent can set up tours, give advice and negotiate with sellers.
A local lender can help you make sure your offer is ready when you are.
Similar homes
- $199,9902 bd2 ba913 sqft163 Cloverfield Ln, Spartanburg, SC 29303New ConstructionSAR as distributed by MLS GRID
- $199,9902 bd2 ba913 sqft159 Cloverfield Ln Homesite 84, Spartanburg, SC 29303New Construction
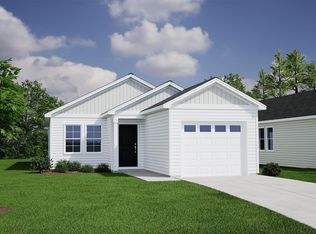 MLS ID #1591060, Tim Keaton, Mungo Homes Properties, LLC. Greater Greenville AOR
 - $199,9902 bd2 ba913 sqft170 Cloverfield Ln Homesite 14, Spartanburg, SC 29303New ConstructionMLS ID #1591045, Tim Keaton, Mungo Homes Properties, LLC. Greater Greenville AOR
- $203,0002 bd2 ba913 sqft154 Cloverfield Ln, Spartanburg, SC 29303New Construction
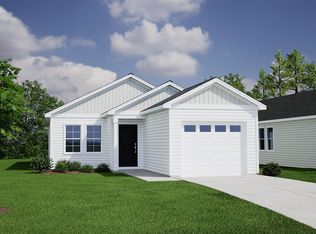 SAR as distributed by MLS GRID
 - $205,5002 bd2 ba913 sqft158 Cloverfield Ln Homesite 11, Spartanburg, SC 29303New ConstructionMLS ID #1591041, Tim Keaton, Mungo Homes Properties, LLC. Greater Greenville AOR
- $205,5002 bd2 ba913 sqft158 Cloverfield Ln, Spartanburg, SC 29303New ConstructionSAR as distributed by MLS GRID
- $199,9902 bd2 ba913 sqft151 Cloverfield Ln Homesite 86, Spartanburg, SC 29303New ConstructionMLS ID #1591064, Tim Keaton, Mungo Homes Properties, LLC. Greater Greenville AOR
- $199,9902 bd2 ba913 sqft151 Cloverfield Ln, Spartanburg, SC 29303New ConstructionSAR as distributed by MLS GRID
- $204,0002 bd2 ba913 sqft162 Cloverfield Ln, Spartanburg, SC 29303New ConstructionSAR as distributed by MLS GRID
- $204,0002 bd2 ba913 sqft162 Cloverfield Ln Homesite 12, Spartanburg, SC 29303New ConstructionMLS ID #1591043, Tim Keaton, Mungo Homes Properties, LLC. Greater Greenville AOR
- $214,0002 bd3 ba1k sqft146 Cloverfield Ln Homesite 8, Spartanburg, SC 29303New ConstructionMLS ID #1596196, Tim Keaton, Mungo Homes Properties, LLC. Greater Greenville AOR
- $214,0002 bd3 ba1k sqft150 Cloverfield Ln, Spartanburg, SC 29303New ConstructionSAR as distributed by MLS GRID
- $214,0002 bd3 ba1k sqft150 Cloverfield Ln Homesite 9, Spartanburg, SC 29303New ConstructionMLS ID #1596197, Tim Keaton, Mungo Homes Properties, LLC. Greater Greenville AOR
- $203,0002 bd2 ba913 sqft154 Cloverfield Ln Homesite 10, Spartanburg, SC 29303New ConstructionMLS ID #1591007, Tim Keaton, Mungo Homes Properties, LLC. Greater Greenville AOR
- $199,9902 bd2 ba913 sqft155 Cloverfield Ln Homesite 85, Spartanburg, SC 29303New ConstructionMLS ID #1591056, Tim Keaton, Mungo Homes Properties, LLC. Greater Greenville AOR
- $199,9902 bd2 ba913 sqft167 Cloverfield Ln Homesite 82, Spartanburg, SC 29303New ConstructionMLS ID #1591048, Tim Keaton, Mungo Homes Properties, LLC. Greater Greenville AOR
- $199,9902 bd2 ba913 sqft155 Cloverfield Ln, Spartanburg, SC 29303New ConstructionSAR as distributed by MLS GRID
- $199,9902 bd2 ba913 sqft167 Cloverfield Ln, Spartanburg, SC 29303New ConstructionSAR as distributed by MLS GRID
- $199,9902 bd2 ba913 sqft138 Cloverfield Ln Homesite 6, Spartanburg, SC 29303New ConstructionMLS ID #1578650, Tim Keaton, Mungo Homes Properties, LLC. Greater Greenville AOR
- $199,9902 bd2 ba913 sqft134 Cloverfield Ln Homesite 5, Spartanburg, SC 29303New ConstructionMLS ID #1578648, Tim Keaton, Mungo Homes Properties, LLC. Greater Greenville AOR
