Skip main navigation
Pending
  • $429,900

    150 Cloverleaf Ct #2, Cheektowaga, NY 14043

    2beds
    1,621sqft
    Loading
    Townhouse
    Built in 2025
    -- sqft lot
    $-- Zestimate®
    $265/sqft
    $380/mo HOA

    What's special

    Cozy gas fireplaceRecessed lightingLuxury vinyl flooringQuartz countertopsGuest half bathSpacious family roomWhite maple cabinetry
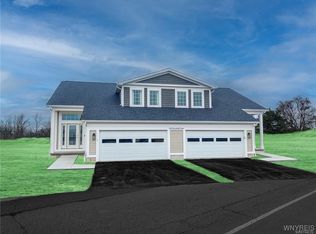
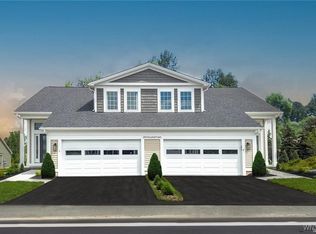
    Introducing Marrano’s newest townhome design — the Winston A, now available in the highly desirable Midtown Townhomes community. Perfectly situated near shopping, dining, entertainment, and major commuter routes, this brand-new townhome offers a low-maintenance lifestyle with an Association that handles exterior upkeep, giving you more time to enjoy the things you love. Inside, a spacious Family Room seamlessly connects to the Kitchen and Dinette area, creating an inviting open layout ideal for everyday living and effortless entertaining. The second floor features two bedrooms, each with its own private bath for added comfort and convenience. A first-floor laundry/mudroom, guest half bath, attached 2-car garage, and a full basement—perfect for storage or future finished space—ensure this home meets a variety of lifestyle needs. Stylish, on-trend features are included throughout, such as a cozy gas fireplace, quartz countertops, white maple cabinetry, luxury vinyl flooring, recessed lighting, tankless water heater, gas furnace, and both gas and electric appliance hook-ups. With modern amenities and thoughtful design, the Winston A delivers exceptional value and easy living in an unbeatable location. Model is located at 22B Stonham Place Williamsville NY 14221 open Mon-Wed, Sat & Sun 1:00pm-5:00pm.( Taxes TBD.)
    189 days
    |
    70
    |
    0
    |

    Zillow last checked:

    Listing updated:

    Listed by:

    Marrano/Marc Equity Corp 716-675-1200,

    Annette D Pellerin pellerina@marranohomes.com

    Source: NYSAMLSs,MLS#: B1656441MLS LogoOriginating MLS: Buffalo

      Facts & features

      Interior

      Bedrooms & bathrooms
      • Bedrooms: 2
      • Bathrooms: 3
      • Full bathrooms: 2
      • 1/2 bathrooms: 1
      • Main level bathrooms: 1
      Bedroom 1
      • Level: Second
      • Dimensions: 14.00 x 11.00
      Bedroom 2
      • Level: Second
      • Dimensions: 12.00 x 10.00
      Dining room
      • Level: First
      • Dimensions: 14.00 x 8.00
      Family room
      • Level: First
      • Dimensions: 25.00 x 14.00
      Kitchen
      • Level: First
      • Dimensions: 13.00 x 9.00
      Loft
      • Level: Second
      • Dimensions: 11.00 x 7.00
      Heating
      • Gas, Forced Air
      Cooling
      • Central Air
      Appliances
      • Included: Dishwasher, Disposal, Gas Water Heater, Microwave
      • Laundry: Main Level
      Features
      • Entrance Foyer, Eat-in Kitchen, Quartz Counters, Sliding Glass Door(s), Bath in Primary Bedroom
      • Flooring: Carpet, Luxury Vinyl, Varies
      • Doors: Sliding Doors
      • Basement: Full,Sump Pump
      • Number of fireplaces: 1
      Interior area
      • Total structure area: 1,621
      • Total interior livable area: 1,621 sqft

      Property

      Parking
      • Total spaces: 2
      • Parking features: Attached, Garage, Open
      • Attached garage spaces: 2
      • Has uncovered spaces: Yes
      Features
      • Levels: Two
      • Stories: 2
      Lot
      • Features: Rectangular, Rectangular Lot
      Details
      • Parcel number: 14308909301000010400002E
      • Special conditions: Standard

      Construction

      Type & style
      • Home type: Townhouse
      • Property subtype: Townhouse
      Materials
      • Attic/Crawl Hatchway(s) Insulated, Foam Insulation, SprayFoam Insulation, Vinyl Siding
      • Roof: Asphalt
      Condition
      • New Construction
      • New construction: Yes
      • Year built: 2025
      Details
      • Builder model: Marrano Winston A

      Utilities & green energy

      • Electric: Circuit Breakers
      • Sewer: Connected
      • Water: Connected, Public
      • Utilities for property: Sewer Connected, Water Connected

      Community & HOA

      Community
      • Subdivision: Midtown Townhomes
      HOA
      • Services included: Common Area Maintenance, Common Area Insurance, Insurance, Maintenance Structure, Reserve Fund, Sewer, Snow Removal, Water
      • HOA fee: $380 monthly
      • HOA name: Harmon
      • HOA phone: 716-675-9056
      Location
      • Region: Cheektowaga

      Financial & listing details

      • Price per square foot: $265/sqft
      • Date on market: 1/4/2026
      • Cumulative days on market: 183 days
      • Listing terms: Cash,Conventional

        Estimated market value

        Not available

        Estimated sales range

        Not available

        Not available

        Price history

        DateEventPrice
        6/15/2026Pending sale$429,900$265/sqft
        Source: NYSAMLSs #B1656441 Report a problem
        3/14/2026Price change$429,900+3.1%$265/sqft
        Source: NYSAMLSs #B1656441 Report a problem
        1/4/2026Listed for sale$416,900-3%$257/sqft
        Source: NYSAMLSs #B1656441 Report a problem
        12/22/2025Listing removed$429,900$265/sqft
        Source: NYSAMLSs #B1655048 Report a problem
        12/16/2025Listed for sale$429,900$265/sqft
        Source: NYSAMLSs #B1655048 Report a problem

        Public tax history

        Tax history is unavailable.

        Monthly payment

        Estimated monthly payment$1,822
        All calculations are estimates and provided by Zillow, Inc. for informational purposes only. Actual amounts may vary.
        HOA fees may include property taxes on listings classified as Co-Ops. Contact the listing agent and/or owner for fee details.
        Mortgage interest rates are dependent on a number of factors, including credit score, down payment, and repayment length. Interest rate data provided by Zillow Group Marketplace, Inc. as of 1/1/1970 from various mortgage lenders with which we have lead or other similar arrangements; the Estimated Payment is an average of those rates.
        See how much you could borrow to make a competitive offer.

        Climate risks

        Neighborhood: 14043

        Getting around

        45 / 100
        Car-Dependent
        0 / 100
        No Nearby Transit
        36 / 100
        Somewhat Bikeable

        Nearby schools

        GreatSchools rating
        Schools provided by the listing agent
        • Elementary: John A Sciole Elementary
        • Middle: Lancaster Middle
        • High: Lancaster High
        • District: Lancaster

        Source: NYSAMLSs. This data may not be complete. We recommend contacting the local school district to confirm school assignments for this home.

        A local agent can set up tours, give advice and negotiate with sellers.

        Browse local experts

        Similar homes