Introducing Marrano’s newest townhome design — the Winston A, now available in the highly desirable Midtown Townhomes community. Perfectly situated near shopping, dining, entertainment, and major commuter routes, this brand-new townhome offers a low-maintenance lifestyle with an Association that handles exterior upkeep, giving you more time to enjoy the things you love. Inside, a spacious Family Room seamlessly connects to the Kitchen and Dinette area, creating an inviting open layout ideal for everyday living and effortless entertaining. The second floor features two bedrooms, each with its own private bath for added comfort and convenience. A first-floor laundry/mudroom, guest half bath, attached 2-car garage, and a full basement—perfect for storage or future finished space—ensure this home meets a variety of lifestyle needs. Stylish, on-trend features are included throughout, such as a cozy gas fireplace, quartz countertops, white maple cabinetry, luxury vinyl flooring, recessed lighting, tankless water heater, gas furnace, and both gas and electric appliance hook-ups. With modern amenities and thoughtful design, the Winston A delivers exceptional value and easy living in an unbeatable location. Model is located at 20 Cloverleaf #1, model hours are Mon-Wed, Sat & Sun 1:00pm-5:00pm. ( Taxes are TBD.)
Active
$432,900
150 Cloverleaf Ct #1, Cheektowaga, NY 14043
2beds
1,621sqft
Townhouse
Built in 2025
-- sqft lot
$-- Zestimate®
$267/sqft
$380/mo HOA
What's special
Cozy gas fireplaceRecessed lightingLuxury vinyl flooringQuartz countertopsGuest half bathSpacious family roomWhite maple cabinetry
- 294 days
- 72
- 2
Zillow last checked:
Listing updated:
Listed by:
Marrano/Marc Equity Corp 716-675-1200,
Annette D Pellerin pellerina@marranohomes.com
Source: NYSAMLSs,MLS#: B1656440 Originating MLS: Buffalo
Originating MLS: BuffaloFacts & features
Interior
Bedrooms & bathrooms
- Bedrooms: 2
- Bathrooms: 3
- Full bathrooms: 2
- 1/2 bathrooms: 1
- Main level bathrooms: 1
Bedroom 1
- Level: Second
- Dimensions: 14.00 x 11.00
Bedroom 2
- Level: Second
- Dimensions: 12.00 x 10.00
Dining room
- Level: First
- Dimensions: 14.00 x 8.00
Family room
- Level: First
- Dimensions: 25.00 x 14.00
Kitchen
- Level: First
- Dimensions: 13.00 x 9.00
Loft
- Level: Second
- Dimensions: 11.00 x 7.00
Heating
- Gas, Forced Air
Cooling
- Central Air
Appliances
- Included: Dishwasher, Disposal, Gas Water Heater, Microwave
- Laundry: Main Level
Features
- Entrance Foyer, Eat-in Kitchen, Quartz Counters, Sliding Glass Door(s), Bath in Primary Bedroom
- Flooring: Carpet, Luxury Vinyl, Varies
- Doors: Sliding Doors
- Basement: Full,Sump Pump
- Number of fireplaces: 1
Interior area
- Total structure area: 1,621
- Total interior livable area: 1,621 sqft
Property
Parking
- Total spaces: 2
- Parking features: Attached, Garage, Open
- Attached garage spaces: 2
- Has uncovered spaces: Yes
Features
- Levels: Two
- Stories: 2
Lot
- Features: Rectangular, Rectangular Lot
Details
- Parcel number: 14308909301000010400001E
- Special conditions: Standard
Construction
Type & style
- Home type: Townhouse
- Property subtype: Townhouse
Materials
- Attic/Crawl Hatchway(s) Insulated, Foam Insulation, SprayFoam Insulation, Vinyl Siding
- Roof: Asphalt
Condition
- New Construction
- New construction: Yes
- Year built: 2025
Details
- Builder model: Marrano Winston A
Utilities & green energy
- Electric: Circuit Breakers
- Sewer: Connected
- Water: Connected, Public
- Utilities for property: Sewer Connected, Water Connected
Community & HOA
Community
- Subdivision: Midtown Townhomes
HOA
- Services included: Common Area Maintenance, Common Area Insurance, Insurance, Maintenance Structure, Reserve Fund, Sewer, Snow Removal, Water
- HOA fee: $380 monthly
- HOA name: Harmon
- HOA phone: 716-675-9056
Location
- Region: Cheektowaga
Financial & listing details
- Price per square foot: $267/sqft
- Date on market: 1/4/2026
- Cumulative days on market: 224 days
- Listing terms: Cash,Conventional
Estimated market value
Not available
Estimated sales range
Not available
Not available
Price history
| Date | Event | Price |
|---|---|---|
| 8/3/2026 | Listed for sale | $432,900+0.7%$267/sqft |
Source:  NYSAMLSs #B1656440 Report a problem NYSAMLSs #B1656440 Report a problem | ||
| 1/4/2026 | Listed for sale | $429,900$265/sqft |
Source: NYSAMLSs #B1656440 Report a problem | ||
| 12/22/2025 | Listing removed | $429,900$265/sqft |
Source: NYSAMLSs #B1655043 Report a problem | ||
| 12/16/2025 | Listed for sale | $429,900$265/sqft |
Source: NYSAMLSs #B1655043 Report a problem | ||
Public tax history
Tax history is unavailable.
Monthly payment
Climate risks
Neighborhood: 14043
Nearby schools
Schools provided by the listing agent
- Elementary: John A Sciole Elementary
- Middle: Lancaster Middle
- High: Lancaster High
- District: Lancaster
Source: NYSAMLSs. This data may not be complete. We recommend contacting the local school district to confirm school assignments for this home.

Similar homes
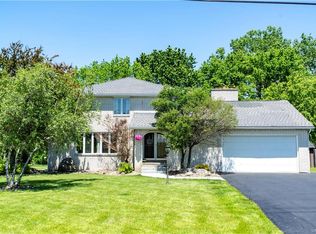
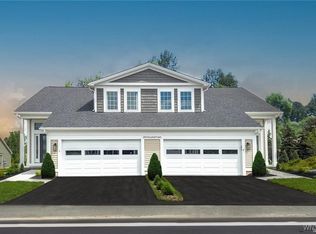
- $432,9002 bd3 ba1.6k sqft140 Cloverleaf Ct #1, Cheektowaga, NY 14043New Construction
 MLS ID #B1656442, Annette D Pellerin, Listing by: Marrano/Marc Equity Corp. NYSAMLSs
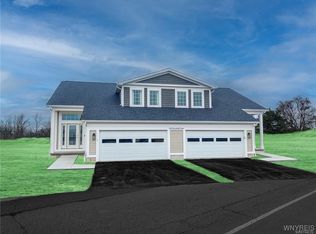
 - $417,9002 bd3 ba1.3k sqft20 Cloverleaf Ct #1, Cheektowaga, NY 14043New Construction
 MLS ID #B1717168, Annette D Pellerin, Listing by: Marrano/Marc Equity Corp. NYSAMLSs
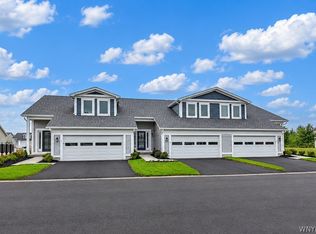
 - $414,9003 bd3 ba1.4k sqft110 Cloverleaf Ct #1, Cheektowaga, NY 14043New Construction
 MLS ID #B1704021, Annette D Pellerin, Listing by: Marrano/Marc Equity Corp. NYSAMLSs
 - $414,9003 bd3 ba1.4k sqft110 Cloverleaf Ct #2, Cheektowaga, NY 14043New ConstructionMLS ID #B1704368, Annette D Pellerin, Listing by: Marrano/Marc Equity Corp. NYSAMLSs
- $399,9002 bd3 ba1.3k sqft20 Cloverleaf Ct #2, Cheektowaga, NY 14043New ConstructionMLS ID #B1682361, Annette D Pellerin, Listing by: Marrano/Marc Equity Corp. NYSAMLSs
- $299,9003 bd1 ba1.9k sqft42 Alys Dr E, Depew, NY 14043For SaleMLS ID #B1723414, Kevin McMullen, Listing by: Howard Hanna WNY Inc.. NYSAMLSs
- $399,0003 bd2 ba2.1k sqft620 Cindy Ln, Buffalo, NY 14224For SaleMLS ID #B1723668, Kyle Zitnik, Listing by: Keller Williams Realty WNY. NYSAMLSs
- $425,0003 bd4 ba1.8k sqft187 Sandstone Cir, Grand Island, NY 14072For SaleMLS ID #B1723891, Nicholas Raczyk, Listing by: Danahy Real Estate. NYSAMLSs
- $389,9003 bd2 ba1.2k sqft5130 Old Goodrich Rd, Clarence, NY 14031For SaleMLS ID #B1723629, John A Zydel, Listing by: HUNT Real Estate ERA. NYSAMLSs
- $416,9002 bd3 ba1.4k sqft14 White Orchid Way, Lancaster, NY 14086New ConstructionMLS ID #B1656439, Annette D Pellerin, Listing by: Marrano/Marc Equity Corp. NYSAMLSs
- $399,9003 bd2 ba1.8k sqft477 Fries Rd, Tonawanda, NY 14150For SaleMLS ID #B1720262, Paul Pelczynski, Listing by: Howard Hanna WNY Inc.. NYSAMLSs
- $479,0003 bd3 ba2k sqft951 Robin Rd, Amherst, NY 14228For SaleMLS ID #B1715634, Stephen Zattosky, Listing by: Keller Williams Realty WNY. NYSAMLSs
- $329,0003 bd2 ba1.4k sqft253 Lorfield Dr, Amherst, NY 14226For SaleMLS ID #B1712437, Thejan Kodituwakku, Listing by: Keller Williams Realty WNY. NYSAMLSs
- $275,0002 bd2 ba1.3k sqft16 Cumberland St, Lancaster, NY 14086For SaleMLS ID #B1716730, Robert LaMastra Jr., Listing by: Howard Hanna WNY Inc.. NYSAMLSs
- $489,0003 bd3 ba2k sqft7409 Michael Rd, Orchard Park, NY 14127For SaleMLS ID #B1720160, Angela Stewart, Listing by: Howard Hanna WNY Inc.. NYSAMLSs
- $429,9003 bd3 ba2.1k sqft335 White Oak Ln, Grand Island, NY 14072For SaleMLS ID #B1719270, Geraldine A Andolina, Listing by: Century 21 North East. NYSAMLSs
- $449,9002 bd2 ba1.8k sqft5665 Southwestern Blvd #19B, Hamburg, NY 14075For SaleMLS ID #B1722129, Lindsay Kasprzak, Listing by: WNY Metro Roberts Realty. NYSAMLSs
- $339,9003 bd2 ba1.5k sqft35 Hawthorne Ave, Cheektowaga, NY 14227For SaleMLS ID #B1719015, Joseph R Battaglia, Listing by: Keller Williams Realty WNY. NYSAMLSs
- $339,9003 bd2 ba1.7k sqft37 Marlin Dr, West Seneca, NY 14224For SaleMLS ID #B1723335, Kristi Curtis Kaczorowski, Listing by: MJ Peterson Real Estate Inc.. NYSAMLSs
- $459,9004 bd3 ba2.1k sqft6840 Kimberly Dr, Lockport, NY 14094For SaleMLS ID #B1704010, Tyler Ehde, Listing by: Century 21 North East. NYSAMLSs
