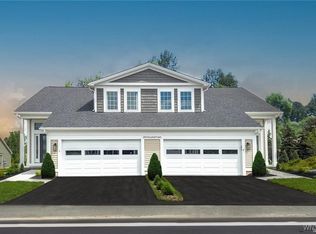
Experience the ultimate in low-maintenance living at Midtown Townhomes in Marrano's Winston townhome design. Scheduled for completion in September, this brand new home is situated in a two-unit building backing a common area with abundant natural light. Located off Cloverleaf Drive and Transit Road, across from Hillview Elementary, this community offers a premier location and the benefit of condo status for significant property tax savings. An association handles all exterior maintenance, including grass cutting and snow removal, allowing you to spend more time enjoying your home and less time on chores.
The interior features a thoughtful layout designed for convenience with a first floor primary suite with walk-in closet and private bath, as well as first floor laundry, an attached 2-car garage, powder room for guests and an open-concept kitchen and family room. The gourmet kitchen is appointed with quartz countertops, white maple soft-close cabinetry, and a stainless steel dishwasher and microwave. A sliding glass door leads from the main living area to your backyard space, perfect for relaxing outdoors.
On the second floor are two additional bedrooms and a second full bath, providing plenty of space for family or a home office. Additional features include a gas fireplace, luxury vinyl flooring, recessed lighting, a full basement for storage or future living space, and Marrano's peace-of-mind warranty. Photos are of a similar home. Model is located at 20 Cloverleaf #1, model hours are Mon-Wed, Sat & Sun 1:00pm-5:00pm. Taxes are TBD.
Active
$414,900
110 Cloverleaf Ct #2, Cheektowaga, NY 14043
3beds
1,449sqft
Townhouse
Built in 2026
-- sqft lot
$-- Zestimate®
$286/sqft
$380/mo HOA
What's special
Gas fireplacePowder room for guestsRecessed lightingFirst floor laundryLuxury vinyl flooringQuartz countertopsGourmet kitchen
- 51 days
- 161
- 10
Zillow last checked:
Listing updated:
Listed by:
Marrano/Marc Equity Corp 716-675-1200,
Annette D Pellerin pellerina@marranohomes.com
Source: NYSAMLSs,MLS#: B1704368 Originating MLS: Buffalo
Originating MLS: BuffaloFacts & features
Interior
Bedrooms & bathrooms
- Bedrooms: 3
- Bathrooms: 3
- Full bathrooms: 2
- 1/2 bathrooms: 1
- Main level bathrooms: 2
- Main level bedrooms: 1
Bedroom 1
- Level: First
- Dimensions: 14.00 x 13.00
Bedroom 2
- Level: Second
- Dimensions: 14.00 x 11.00
Bedroom 3
- Level: Second
- Dimensions: 11.00 x 11.00
Kitchen
- Level: First
- Dimensions: 14.00 x 11.00
Living room
- Level: First
- Dimensions: 14.00 x 13.00
Heating
- Gas, Forced Air
Cooling
- Central Air
Appliances
- Included: Dishwasher, Disposal, Gas Water Heater, Microwave
- Laundry: Main Level
Features
- Entrance Foyer, Eat-in Kitchen, Quartz Counters, Sliding Glass Door(s), Bedroom on Main Level, Bath in Primary Bedroom, Main Level Primary, Primary Suite
- Flooring: Carpet, Luxury Vinyl, Varies
- Doors: Sliding Doors
- Basement: Full,Sump Pump
- Number of fireplaces: 1
Interior area
- Total structure area: 1,449
- Total interior livable area: 1,449 sqft
Property
Parking
- Total spaces: 2
- Parking features: Attached, Garage, Open
- Attached garage spaces: 2
- Has uncovered spaces: Yes
Features
- Levels: Two
- Stories: 2
Lot
- Features: Rectangular, Rectangular Lot
Details
- Parcel number: 14308909301000010400002J
- Special conditions: Standard
Construction
Type & style
- Home type: Townhouse
- Property subtype: Townhouse
Materials
- Attic/Crawl Hatchway(s) Insulated, Spray Foam Insulation, Vinyl Siding
- Roof: Asphalt
Condition
- New Construction
- New construction: Yes
- Year built: 2026
Details
- Builder model: Marrano Winston
Utilities & green energy
- Electric: Circuit Breakers
- Sewer: Connected
- Water: Connected, Public
- Utilities for property: Sewer Connected, Water Connected
Community & HOA
Community
- Subdivision: Midtown Townhomes
HOA
- Services included: Maintenance Structure, Sewer, Snow Removal, Water
- HOA fee: $380 monthly
- HOA name: Harmon Homes
- HOA phone: 716-675-9056
Location
- Region: Cheektowaga
Financial & listing details
- Price per square foot: $286/sqft
- Date on market: 8/4/2026
- Listing terms: Cash,Conventional
Estimated market value
Not available
Estimated sales range
Not available
Not available
Price history
| Date | Event | Price |
|---|---|---|
| 8/4/2026 | Listed for sale | $414,900$286/sqft |
Source:  NYSAMLSs #B1704368 Report a problem NYSAMLSs #B1704368 Report a problem | ||
Public tax history
Tax history is unavailable.
Monthly payment
Climate risks
Neighborhood: 14043
Nearby schools
Schools provided by the listing agent
- Elementary: John A Sciole Elementary
- Middle: Lancaster Middle
- High: Lancaster High
- District: Lancaster
Source: NYSAMLSs. This data may not be complete. We recommend contacting the local school district to confirm school assignments for this home.

Similar homes
- $417,9002 bd3 ba1.3k sqft20 Cloverleaf Ct #1, Cheektowaga, NY 14043New Construction
 MLS ID #B1717168, Annette D Pellerin, Listing by: Marrano/Marc Equity Corp. NYSAMLSs
 - $414,9003 bd3 ba1.4k sqft110 Cloverleaf Ct #1, Cheektowaga, NY 14043New Construction
 MLS ID #B1704021, Annette D Pellerin, Listing by: Marrano/Marc Equity Corp. NYSAMLSs
 - $432,9002 bd3 ba1.6k sqft140 Cloverleaf Ct #1, Cheektowaga, NY 14043New Construction
 MLS ID #B1656442, Annette D Pellerin, Listing by: Marrano/Marc Equity Corp. NYSAMLSs
 - $432,9002 bd3 ba1.6k sqft150 Cloverleaf Ct #1, Cheektowaga, NY 14043New Construction
 MLS ID #B1656440, Annette D Pellerin, Listing by: Marrano/Marc Equity Corp. NYSAMLSs
 - $399,9002 bd3 ba1.3k sqft20 Cloverleaf Ct #2, Cheektowaga, NY 14043New ConstructionMLS ID #B1682361, Annette D Pellerin, Listing by: Marrano/Marc Equity Corp. NYSAMLSs
- $299,9003 bd2 ba1.8k sqft14 Eagle Ter, Depew, NY 14043For SaleMLS ID #B1713353, Willard H Saperston, Listing by: Saperston Real Estate Corp. NYSAMLSs
- $389,9004 bd2 ba1.8k sqft42 Leni Ln, Cheektowaga, NY 14225For SaleMLS ID #B1705886, Lynne M Logan, Listing by: Howard Hanna WNY Inc.. NYSAMLSs
- $416,9002 bd3 ba1.4k sqft14 White Orchid Way, Lancaster, NY 14086New ConstructionMLS ID #B1656439, Annette D Pellerin, Listing by: Marrano/Marc Equity Corp. NYSAMLSs
- $224,9005 bd2 ba2k sqft118 Princeton Ave, Depew, NY 14043For SaleMLS ID #B1715133, Jennifer R Goetz, Listing by: Keller Williams Realty WNY. NYSAMLSs
- $499,0003 bd3 ba2.1k sqft182 Castlebrooke Ln, Buffalo, NY 14221For SaleMLS ID #B1716316, Enas L Latif, Listing by: HUNT Real Estate ERA. NYSAMLSs
- $399,9993 bd3 ba1.5k sqft49 Breezewood Cmn, East Amherst, NY 14051For SaleMLS ID #B1709901, Joshua McDougall, Listing by: HUNT Real Estate ERA. NYSAMLSs
- $389,0004 bd2 ba1.7k sqft218 Summit Ave, West Seneca, NY 14224For SaleMLS ID #B1709416, Joseph Piracci, Listing by: Howard Hanna WNY Inc.. NYSAMLSs
- $235,0003 bd2 ba1.2k sqft138 Burlington Ave, Depew, NY 14043For SaleMLS ID #B1714182, Shannon L McNichol, Listing by: Nichol City Realty. NYSAMLSs
- $350,0003 bd2 ba1.3k sqft212 Schwartz Rd, Lancaster, NY 14086For SaleMLS ID #B1708272, Matthew Foss, Listing by: Trank Real Estate. NYSAMLSs
- $439,5003 bd3 ba2k sqft32 Horton Pl, Buffalo, NY 14209For SaleMLS ID #B1707792, Elizabeth Manna, Listing by: HUNT Real Estate ERA. NYSAMLSs
- $249,9003 bd1 ba1k sqft262 McNaughton Ave, Buffalo, NY 14225For SaleMLS ID #B1715460, Susan Pitruzzella, Listing by: Berkshire Hathaway Homeservices Zambito Realtors. NYSAMLSs
- $290,9004 bd3 ba1.7k sqft20 Leni Ln, Cheektowaga, NY 14225For SaleMLS ID #B1706571, Kun Zhang, Listing by: Howard Hanna WNY Inc.. NYSAMLSs
- $374,9993 bd2 ba1.4k sqft1361 Staley Rd, Grand Island, NY 14072For SaleMLS ID #B1700519, Nancy A Rehak, Listing by: Howard Hanna WNY Inc.. NYSAMLSs
- $299,9004 bd2 ba1.8k sqft16 Vita Ave, Buffalo, NY 14227For SaleMLS ID #B1707473, John L Wagner Jr., Listing by: HUNT Real Estate ERA. NYSAMLSs
- $353,9003 bd2 ba1.6k sqft163 Park Forest Dr, Williamsville, NY 14221For SaleMLS ID #B1704658, Cheryl A Vance, Listing by: HUNT Real Estate ERA. NYSAMLSs
