Welcome to Midtown Townhomes, where low-maintenance living and modern design come together in a convenient location just off Transit Road near shopping, dining, schools, and major commuter routes. Estimated to be complete in August, this brand-new Winston floor plan features a first-floor primary bedroom design along with a second bedroom, full bath, and versatile loft space on the second floor.
Designed for today’s lifestyles, this end-unit townhome is located on a desirable corner homesite in a 3-unit building and includes additional landscaping for enhanced curb appeal. The open-concept kitchen and family room create an inviting atmosphere for everyday living and entertaining, highlighted by a gas fireplace, quartz countertops, white soft-close maple cabinetry, recessed lighting, luxury vinyl flooring, and included stainless steel Whirlpool dishwasher, microwave, and garbage disposal. Additional features include a tankless water heater, attached 2-car garage, and full basement offering excellent storage or future finishing potential. Midtown Townhomes offers condominium status for potential tax savings along with an association that handles exterior maintenance, providing added convenience and more time to enjoy the things that matter most. Visit the Model Home at 22B Stonham Place N, Amherst, NY 14221 Sat-Wed 1-5pm for more info. Photos are from a similar home. Taxes are TBD.
Active
$405,900
20 Cloverleaf Ct #1, Cheektowaga, NY 14043
2beds
1,349sqft
Townhouse
Built in 2026
-- sqft lot
$-- Zestimate®
$301/sqft
$380/mo HOA
What's special
Gas fireplaceRecessed lightingDesirable corner homesiteTankless water heaterLuxury vinyl flooringEnd-unit townhomeQuartz countertops
- 66 days |
- 67 |
- 4 |
Zillow last checked:
Listing updated:
Listed by:
Marrano/Marc Equity Corp 716-675-1200,
Annette D Pellerin pellerina@marranohomes.com
Source: NYSAMLSs,MLS#: B1682356 Originating MLS: Buffalo
Originating MLS: BuffaloFacts & features
Interior
Bedrooms & bathrooms
- Bedrooms: 2
- Bathrooms: 3
- Full bathrooms: 2
- 1/2 bathrooms: 1
- Main level bathrooms: 2
- Main level bedrooms: 1
Bedroom 1
- Level: First
- Dimensions: 14.00 x 13.00
Bedroom 2
- Level: Second
- Dimensions: 14.00 x 11.00
Kitchen
- Level: First
- Dimensions: 14.00 x 11.00
Living room
- Level: First
- Dimensions: 14.00 x 13.00
Other
- Level: Second
- Dimensions: 14.00 x 7.00
Heating
- Gas, Forced Air
Cooling
- Central Air
Appliances
- Included: Dishwasher, Disposal, Gas Water Heater, Microwave
- Laundry: Main Level
Features
- Entrance Foyer, Eat-in Kitchen, Quartz Counters, Sliding Glass Door(s), Bedroom on Main Level, Bath in Primary Bedroom, Main Level Primary, Primary Suite
- Flooring: Carpet, Luxury Vinyl, Varies
- Doors: Sliding Doors
- Basement: Full,Sump Pump
- Number of fireplaces: 1
Interior area
- Total structure area: 1,349
- Total interior livable area: 1,349 sqft
Property
Parking
- Total spaces: 2
- Parking features: Attached, Garage, Open
- Attached garage spaces: 2
- Has uncovered spaces: Yes
Features
- Levels: Two
- Stories: 2
Lot
- Features: Rectangular, Rectangular Lot
Details
- Parcel number: 14308909301000010400001O
- Special conditions: Standard
Construction
Type & style
- Home type: Townhouse
- Property subtype: Townhouse
Materials
- Attic/Crawl Hatchway(s) Insulated, Foam Insulation, SprayFoam Insulation, Vinyl Siding
- Roof: Asphalt
Condition
- New Construction
- New construction: Yes
- Year built: 2026
Details
- Builder model: Marrano Winston
Utilities & green energy
- Electric: Circuit Breakers
- Sewer: Connected
- Water: Connected, Public
- Utilities for property: Sewer Connected, Water Connected
Community & HOA
Community
- Subdivision: Midtown Townhomes
HOA
- Services included: Common Area Maintenance, Maintenance Structure, Other, Sewer, Snow Removal, See Remarks, Water
- HOA fee: $380 monthly
- HOA name: Harmon
- HOA phone: 716-675-9056
Location
- Region: Cheektowaga
Financial & listing details
- Price per square foot: $301/sqft
- Date on market: 5/16/2026
- Listing terms: Cash,Conventional
Estimated market value
Not available
Estimated sales range
Not available
Not available
Price history
| Date | Event | Price |
|---|---|---|
| 5/16/2026 | Listed for sale | $405,900$301/sqft |
Source:  NYSAMLSs #B1682356 Report a problem NYSAMLSs #B1682356 Report a problem | ||
Public tax history
Tax history is unavailable.
Monthly payment
Climate risks
Neighborhood: 14043
Nearby schools
GreatSchools rating
- 8/10John A Sciole Elementary SchoolGrades: K-3Distance: 0.9 mi
- 4/10Lancaster Middle SchoolGrades: 7-8Distance: 3 mi
- 10/10Lancaster High SchoolGrades: 9-12Distance: 1.4 mi
Schools provided by the listing agent
- Elementary: John A Sciole Elementary
- Middle: Lancaster Middle
- High: Lancaster High
- District: Lancaster
Source: NYSAMLSs. This data may not be complete. We recommend contacting the local school district to confirm school assignments for this home.
- $399,9002 bd3 ba1.3k sqft20 Cloverleaf Ct #2, Cheektowaga, NY 14043New Construction

- $14,800-- bd-- ba-- sqft22 Cloverleaf Dr, Depew, NY 14043Off Market
- $719,600-- bd-- ba5.7k sqft6410 Transit Rd, Depew, NY 14043Off Market
- $399,9003 bd3 ba1.4k sqft40 Cloverleaf Ct #1, Cheektowaga, NY 14043Sold
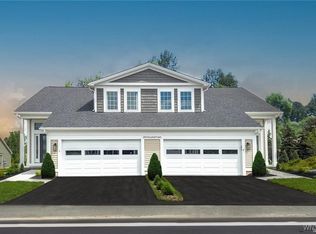
- $321,500-- bd-- ba1.1k sqft6404 Transit Rd, Depew, NY 14043Off Market
- $399,2003 bd1 ba2.8k sqft24 Cloverleaf Dr, Depew, NY 14043Off Market
- $427,9003 bd3 ba1.4k sqft120 Cloverleaf 1 Ct #301, Cheektowaga, NY 14043Sold
- $399,9002 bd3 ba1.4k sqft70 Cloverleaf Ct #1, Cheektowaga, NY 14043Sold
A local agent can set up tours, give advice and negotiate with sellers.
Similar homes
- $399,9002 bd3 ba1.3k sqft20 Cloverleaf Ct #2, Cheektowaga, NY 14043New Construction
 MLS ID #B1682361, Annette D Pellerin, Listing by: Marrano/Marc Equity Corp. NYSAMLSs
 - $399,9003 bd3 ba1.4k sqft160 Cloverleaf Ct #2, Cheektowaga, NY 14043New ConstructionMLS ID #B1664298, Annette D Pellerin, Listing by: Marrano/Marc Equity Corp. NYSAMLSs
- $429,9002 bd3 ba1.6k sqft150 Cloverleaf Ct #1, Cheektowaga, NY 14043New Construction
 MLS ID #B1656440, Annette D Pellerin, Listing by: Marrano/Marc Equity Corp. NYSAMLSs
 - $429,9002 bd3 ba1.6k sqft140 Cloverleaf Ct #1, Cheektowaga, NY 14043New Construction
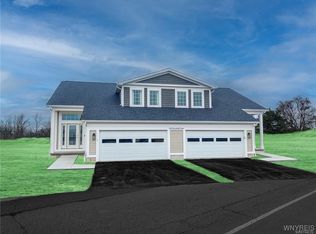 MLS ID #B1656442, Annette D Pellerin, Listing by: Marrano/Marc Equity Corp. NYSAMLSs
 - $349,9003 bd2 ba1.6k sqft289 Patrice Ter, Williamsville, NY 14221For SaleMLS ID #B1700084, Vanessa Marino, Listing by: Keller Williams Realty WNY. NYSAMLSs
- $299,9003 bd2 ba1.4k sqft256 Claudette Ct, Depew, NY 14043For SaleMLS ID #B1698118, Alexis Erway, Listing by: Howard Hanna WNY Inc.. NYSAMLSs
- $416,9002 bd3 ba1.4k sqft14 White Orchid Way, Lancaster, NY 14086New ConstructionMLS ID #B1656439, Annette D Pellerin, Listing by: Marrano/Marc Equity Corp. NYSAMLSs
- $416,9002 bd3 ba1.4k sqft12 White Orchid Way, Lancaster, NY 14086New ConstructionMLS ID #B1656423, Annette D Pellerin, Listing by: Marrano/Marc Equity Corp. NYSAMLSs
- $280,0003 bd1 ba1.2k sqft24 Meaford Rd, Buffalo, NY 14215For SaleMLS ID #B1700501, Margaret Anne Smith, Listing by: HUNT Real Estate Corporation. NYSAMLSs
- $425,0004 bd3 ba1.9k sqft32 Hunters Ln, Buffalo, NY 14221For SaleMLS ID #B1683027, Kelly A Poulos, Listing by: HUNT Real Estate Corporation. NYSAMLSs
- $379,0002 bd2 ba1.3k sqft56 Mayfield Dr, Buffalo, NY 14224For SaleMLS ID #B1689344, Barbara Anne Kivi, Listing by: Keller Williams Realty WNY. NYSAMLSs
- $369,9003 bd2 ba1.5k sqft245 N Ellicott St, Buffalo, NY 14221For SaleMLS ID #B1692608, David Vari, Listing by: HUNT Real Estate Corporation. NYSAMLSs
- $367,0002 bd3 ba1.5k sqft303 Carriage Ln, West Seneca, NY 14224For SaleMLS ID #B1692622, Thomas R Needham, Listing by: Keller Williams Realty WNY. NYSAMLSs
- $425,0003 bd3 ba1.6k sqft173 Sandstone Cir, Grand Island, NY 14072For SaleMLS ID #B1700224, April Buday, Listing by: Symphony Real Estate LLC. NYSAMLSs
- $319,9002 bd2 ba1.3k sqft902 Carriage Ln, Buffalo, NY 14224For SaleMLS ID #B1699280, Brian Hillery, Listing by: HUNT Real Estate Corporation. NYSAMLSs
- $375,0004 bd2 ba1.9k sqft286 Carolina St, Buffalo, NY 14201For SaleMLS ID #B1699378, John Santora III, Listing by: Keller Williams Realty WNY. NYSAMLSs
- from $409,9003 bd3 ba1.6k sqftThe Hawthorne Plan, Fieldcrest Meadows, Corfu, NY 14036New ConstructionEMU Homes
- $439,9002 bd3 ba1.5k sqft339 Lakefront Blvd, Buffalo, NY 14202For SaleMLS ID #B1682587, Jennifer L Nelson, Listing by: Real Broker NY LLC. NYSAMLSs
- $395,9004 bd2 ba1.7k sqft35 Deepwood Ct, Amherst, NY 14228For SaleMLS ID #B1694935, Lakea Perry, Listing by: Redfin Real Estate. NYSAMLSs
- $389,9004 bd2 ba1.7k sqft7881 Seneca St, East Aurora, NY 14052For SaleMLS ID #B1692208, J. Gerard Green, Listing by: RE/MAX Precision. NYSAMLSs
