Stunning two-story luxury townhome with ultra convenient location! Welcome to 303 Carriage Lane. High-end finishes, custom upgrades, and meticulous attention to detail create an impeccable space. From the moment you step into the spacious foyer, you'll be impressed by the custom millwork, an elegant white oak staircase, and refined craftsmanship throughout. The open-concept layout and soaring vaulted ceiling fill the home with a surprising amount of natural light. In the living room a gorgeous floor-to-ceiling tiled fireplace creates a striking focal point. The beautifully appointed kitchen is loaded with premium features, natural stone countertops, custom hood vent, stainless appliances, and garbage disposal. The true showstopper, however, is the custom butler's pantry/prep kitchen! This beautiful and highly functional space offers additional storage, prep space, coffee bar, and continues the theme of custom upgrades throughout. Upstairs, you'll find two generously sized bedrooms each with en-suite bathrooms, and ample closet space. There's also a versatile office nook perfect for working from home or a cozy spot to read a book. The newly finished basement adds even more living space and flexibility. Whether you envision a third bedroom, family room, home office, fitness area, or lounge, this space is ready to meet your needs. Outside, you'll find a lovely concrete patio. This exceptional home is truly move-in ready. Don't miss out on this stylish yet comfortable home in a beautiful community.
Active
Price cut: $4.5K (7/13)
$367,000
303 Carriage Ln, West Seneca, NY 14224
2beds
1,576sqft
Townhouse, Condominium
Built in 2023
-- sqft lot
$361,400 Zestimate®
$233/sqft
$380/mo HOA
What's special
Garbage disposalNatural lightNewly finished basementVersatile office nookTwo generously sized bedroomsRefined craftsmanship throughoutOpen-concept layout
- 46 days |
- 518 |
- 12 |
Zillow last checked:
Listing updated:
Listed by:
Keller Williams Realty WNY 716-832-3300,
Thomas R Needham 716-574-8825
Source: NYSAMLSs,MLS#: B1692622 Originating MLS: Buffalo
Originating MLS: BuffaloFacts & features
Interior
Bedrooms & bathrooms
- Bedrooms: 2
- Bathrooms: 3
- Full bathrooms: 2
- 1/2 bathrooms: 1
- Main level bathrooms: 1
Heating
- Gas, Forced Air
Cooling
- Central Air
Appliances
- Included: Dryer, Dishwasher, Gas Oven, Gas Range, Gas Water Heater, Refrigerator, Washer
- Laundry: Main Level, In Unit
Features
- Breakfast Bar, Cathedral Ceiling(s), Entrance Foyer, Separate/Formal Living Room, Pantry, Quartz Counters, Sliding Glass Door(s), Walk-In Pantry, Bath in Primary Bedroom
- Flooring: Carpet, Luxury Vinyl, Varies
- Doors: Sliding Doors
- Basement: Finished
- Number of fireplaces: 1
Interior area
- Total structure area: 1,576
- Total interior livable area: 1,576 sqft
Property
Parking
- Total spaces: 1
- Parking features: Attached, Garage, Other, See Remarks
- Attached garage spaces: 1
Features
- Levels: Two
- Stories: 2
- Patio & porch: Patio
- Exterior features: Sprinkler/Irrigation, Patio
Lot
- Features: Rectangular, Rectangular Lot, Residential Lot
Details
- Parcel number: 1468001361300001008110303
- Special conditions: Standard
Construction
Type & style
- Home type: Condo
- Property subtype: Townhouse, Condominium
Materials
- Foam Insulation, Stone, SprayFoam Insulation, Vinyl Siding
- Roof: Asphalt
Condition
- Resale
- Year built: 2023
Utilities & green energy
- Electric: Circuit Breakers
- Sewer: Connected
- Water: Connected, Public
- Utilities for property: High Speed Internet Available, Sewer Connected, Water Connected
Community & HOA
Community
- Subdivision: Carriage Lane Condo
HOA
- Services included: Common Area Maintenance, Common Area Insurance, Insurance, Maintenance Structure, Reserve Fund, Sewer, Snow Removal, Trash, Water
- HOA fee: $380 monthly
- HOA name: Fairwood Management
- HOA phone: 716-656-9700
Location
- Region: West Seneca
Financial & listing details
- Price per square foot: $233/sqft
- Tax assessed value: $63,000
- Annual tax amount: $6,068
- Date on market: 6/22/2026
- Listing terms: Cash,Conventional
Estimated market value
$361,400
$343,000 - $379,000
$2,553/mo
Price history
| Date | Event | Price |
|---|---|---|
| 7/13/2026 | Price change | $367,000-1.2%$233/sqft |
Source:  NYSAMLSs #B1692622 Report a problem NYSAMLSs #B1692622 Report a problem | ||
| 6/22/2026 | Listed for sale | $371,500+7.2%$236/sqft |
Source: NYSAMLSs #B1692622 Report a problem | ||
| 10/4/2023 | Sold | $346,500$220/sqft |
Source: NYSAMLSs #B1465155 Report a problem | ||
| 8/10/2023 | Pending sale | $346,500$220/sqft |
Source: NYSAMLSs #B1465155 Report a problem | ||
| 4/16/2023 | Listed for sale | $346,500$220/sqft |
Source: NYSAMLSs #B1465155 Report a problem | ||
Public tax history
Tax history is unavailable.
Monthly payment
Climate risks
Neighborhood: 14224
Nearby schools
GreatSchools rating
- 4/10Clinton Elementary SchoolGrades: K-5Distance: 2.1 mi
- 5/10East Middle SchoolGrades: 6-8Distance: 1.5 mi
- 7/10West Seneca East Senior High SchoolGrades: 9-12Distance: 1.6 mi
Schools provided by the listing agent
- District: West Seneca
Source: NYSAMLSs. This data may not be complete. We recommend contacting the local school district to confirm school assignments for this home.
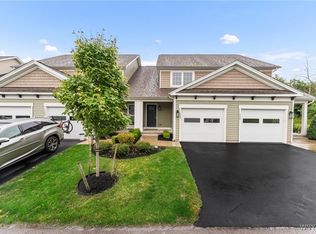
- $320,0002 bd3 ba1.5k sqft503 Carriage Ln, West Seneca, NY 14224Sold
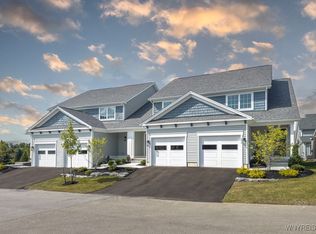
- $350,0002 bd3 ba1.5k sqft102 Carriage Ln, West Seneca, NY 14224Sold

- $325,0002 bd3 ba1.5k sqft202 Carriage Ln, West Seneca, NY 14224Sold
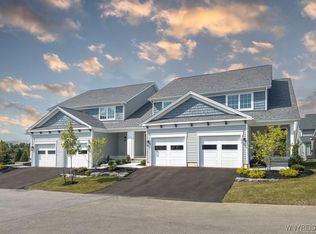
- $339,9002 bd3 ba1.5k sqft203 Carriage Ln, West Seneca, NY 14224Sold
- $320,0002 bd2 ba1.2k sqft1004 Carriage Ln, Buffalo, NY 14224Sold
- $360,0002 bd3 ba1.6k sqft501 Carriage Ln, West Seneca, NY 14224Sold
- $290,0002 bd2 ba1.3k sqft1201 Carriage Ln, West Seneca, NY 14224Sold
- $309,9002 bd2 ba1.2k sqft1002 Carriage Ln, West Seneca, NY 14224Sold
A local agent can set up tours, give advice and negotiate with sellers.
Similar homes
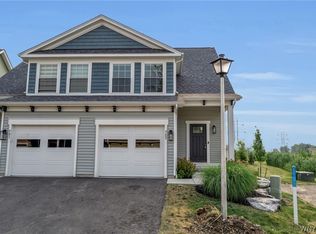
- $299,9002 bd2 ba1.3k sqft902 Carriage Ln, Buffalo, NY 14224For Sale
 MLS ID #B1699280, Brian Hillery, Listing by: HUNT Real Estate ERA. NYSAMLSs
 - $299,9002 bd1 ba1k sqft71 Carla Ln, Buffalo, NY 14224For Sale
 MLS ID #B1704874, Liana Buscaglia, Listing by: Keller Williams Realty WNY. NYSAMLSs
 - $379,0002 bd2 ba1.3k sqft56 Mayfield Dr, Buffalo, NY 14224For Sale
 MLS ID #B1689344, Barbara Anne Kivi, Listing by: Keller Williams Realty WNY. NYSAMLSs
 - $449,9004 bd3 ba2k sqft93 Hemlock Dr, West Seneca, NY 14224For Sale
 MLS ID #B1704220, Alexis Erway, Listing by: Howard Hanna WNY Inc.. NYSAMLSs
 - $474,9994 bd3 ba2.1k sqft44 Wedgewood Dr, Cheektowaga, NY 14227For SaleMLS ID #R1704801, Heather Mcguire, Listing by: Realty One Group Empower. NYSAMLSs
- $379,9002 bd2 ba1.5k sqft5477 Village Station Cir, Williamsville, NY 14221For SaleMLS ID #B1704778, Kevin McMullen, Listing by: Towne Housing Real Estate. NYSAMLSs
- $349,9004 bd2 ba2k sqft7 Jeffrey Dr, Depew, NY 14043For SaleMLS ID #B1703644, Alexis Erway, Listing by: Howard Hanna WNY Inc.. NYSAMLSs
- $279,9002 bd3 ba1.6k sqft947 Maryvale Dr, Buffalo, NY 14225For SaleMLS ID #B1703738, Caroline Conway, Listing by: HUNT Real Estate ERA. NYSAMLSs
- $319,9002 bd2 ba1.4k sqft2141 Bullis Rd, Elma, NY 14059For SaleMLS ID #B1687725, Nicole Abate, Listing by: HUNT Real Estate ERA. NYSAMLSs
- $359,9004 bd3 ba1.7k sqft364 Southwood Dr, Buffalo, NY 14223For SaleMLS ID #B1704149, John Majewski lll, Listing by: HUNT Real Estate ERA. NYSAMLSs
- $379,9002 bd2 ba1.6k sqft2850 Amsdell Rd APT 42, Hamburg, NY 14075For SaleMLS ID #B1704645, Jeanne Moran, Listing by: HUNT Real Estate ERA. NYSAMLSs
- $324,9003 bd1 ba1.2k sqft5469 S Freeman Rd, Orchard Park, NY 14127For SaleMLS ID #B1703755, Phillip A Greiner, Listing by: Prestige Family Realty. NYSAMLSs
- $349,9003 bd2 ba1.5k sqft5067 Bradley Ln, Hamburg, NY 14075For SaleMLS ID #B1704130, Sarah Kieffer, Listing by: HUNT Real Estate ERA. NYSAMLSs
- $349,9002 bd2 ba1.2k sqft873 Grover Rd, East Aurora, NY 14052For SaleMLS ID #B1686586, Chelsea Root, Listing by: Howard Hanna WNY Inc.. NYSAMLSs
- $299,9003 bd3 ba2k sqft3581 Big Tree Rd Unit 2, Hamburg, NY 14075For SaleMLS ID #B1704425, Kristen Pask, Listing by: Chubb-Aubrey Leonard Real Estate. NYSAMLSs
- $499,9004 bd3 ba2.1k sqft205 Enchanted Frst N, Lancaster, NY 14086For SaleMLS ID #B1703736, Jeffrey Barker, Listing by: Deal Realty, Inc.. NYSAMLSs
- $368,0003 bd2 ba1.5k sqft245 N Ellicott St, Buffalo, NY 14221For SaleMLS ID #B1692608, David Vari, Listing by: HUNT Real Estate ERA. NYSAMLSs
- $414,9003 bd3 ba1.4k sqft110 Cloverleaf Ct #1, Cheektowaga, NY 14043New ConstructionMLS ID #B1704021, Annette D Pellerin, Listing by: Marrano/Marc Equity Corp. NYSAMLSs
- $398,0004 bd3 ba2k sqft3006 Bley Rd, Eden, NY 14057For SaleMLS ID #B1704059, Scott T Carpenter, Listing by: Howard Hanna WNY Inc.. NYSAMLSs
- $439,9003 bd2 ba1.7k sqft228 Lake Ave, Lancaster, NY 14086For SaleMLS ID #B1703428, John J Ostrowski, Listing by: Howard Hanna WNY Inc.. NYSAMLSs
