Welcome to 5067 Bradley Ln in Hamburg! This beautifully maintained 3 bedroom, 1.5 bathroom home offers the perfect combination of comfortable living space, thoughtful updates & an AMAZING backyard, all in a convenient location near the Hamburg Fairgrounds, Lake Erie & Highmark Stadium!
Step inside to a bright & spacious living room featuring large front windows, updated flooring & a beautiful accent wall. The efficient layout flows into the dining area & kitchen, offering plenty of cabinet space, stainless steel appliances, a center island & an impressive WALK-IN PANTRY providing exceptional additional storage.
Just beyond the dining room is the show-stopping family room featuring vaulted ceilings, exposed wood beams, a floor-to-ceiling stone fireplace & oversized sliding glass doors overlooking the backyard. This incredible space is perfect for entertaining, relaxing & enjoying the backyard views year-round! A half bath right off the garage entrance completes the home's functional layout.
Upstairs you'll find 3 comfortable bedrooms with great natural light, newer carpets & closet space. The primary bedroom features 2 windows, a large closet & a beautiful built-in wood headboard! The full bathroom was VERY recently remodeled & features a beautiful vanity, modern fixtures, tile flooring & a tub/shower with glass enclosure & gorgeous surround.
Outside is where this property truly SHINES! The fully fenced backyard offers an incredible amount of space to enjoy, complete with a large patio, fire-pit area, HOT TUB, storage shed & plenty of lawn for pets, play or entertaining. Mature trees provide a beautiful backdrop & added privacy. An attached garage & additional driveway parking complete the package. Furnace & AC were installed in 2025. Roof is only 5 years old!!
Conveniently located near a neighborhood park, shopping, restaurants & so much more! Frontier School District. Buy now & move in just in time to host Bills games, fall gatherings & the upcoming holiday season! Showings begin ASAP! OPEN HOUSE Saturday 8/8 from 11AM–1PM! All offers, if any, are due Tuesday 8/11 by 12PM.
Pending
$349,900
5067 Bradley Ln, Hamburg, NY 14075
3beds
1,584sqft
Single Family Residence
Built in 1967
8,398 Square Feet Lot
$371,700 Zestimate®
$221/sqft
$-- HOA
What's special
Large patioAdditional driveway parkingStorage shedAttached garageHot tubFire-pit areaExposed wood beams
- 13 days |
- 1,930 |
- 134 |
Zillow last checked:
Listing updated:
Listed by:
HUNT Real Estate ERA 716-652-1234,
Sarah Kieffer 716-512-3806
Source: NYSAMLSs,MLS#: B1704130 Originating MLS: Buffalo
Originating MLS: BuffaloFacts & features
Interior
Bedrooms & bathrooms
- Bedrooms: 3
- Bathrooms: 2
- Full bathrooms: 1
- 1/2 bathrooms: 1
- Main level bathrooms: 1
Bedroom 1
- Level: Second
- Dimensions: 13.00 x 12.00
Bedroom 2
- Level: Second
- Dimensions: 11.00 x 10.00
Bedroom 3
- Level: Second
- Dimensions: 10.00 x 11.00
Dining room
- Level: First
- Dimensions: 9.00 x 11.00
Family room
- Level: First
- Dimensions: 13.00 x 22.00
Kitchen
- Level: First
- Dimensions: 10.00 x 11.00
Living room
- Level: First
- Dimensions: 24.00 x 11.00
Heating
- Gas, Forced Air
Cooling
- Central Air
Appliances
- Included: Dryer, Dishwasher, Gas Oven, Gas Range, Gas Water Heater, Microwave, Refrigerator, Washer
- Laundry: In Basement
Features
- Ceiling Fan(s), Eat-in Kitchen, Separate/Formal Living Room, Country Kitchen, Kitchen Island, Sliding Glass Door(s), Walk-In Pantry
- Flooring: Carpet, Laminate, Tile, Varies
- Doors: Sliding Doors
- Basement: Full,Sump Pump
- Has fireplace: No
Interior area
- Total structure area: 1,584
- Total interior livable area: 1,584 sqft
Property
Parking
- Total spaces: 1.5
- Parking features: Attached, Garage, Garage Door Opener
- Attached garage spaces: 1.5
Features
- Levels: Two
- Stories: 2
- Patio & porch: Covered, Patio, Porch
- Exterior features: Concrete Driveway, Fully Fenced, Gravel Driveway, Patio, Private Yard, See Remarks
- Fencing: Full
Lot
- Size: 8,398 Square Feet
- Dimensions: 61 x 139
- Features: Near Public Transit, Rectangular, Rectangular Lot, Residential Lot
Details
- Additional structures: Shed(s), Storage
- Parcel number: 1448891711700003004000
- Special conditions: Standard
Construction
Type & style
- Home type: SingleFamily
- Architectural style: Colonial,Two Story
- Property subtype: Single Family Residence
Materials
- Vinyl Siding, Copper Plumbing
- Foundation: Poured
- Roof: Asphalt
Condition
- Resale
- Year built: 1967
Utilities & green energy
- Electric: Circuit Breakers
- Sewer: Connected
- Water: Connected, Public
- Utilities for property: High Speed Internet Available, Sewer Connected, Water Connected
Community & HOA
Community
- Subdivision: Fairgrounds Village Pt 1
Location
- Region: Hamburg
Financial & listing details
- Price per square foot: $221/sqft
- Tax assessed value: $74,500
- Annual tax amount: $5,168
- Date on market: 8/5/2026
- Cumulative days on market: 12 days
- Listing terms: Cash,Conventional,FHA,VA Loan
Estimated market value
$371,700
$353,000 - $390,000
$2,455/mo
Price history
| Date | Event | Price |
|---|---|---|
| 8/12/2026 | Pending sale | $349,900$221/sqft |
Source:  NYSAMLSs #B1704130 Report a problem NYSAMLSs #B1704130 Report a problem | ||
| 8/5/2026 | Listed for sale | $349,900+31.5%$221/sqft |
Source: NYSAMLSs #B1704130 Report a problem | ||
| 10/31/2022 | Sold | $266,000+2.3%$168/sqft |
Source: Public Record Report a problem | ||
| 9/2/2022 | Pending sale | $259,900$164/sqft |
Source: NYSAMLSs #B1429846 Report a problem | ||
| 8/26/2022 | Listed for sale | $259,900+48.5%$164/sqft |
Source: NYSAMLSs #B1429846 Report a problem | ||
| 9/3/2020 | Sold | $175,000+25%$110/sqft |
Source: Public Record Report a problem | ||
| 10/21/2016 | Sold | $140,000-12.4%$88/sqft |
Source: NYSAMLSs #B502664 Report a problem | ||
| 8/25/2016 | Pending sale | $159,900$101/sqft |
Source: RealtyUSA #B502664 Report a problem | ||
| 7/21/2016 | Price change | $159,900-5.1%$101/sqft |
Source: RealtyUSA #B502664 Report a problem | ||
| 6/20/2016 | Listed for sale | $168,500$106/sqft |
Source: REALTY USA WNY INC #B502664 Report a problem | ||
Public tax history
| Year | Property taxes | Tax assessment |
|---|---|---|
| 2025 | -- | $74,500 |
| 2024 | -- | $74,500 |
| 2023 | -- | $74,500 |
| 2022 | -- | $74,500 |
| 2021 | -- | $74,500 |
| 2020 | -- | $74,500 |
| 2019 | -- | $74,500 |
| 2018 | -- | $74,500 |
| 2017 | $2,653 +65% | $74,500 |
| 2016 | $1,608 | $74,500 |
| 2015 | -- | $74,500 |
| 2014 | -- | $74,500 |
| 2013 | -- | $74,500 |
| 2012 | -- | $74,500 |
| 2011 | -- | $74,500 |
| 2010 | -- | $74,500 |
| 2009 | -- | $74,500 |
| 2008 | -- | $74,500 |
| 2007 | -- | $74,500 |
| 2006 | -- | $74,500 |
| 2005 | -- | $74,500 |
| 2004 | -- | $74,500 |
| 2003 | -- | $74,500 |
| 2002 | -- | $74,500 |
| 2001 | -- | $74,500 |
| 2000 | -- | $74,500 |
Find assessor info on the county website
Monthly payment
Climate risks
Neighborhood: 14075
Nearby schools
GreatSchools rating
- 5/10Big Tree Elementary SchoolGrades: PK-5Distance: 1.1 mi
- 7/10Frontier Middle SchoolGrades: 6-8Distance: 3.6 mi
- 6/10Frontier Senior High SchoolGrades: 9-12Distance: 1.2 mi
Schools provided by the listing agent
- Elementary: Big Tree Elementary
- Middle: Frontier Middle
- High: Frontier Senior High
- District: Frontier
Source: NYSAMLSs. This data may not be complete. We recommend contacting the local school district to confirm school assignments for this home.
- $317,3004 bd1 ba1.9k sqft5063 Bradley Ln, Hamburg, NY 14075Off Market
- $307,8003 bd2 ba1.4k sqft5071 Bradley Ln, Hamburg, NY 14075Off Market
- $195,1223 bd1 ba1.5k sqft5055 Bradley Ln, Hamburg, NY 14075Off Market
- $341,8003 bd1 ba1.5k sqft5055 Bradley Ln, Hamburg, NY 14075Off Market
- $309,1003 bd1 ba1.5k sqft5059 Bradley Ln, Hamburg, NY 14075Off Market
- $285,1003 bd1 ba1.5k sqft5075 Bradley Ln, Hamburg, NY 14075Off Market
- $246,9003 bd1 ba1k sqft5079 Bradley Ln, Hamburg, NY 14075Off Market
- $288,1003 bd1 ba1.2k sqft5062 Bradley Ln, Hamburg, NY 14075Off Market
A local agent can set up tours, give advice and negotiate with sellers.
Similar homes
- $319,9004 bd3 ba2.2k sqft438 Brookwood Dr, Hamburg, NY 14075For Sale
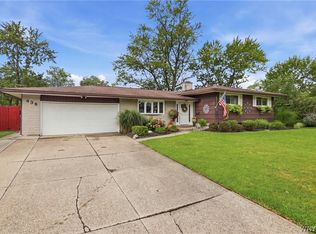
 MLS ID #B1706807, Christopher M Williams, Listing by: Towne Housing Real Estate. NYSAMLSs
 - $429,9003 bd2 ba2.1k sqft3632 S Creek Rd, Hamburg, NY 14075For Sale
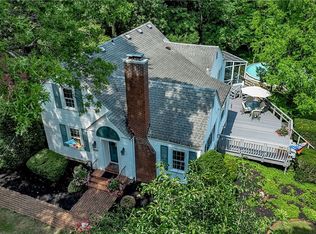 MLS ID #B1705863, Lori A Pyanowski, Listing by: HUNT Real Estate ERA. NYSAMLSs
 - $399,9003 bd2 ba2.1k sqft5445 Sterling Rd, Hamburg, NY 14075For Sale
 MLS ID #B1700698, Megan McNamara, Listing by: Realty ONE Group Empower. NYSAMLSs
 - $298,4483 bd1 ba1.4k sqft4423 Stratford Ter, Hamburg, NY 14075For Sale
 MLS ID #B1703398, Brenda O'Connor, Listing by: Trank Real Estate. NYSAMLSs
 - $399,9003 bd2 ba1.1k sqft3880 Big Tree Rd, Hamburg, NY 14075For SaleMLS ID #B1700503, Michelle Petrie, Listing by: WNY Metro Roberts Realty. NYSAMLSs
- $349,9503 bd2 ba1.4k sqft6653 Liebler Rd, Boston, NY 14025For SaleMLS ID #B1705905, Mandy Gotham, Listing by: Berkshire Hathaway Homeservices WNY Properties. NYSAMLSs
- $329,0003 bd1 ba1.1k sqft1985 Ridge Rd, Buffalo, NY 14224For SaleMLS ID #B1706420, James Wangelin, Listing by: eXp Realty. NYSAMLSs
- $449,9003 bd3 ba1.9k sqft193 E Main St, Hamburg, NY 14075For SaleMLS ID #B1696052, Joe Sorrentino Jr, Listing by: Keller Williams Realty WNY. NYSAMLSs
- $314,9003 bd1 ba1.2k sqft5469 S Freeman Rd, Orchard Park, NY 14127For SaleMLS ID #B1707751, Andrew M Pietrantoni, Listing by: Prestige Family Realty. NYSAMLSs
- $289,9002 bd3 ba1.4k sqft26 Kenton Pl, Hamburg, NY 14075For SaleMLS ID #B1703585, Ryan Daley, Listing by: Keller Williams Realty Lancaster. NYSAMLSs
- $309,9003 bd1 ba1.2k sqft180 Summit Ave, Orchard Park, NY 14127For SaleMLS ID #B1701952, Andrew M Pietrantoni, Listing by: Prestige Family Realty. NYSAMLSs
- $275,0003 bd2 ba1.4k sqft5976 Margaret Ann Dr, Lake View, NY 14085For SaleMLS ID #B1706707, Jessica Brunetto, Listing by: WNY Metro Roberts Realty. NYSAMLSs
- $389,9003 bd3 ba1.5k sqft45 Mint Meadow Dr, East Aurora, NY 14052For SaleMLS ID #B1706386, Erin L Schwabe, Listing by: Howard Hanna WNY Inc.. NYSAMLSs
- $385,0003 bd2 ba1.3k sqft2604 Eldridge Rd, East Aurora, NY 14052For SaleMLS ID #B1705689, Nancy A Reynolds, Listing by: Realty ONE Group Empower. NYSAMLSs
- $224,9003 bd2 ba1.1k sqft4261 Victorian Dr, Hamburg, NY 14075For SaleMLS ID #B1705902, Elizabeth Roberts, Listing by: HUNT Real Estate ERA. NYSAMLSs
- $279,9003 bd2 ba1.5k sqft156 Harding Rd, Buffalo, NY 14220PendingMLS ID #B1706809, Nicole Radomski, Listing by: HUNT Real Estate ERA. NYSAMLSs
- $399,9003 bd2 ba1.5k sqft165 Center St, East Aurora, NY 14052For SaleMLS ID #B1706498, Deacon Tasker, Listing by: HUNT Real Estate ERA. NYSAMLSs
- $319,0003 bd2 ba1.7k sqft6 Colton Dr, Buffalo, NY 14216For SaleMLS ID #B1707002, Carolyn Hoyt Stevens, Listing by: Gurney Becker & Bourne. NYSAMLSs
- $299,9003 bd1 ba1.1k sqft146 Elmsford Dr, Buffalo, NY 14224For SaleMLS ID #B1705783, Todd Aichinger, Listing by: WNY Metro Roberts Realty. NYSAMLSs
- $349,9002 bd2 ba1.2k sqft873 Grover Rd, East Aurora, NY 14052For SaleMLS ID #B1686586, Chelsea Root, Listing by: Howard Hanna WNY Inc.. NYSAMLSs
