Welcome to a little slice of country serenity in desirable East Aurora! Set along a beautiful, quiet country road surrounded by an eclectic mix of well-kept homes, this charming 1,356 sq. ft. brick-front ranch offers peaceful country living just minutes from the shops and restaurants of East Aurora.
A nicely landscaped front yard and extra-wide concrete driveway provide plenty of parking. Inside, a spacious living room is currently enjoyed as an additional dining area. The bright kitchen features attractive cabinetry, quartz countertops, a large window and additional counter with stool seating overlooking the inviting family room. A brick façade with wood stove and beautiful shelving creates a warm, comfortable gathering space. Three nicely sized bedrooms include a primary bedroom with its own full bath.
Sliding glass doors lead to a large covered concrete patio where this setting truly shines. With no immediate rear neighbors and a cornfield in the distance, enjoy privacy, open views and the wonderful quiet of country living.
Perhaps one of the property's best features is the beautiful pole barn with two separate garage doors and a side man door—ideal for vehicles, hobbies, a workshop or storage.
East Aurora's shops, restaurants and charm are close by, with the quaint Marilla Country Store just down the road. Updates include house roof 2014, barn roof 2017, boiler 2018, electrical panel 2018 and hot water tank 2011.
Come for the house, fall in love with the setting!
Pending
$385,000
2604 Eldridge Rd, East Aurora, NY 14052
3beds
1,356sqft
Single Family Residence
Built in 1976
0.79 Acres Lot
$-- Zestimate®
$284/sqft
$-- HOA
What's special
Brick-front ranchThree nicely sized bedroomsInviting family roomSliding glass doorsLarge windowAttractive cabinetryNicely landscaped front yard
- 53 days
- 107
- 3
Zillow last checked:
Listing updated:
Listed by:
Realty ONE Group Empower 716-899-4663,
Nancy A Reynolds 716-432-6299
Source: NYSAMLSs,MLS#: B1705689 Originating MLS: Buffalo
Originating MLS: BuffaloFacts & features
Interior
Bedrooms & bathrooms
- Bedrooms: 3
- Bathrooms: 2
- Full bathrooms: 2
- Main level bathrooms: 2
- Main level bedrooms: 3
Family room
- Level: First
Kitchen
- Level: First
Living room
- Level: First
Heating
- Gas, Baseboard, Hot Water
Appliances
- Included: Dryer, Dishwasher, Gas Cooktop, Gas Oven, Gas Range, Gas Water Heater, Microwave, Refrigerator, Washer
- Laundry: In Basement
Features
- Breakfast Bar, Eat-in Kitchen, Separate/Formal Living Room, Country Kitchen, Kitchen Island, Quartz Counters, Bedroom on Main Level, Bath in Primary Bedroom, Main Level Primary, Primary Suite
- Flooring: Carpet, Luxury Vinyl, Varies, Vinyl
- Basement: Crawl Space,Sump Pump
- Has fireplace: No
Interior area
- Total structure area: 1,356
- Total interior livable area: 1,356 sqft
Property
Parking
- Total spaces: 2
- Parking features: Attached, Electricity, Garage, Garage Door Opener
- Attached garage spaces: 2
Accessibility
- Accessibility features: Low Threshold Shower
Features
- Levels: One
- Stories: 1
- Patio & porch: Covered, Open, Porch
- Exterior features: Concrete Driveway
Lot
- Size: 0.79 Acres
- Dimensions: 125 x 275
- Features: Rectangular, Rectangular Lot, Residential Lot
Details
- Additional structures: Barn(s), Outbuilding
- Parcel number: 1454001480000011010300
- Special conditions: Standard
Construction
Type & style
- Home type: SingleFamily
- Architectural style: Ranch
- Property subtype: Single Family Residence
Materials
- Brick, Vinyl Siding
- Foundation: Block
Condition
- Resale
- Year built: 1976
Utilities & green energy
- Sewer: Septic Tank
- Water: Connected, Public
- Utilities for property: Electricity Available, Water Connected
Community & HOA
Community
- Subdivision: Buffalo Crk Reservation
Location
- Region: East Aurora
Financial & listing details
- Price per square foot: $284/sqft
- Tax assessed value: $82,200
- Annual tax amount: $5,394
- Date on market: 8/12/2026
- Cumulative days on market: 47 days
- Listing terms: Cash,Conventional,FHA,VA Loan
Estimated market value
Not available
Estimated sales range
Not available
Not available
Price history
| Date | Event | Price |
|---|---|---|
| 8/24/2026 | Pending sale | $385,000$284/sqft |
Source:  NYSAMLSs #B1705689 Report a problem NYSAMLSs #B1705689 Report a problem | ||
| 8/21/2026 | Contingent | $385,000$284/sqft |
Source: NYSAMLSs #B1705689 Report a problem | ||
| 8/12/2026 | Listed for sale | $385,000+54%$284/sqft |
Source: NYSAMLSs #B1705689 Report a problem | ||
| 5/10/2021 | Sold | $250,000$184/sqft |
Source: Public Record Report a problem | ||
Public tax history
| Year | Property taxes | Tax assessment |
|---|---|---|
| 2025 | -- | $82,200 |
| 2024 | -- | $82,200 |
| 2023 | -- | $82,200 |
| 2022 | -- | $82,200 |
| 2021 | -- | $82,200 |
| 2020 | -- | $82,200 |
| 2019 | -- | $82,200 |
| 2018 | -- | $82,200 |
| 2017 | $3,436 +126.5% | $82,200 |
| 2016 | $1,517 | $82,200 |
| 2015 | -- | $82,200 |
| 2014 | -- | $82,200 |
| 2013 | -- | $82,200 |
| 2012 | -- | $82,200 |
| 2011 | -- | $82,200 |
| 2010 | -- | $82,200 |
| 2009 | -- | $82,200 |
| 2008 | -- | $82,200 |
| 2007 | -- | $82,200 |
| 2006 | -- | $82,200 |
| 2005 | -- | $82,200 |
| 2004 | -- | $82,200 |
| 2003 | -- | $82,200 |
| 2002 | -- | $82,200 |
| 2001 | -- | $82,200 |
| 2000 | -- | $82,200 |
Find assessor info on the county website
Monthly payment
Climate risks
Neighborhood: 14052
Nearby schools
Schools provided by the listing agent
- District: Iroquois
Source: NYSAMLSs. This data may not be complete. We recommend contacting the local school district to confirm school assignments for this home.
Similar homes
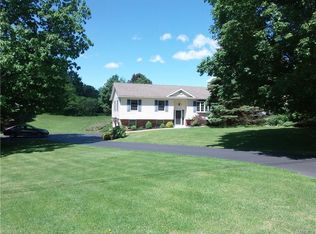
- $349,9004 bd2 ba1.7k sqft7881 Seneca St, East Aurora, NY 14052For Sale
 MLS ID #B1692208, J. Gerard Green, Listing by: RE/MAX Precision. NYSAMLSs
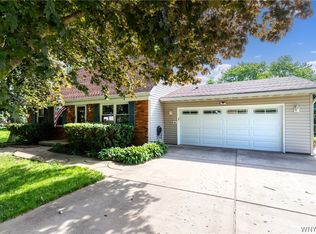
 - $350,0003 bd2 ba1.3k sqft212 Schwartz Rd, Lancaster, NY 14086For Sale
 MLS ID #B1708272, Matthew Foss, Listing by: Trank Real Estate. NYSAMLSs
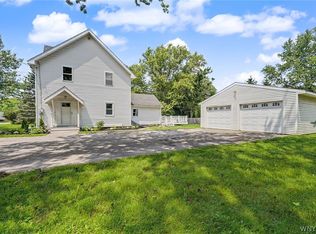
 - $299,9002 bd2 ba1.4k sqft2141 Bullis Rd, Elma, NY 14059For Sale
 MLS ID #B1718443, Nicole Abate, Listing by: HUNT Real Estate ERA. NYSAMLSs
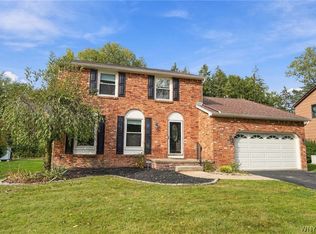
 - $400,0003 bd2 ba1.6k sqft38 Shady Grove Dr, East Amherst, NY 14051For Sale
 MLS ID #B1719640, Corrine M Urshel, Listing by: Howard Hanna WNY Inc.. NYSAMLSs
 - $365,0003 bd2 ba1.2k sqft6374 Hunters Creek Rd, South Wales, NY 14139For SaleMLS ID #B1711618, Brenda O'Connor, Listing by: Trank Real Estate. NYSAMLSs
- $559,9003 bd3 ba1.9k sqft1524 Sweet Rd, East Aurora, NY 14052For SaleMLS ID #B1704897, Christian Voigt, Listing by: HUNT Real Estate ERA. NYSAMLSs
- $319,0003 bd2 ba1.4k sqft6653 Liebler Rd, Boston, NY 14025For SaleMLS ID #B1719029, Mandy Gotham, Listing by: Berkshire Hathaway Homeservices WNY Properties. NYSAMLSs
- $389,0004 bd2 ba1.7k sqft218 Summit Ave, West Seneca, NY 14224For SaleMLS ID #B1709416, Joseph Piracci, Listing by: Howard Hanna WNY Inc.. NYSAMLSs
- $359,9003 bd2 ba1.9k sqft114 Onondaga Ave, Buffalo, NY 14220For SaleMLS ID #B1719204, James E Prygon, Listing by: HUNT Real Estate ERA. NYSAMLSs
- $329,9003 bd2 ba1.5k sqft245 N Ellicott St, Buffalo, NY 14221For SaleMLS ID #B1717944, David Vari, Listing by: HUNT Real Estate ERA. NYSAMLSs
- $375,0003 bd2 ba1.1k sqft3880 Big Tree Rd, Hamburg, NY 14075For SaleMLS ID #B1700503, Michelle Petrie, Listing by: WNY Metro Roberts Realty. NYSAMLSs
- $299,9003 bd1 ba1.2k sqft180 Summit Ave, Orchard Park, NY 14127For SaleMLS ID #B1718358, Andrew M Pietrantoni, Listing by: Prestige Family Realty. NYSAMLSs
- $329,0003 bd1 ba1.1k sqft1985 Ridge Rd, Buffalo, NY 14224For SaleMLS ID #B1706420, James Wangelin, Listing by: eXp Realty. NYSAMLSs
- $329,9003 bd2 ba1.8k sqft9247 N Protection Rd, Holland, NY 14080For SaleMLS ID #B1713264, Jordan Schneider, Listing by: Keller Williams Realty Lancaster. NYSAMLSs
- $299,0003 bd2 ba1.4k sqft88 Ebenezer Dr, Buffalo, NY 14224For SaleMLS ID #B1711284, Jenna Casillo, Listing by: WNY Metro Roberts Realty. NYSAMLSs
- $349,9003 bd2 ba1.7k sqft760 W Falls Rd, West Falls, NY 14170For SaleMLS ID #B1692383, John Spaschak, Listing by: WNY Metro Roberts Realty. NYSAMLSs
- $390,0003 bd2 ba2k sqft10 Cottonwood Dr, Buffalo, NY 14221For SaleMLS ID #B1695004, Devonte Davis, Listing by: eXp Realty. NYSAMLSs
- $349,9954 bd2 ba1.3k sqft247 Potters Rd, Buffalo, NY 14220For SaleMLS ID #B1711704, Robyn Sansone, Listing by: WNYbyOwner.com. NYSAMLSs
- $353,9003 bd2 ba1.6k sqft163 Park Forest Dr, Williamsville, NY 14221For SaleMLS ID #B1704658, Cheryl A Vance, Listing by: HUNT Real Estate ERA. NYSAMLSs
- $365,0003 bd3 ba1.6k sqft14 Southwick Dr, Orchard Park, NY 14127For SaleMLS ID #B1701369, Sean Mattrey, Listing by: HUNT Real Estate ERA. NYSAMLSs
