Welcome to 14 Southwick Dr, a beautifully maintained 3-bedroom, 2.5-bath townhome with a 2-car attached garage, ideally situated in the heart of Orchard Park just minutes from the new Buffalo Bills stadium. Offering the perfect combination of low-maintenance living and modern updates, this home features a spacious open floor plan designed for both everyday living and entertaining.
Step inside to a welcoming front foyer featuring luxury vinyl flooring that leads into the spacious living room, showcasing luxury vinyl plank flooring that extends throughout the first floor. Anchored by a beautiful gas fireplace with a stone surround, the living room offers a warm and inviting atmosphere while seamlessly flowing into the dining area. Sliding glass doors provide access to a maintenance-free Trex deck, creating the perfect space to relax or entertain.
The open-concept kitchen overlooks the living and dining areas and features an eat-in breakfast bar, newer appliances, recessed lighting, a pantry, and an abundance of cabinet and countertop space. Completing the first floor is a convenient mudroom/laundry room with direct access to the attached 2-car garage, along with an updated half bath featuring modern fixtures.
Upstairs, you'll find 3 generously sized bedrooms, each offering ample closet space. The spacious primary suite is a true highlight, featuring a large walk-in closet and a stunning fully remodeled ensuite bathroom with a modern vanity topped with a stone countertop and an impressive walk-in shower showcasing tile flooring, subway tile surround with a built-in niche, and a sleek glass shower door. A beautifully updated second full bathroom features tile flooring, a modern vanity, and a tub w/ surround.
The insulated basement provides excellent storage today while offering outstanding potential to be finished into a recreation room, home gym, office, or additional living space. Additional updates include electrical and plumbing improvements, a newer high-efficiency furnace, and central air. This move-in ready home combines comfort, style, and an unbeatable Orchard Park location close to shopping, dining, parks, and the excitement of the new Bills stadium.
Active
$375,000
14 Southwick Dr, Orchard Park, NY 14127
3beds
1,648sqft
Townhouse, Condominium
Built in 1988
-- sqft lot
$-- Zestimate®
$228/sqft
$495/mo HOA
What's special
Recessed lightingSpacious open floor planWelcoming front foyerLarge walk-in closetSpacious primary suiteEat-in breakfast barNewer appliances
- 23 days |
- 1,256 |
- 29 |
Zillow last checked:
Listing updated:
Listed by:
HUNT Real Estate ERA 716-883-2200,
Sean Mattrey 716-807-6401
Source: NYSAMLSs,MLS#: B1701369 Originating MLS: Buffalo
Originating MLS: BuffaloFacts & features
Interior
Bedrooms & bathrooms
- Bedrooms: 3
- Bathrooms: 3
- Full bathrooms: 2
- 1/2 bathrooms: 1
- Main level bathrooms: 1
Heating
- Gas, Forced Air
Cooling
- Central Air
Appliances
- Included: Dryer, Dishwasher, Electric Oven, Electric Range, Gas Water Heater, Microwave, Refrigerator, Washer
- Laundry: Main Level
Features
- Breakfast Bar, Ceiling Fan(s), Entrance Foyer, Eat-in Kitchen, Separate/Formal Living Room, Kitchen Island, Living/Dining Room, Pantry, Sliding Glass Door(s)
- Flooring: Carpet, Ceramic Tile, Luxury Vinyl, Tile, Varies
- Doors: Sliding Doors
- Basement: Full,Sump Pump
- Number of fireplaces: 1
Interior area
- Total structure area: 1,648
- Total interior livable area: 1,648 sqft
Property
Parking
- Total spaces: 2
- Parking features: Assigned, Attached, Garage, Two Spaces, Garage Door Opener
- Attached garage spaces: 2
Features
- Levels: Two
- Stories: 2
- Patio & porch: Deck, Open, Patio, Porch
- Exterior features: Deck, Patio
Lot
- Size: 2,178 Square Feet
- Dimensions: 32 x 75
- Features: Rectangular, Rectangular Lot, Residential Lot
Details
- Parcel number: 1460891531400001012000
- Special conditions: Standard
Construction
Type & style
- Home type: Condo
- Property subtype: Townhouse, Condominium
Materials
- Brick, Vinyl Siding, Copper Plumbing
- Roof: Asphalt,Shingle
Condition
- Resale
- Year built: 1988
Utilities & green energy
- Electric: Circuit Breakers
- Sewer: Connected
- Water: Connected, Public
- Utilities for property: Electricity Connected, High Speed Internet Available, Sewer Connected, Water Connected
Community & HOA
Community
- Subdivision: Buffalo Crk Reservation
HOA
- Services included: Common Area Maintenance, Common Area Insurance, Maintenance Structure, Sewer, Snow Removal, Trash, Water
- HOA fee: $495 monthly
- HOA name: Woodridge
- HOA phone: 716-688-4757
Location
- Region: Orchard Park
Financial & listing details
- Price per square foot: $228/sqft
- Tax assessed value: $101,300
- Annual tax amount: $6,893
- Date on market: 7/24/2026
- Listing terms: Cash,Conventional,FHA,VA Loan
Estimated market value
Not available
Estimated sales range
Not available
Not available
Price history
| Date | Event | Price |
|---|---|---|
| 7/24/2026 | Listed for sale | $375,000+33.9%$228/sqft |
Source:  NYSAMLSs #B1701369 Report a problem NYSAMLSs #B1701369 Report a problem | ||
| 9/16/2024 | Sold | $280,000-6.6%$170/sqft |
Source: NYSAMLSs #B1541469 Report a problem | ||
| 8/5/2024 | Pending sale | $299,900$182/sqft |
Source: NYSAMLSs #B1541469 Report a problem | ||
| 7/22/2024 | Price change | $299,900-6.3%$182/sqft |
Source: NYSAMLSs #B1541469 Report a problem | ||
| 7/1/2024 | Price change | $319,900-5.9%$194/sqft |
Source: NYSAMLSs #B1541469 Report a problem | ||
| 6/6/2024 | Listed for sale | $339,900+133.6%$206/sqft |
Source: NYSAMLSs #B1541469 Report a problem | ||
| 11/16/2016 | Sold | $145,500-4.8%$88/sqft |
Source: Public Record Report a problem | ||
| 8/9/2016 | Price change | $152,900-4.4%$93/sqft |
Source: JRS Morgan Realty LLC #B486860 Report a problem | ||
| 2/14/2016 | Price change | $159,900-1.6%$97/sqft |
Source: JRS Morgan Realty LLC #B486860 Report a problem | ||
| 11/13/2015 | Price change | $162,500-1.5%$99/sqft |
Source: JRS Morgan Realty LLC #B486860 Report a problem | ||
| 10/10/2015 | Listed for sale | $164,900-28.3%$100/sqft |
Source: JRS Morgan Realty LLC #B486860 Report a problem | ||
| 8/6/1999 | Sold | $229,910$140/sqft |
Source: Public Record Report a problem | ||
Public tax history
| Year | Property taxes | Tax assessment |
|---|---|---|
| 2025 | -- | $101,300 |
| 2024 | -- | $101,300 |
| 2023 | -- | $101,300 |
| 2022 | -- | $101,300 |
| 2021 | -- | $101,300 |
| 2020 | -- | $101,300 |
| 2019 | -- | $101,300 |
| 2018 | -- | $101,300 |
| 2017 | $5,052 +132.1% | $101,300 |
| 2016 | $2,177 | $101,300 |
| 2015 | -- | $101,300 |
| 2014 | -- | $101,300 |
| 2013 | -- | $101,300 |
| 2012 | -- | $101,300 |
| 2011 | -- | $101,300 |
| 2010 | -- | $101,300 |
| 2009 | -- | $101,300 |
| 2008 | -- | $101,300 |
| 2007 | -- | $101,300 |
| 2006 | -- | $101,300 |
| 2005 | -- | $101,300 |
| 2004 | -- | $101,300 |
| 2003 | -- | $101,300 |
| 2002 | -- | $101,300 |
| 2001 | -- | $101,300 |
| 2000 | -- | $101,300 |
Find assessor info on the county website
Monthly payment
Climate risks
Neighborhood: 14127
Nearby schools
GreatSchools rating
- 8/10Eggert Road Elementary SchoolGrades: PK-5Distance: 1.4 mi
- 6/10Orchard Park Middle SchoolGrades: 6-8Distance: 2.5 mi
- 10/10Orchard Park High SchoolGrades: 9-12Distance: 1.7 mi
Schools provided by the listing agent
- District: Orchard Park
Source: NYSAMLSs. This data may not be complete. We recommend contacting the local school district to confirm school assignments for this home.
- $305,2002 bd1 ba1.4k sqft12 Southwick Dr, Orchard Park, NY 14127Off Market
- $332,1003 bd3 ba1.6k sqft16 Southwick Dr, Orchard Park, NY 14127Off Market
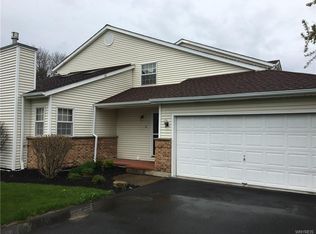
- $334,4003 bd2 ba1.6k sqft10 Southwick Dr, Orchard Park, NY 14127Off Market
- $334,5003 bd2 ba1.6k sqft20 Southwick Dr, Orchard Park, NY 14127Off Market
- $381,4003 bd3 ba1.6k sqft31 Hastings Dr, Orchard Park, NY 14127Off Market
- $291,5002 bd1 ba1.4k sqft33 Hastings Dr, Orchard Park, NY 14127Off Market
- $475,3003 bd2 ba2.5k sqft24 Southwick Dr, Orchard Park, NY 14127Off Market
- $187,5253 bd2 ba1.6k sqft35 Hastings Dr, Orchard park, NY 14127Off Market
A local agent can set up tours, give advice and negotiate with sellers.
Similar homes
- $500,0003 bd3 ba2.1k sqft7365 Milestrip Rd, Orchard Park, NY 14127For Sale

 MLS ID #B1681843, Michael Measer, Listing by: HUNT Real Estate ERA. NYSAMLSs
 - $324,9003 bd1 ba1.2k sqft5469 S Freeman Rd, Orchard Park, NY 14127For Sale
 MLS ID #B1703755, Phillip A Greiner, Listing by: Prestige Family Realty. NYSAMLSs
 - $324,9003 bd1 ba1.2k sqft180 Summit Ave, Orchard Park, NY 14127For Sale
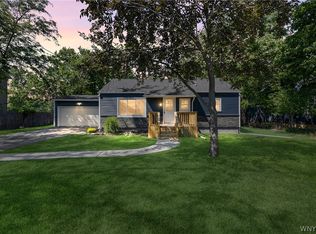 MLS ID #B1701952, Andrew M Pietrantoni, Listing by: Prestige Family Realty. NYSAMLSs
 - $385,0003 bd2 ba1.3k sqft2604 Eldridge Rd, East Aurora, NY 14052For Sale
 MLS ID #B1705689, Nancy A Reynolds, Listing by: Realty ONE Group Empower. NYSAMLSs
 - $375,5006 bd4 ba2.2k sqft92 French Lea Rd, Buffalo, NY 14224For SaleMLS ID #B1701560, Ann J Caruana, Listing by: Chubb-Aubrey Leonard Real Estate. NYSAMLSs
- $389,9003 bd2 ba1.6k sqft47 George St, Hamburg, NY 14075For SaleMLS ID #B1706342, Patricia Scott, Listing by: PowerHouse Real Estate. NYSAMLSs
- $479,9003 bd3 ba2k sqft122 Old Orchard Ln, Orchard Park, NY 14127For SaleMLS ID #B1703057, Lori A Pyanowski, Listing by: HUNT Real Estate ERA. NYSAMLSs
- $329,0003 bd1 ba1.1k sqft1985 Ridge Rd, Buffalo, NY 14224For SaleMLS ID #B1706420, James Wangelin, Listing by: eXp Realty. NYSAMLSs
- $299,9002 bd1 ba1k sqft71 Carla Ln, Buffalo, NY 14224For SaleMLS ID #B1704874, Liana Buscaglia, Listing by: Keller Williams Realty WNY. NYSAMLSs
- $375,0004 bd2 ba1.8k sqft42 Leni Ln, Cheektowaga, NY 14225For SaleMLS ID #B1705886, Lynne M Logan, Listing by: Howard Hanna WNY Inc.. NYSAMLSs
- $389,9004 bd2 ba2.3k sqft117 Emerald Dr, Buffalo, NY 14224For SaleMLS ID #B1702289, Jennifer Sennett, Listing by: Keller Williams Realty Lancaster. NYSAMLSs
- $395,0003 bd2 ba1.3k sqft125 Geneva Rd, East Aurora, NY 14052For SaleMLS ID #B1705348, Amy G Mayfield, Listing by: HUNT Real Estate ERA. NYSAMLSs
- $367,0002 bd3 ba1.5k sqft303 Carriage Ln, West Seneca, NY 14224For SaleMLS ID #B1692622, Thomas R Needham, Listing by: Keller Williams Realty WNY. NYSAMLSs
- $299,9003 bd3 ba2k sqft3581 Big Tree Rd Unit 2, Hamburg, NY 14075For SaleMLS ID #B1704425, Kristen Pask, Listing by: Chubb-Aubrey Leonard Real Estate. NYSAMLSs
- $449,9004 bd3 ba2k sqft93 Hemlock Dr, West Seneca, NY 14224For SaleMLS ID #B1704220, Alexis Erway, Listing by: Howard Hanna WNY Inc.. NYSAMLSs
- $479,9002 bd2 ba1.1k sqft6361 W Webster Rd, Orchard Park, NY 14127For SaleMLS ID #B1704573, Brian Hillery, Listing by: HUNT Real Estate ERA. NYSAMLSs
- $329,9003 bd2 ba1.6k sqft349 Lake Ave, Lancaster, NY 14086For SaleMLS ID #B1705548, Dalton Reynolds, Listing by: Keller Williams Realty WNY. NYSAMLSs
- $339,9002 bd2 ba1.2k sqft35 Union Cmn, Buffalo, NY 14221For SaleMLS ID #B1705696, Jason Madden, Listing by: 716 Realty Group WNY LLC. NYSAMLSs
- $549,9003 bd2 ba2.4k sqft5876 Woodlee Ct, Orchard Park, NY 14127For SaleMLS ID #B1702418, Brennan Macey, Listing by: Keller Williams Realty WNY. NYSAMLSs
- $474,9994 bd3 ba2.1k sqft44 Wedgewood Dr, Cheektowaga, NY 14227For SaleMLS ID #R1704801, Heather Mcguire, Listing by: Realty One Group Empower. NYSAMLSs
